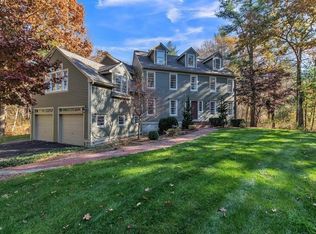
Incredible Colonial home located in the beautiful Blueberry Knoll Estates, offering over 3,000 square feet of living space with 5 spacious bedrooms and 3.5 bathrooms. The impressive kitchen features high-end stainless steel appliances, while the home offers central A/C, a heated inground pool, and irrigation system for year-round comfort and outdoor enjoyment. This exceptional property combines space, quality, and convenience in a desirable Norton setting. Rare offering: Seller to contribute $25,000 toward a mortgage rate buy-down! Conveniently located near shopping, restaurants, schools, recreation, and major commuter routes, with easy access to Routes 140 and 123 and I-495. Enjoy proximity to Wheaton College, Norton Reservoir, local parks, and recreational amenities, with convenient connections to Mansfield, Attleboro, Taunton, Easton, Providence, and the greater Boston area.
For sale
$1,290,000
7 Washburn St, Norton, MA 02766
5beds
3,296sqft
Single Family Residence
Built in 1995
1.34 Acres Lot
$1,262,100 Zestimate®
$391/sqft
$-- HOA
What's special
Heated inground poolHigh-end stainless steel appliancesImpressive kitchen
- 2 days
- 239
- 11
Zillow last checked:
Listing updated:
Listed by:
Kyle Seyboth 508-726-3492,
Century 21 Limitless 508-726-3492
Source: MLS PIN,MLS#: 73590748
Facts & features
Interior
Bedrooms & bathrooms
- Bedrooms: 5
- Bathrooms: 4
- Full bathrooms: 3
- 1/2 bathrooms: 1
Heating
- Forced Air, Natural Gas
Cooling
- Central Air
Features
- Basement: Full,Walk-Out Access
- Number of fireplaces: 1
Interior area
- Total structure area: 3,296
- Total interior livable area: 3,296 sqft
- Finished area above ground: 3,296
Property
Parking
- Total spaces: 8
- Parking features: Attached, Paved Drive, Off Street, Paved
- Attached garage spaces: 2
- Uncovered spaces: 6
Lot
- Size: 1.34 Acres
Details
- Parcel number: M:0018 B:0000 L:01566,2923807
- Zoning: R80
Construction
Type & style
- Home type: SingleFamily
- Architectural style: Colonial
- Property subtype: Single Family Residence
Materials
- Foundation: Concrete Perimeter
Condition
- Year built: 1995
Utilities & green energy
- Sewer: Private Sewer
- Water: Public
Community & HOA
HOA
- Has HOA: No
Location
- Region: Norton
Financial & listing details
- Price per square foot: $391/sqft
- Tax assessed value: $985,000
- Annual tax amount: $12,835
- Date on market: 10/14/2026
Estimated market value
$1,262,100
$1.20M - $1.33M
$6,189/mo
Price history
| Date | Event | Price |
|---|---|---|
| 10/14/2026 | Listed for sale | $1,290,000+24%$391/sqft |
Source: MLS PIN #73590748 Report a problem | ||
| 7/19/2024 | Sold | $1,040,000-5.5%$316/sqft |
Source: MLS PIN #73228547 Report a problem | ||
| 5/7/2024 | Price change | $1,100,000-4.3%$334/sqft |
Source: MLS PIN #73228547 Report a problem | ||
| 4/25/2024 | Listed for sale | $1,150,000+23%$349/sqft |
Source: MLS PIN #73228547 Report a problem | ||
| 5/27/2023 | Listing removed | -- |
Source: Zillow Rentals Report a problem | ||
| 5/20/2023 | Price change | $5,500-8.3%$2/sqft |
Source: Zillow Rentals Report a problem | ||
| 5/7/2023 | Listed for rent | $6,000$2/sqft |
Source: Zillow Rentals Report a problem | ||
| 5/7/2023 | Listing removed | -- |
Source: Zillow Rentals Report a problem | ||
| 5/2/2023 | Listed for rent | $6,000+4.3%$2/sqft |
Source: Zillow Rentals Report a problem | ||
| 10/22/2022 | Listing removed | -- |
Source: Zillow Rental Manager Report a problem | ||
| 9/30/2022 | Price change | $5,750-11.5%$2/sqft |
Source: Zillow Rental Manager Report a problem | ||
| 9/23/2022 | Listed for rent | $6,500$2/sqft |
Source: Zillow Rental Manager Report a problem | ||
| 1/4/2022 | Sold | $935,000+6.4%$284/sqft |
Source:  CCIMLS #22106731 Report a problem CCIMLS #22106731 Report a problem | ||
| 11/20/2021 | Pending sale | $879,000$267/sqft |
Source: CCIMLS #22106731 Report a problem | ||
| 11/18/2021 | Contingent | $879,000$267/sqft |
Source: MLS PIN #72918664 Report a problem | ||
| 11/13/2021 | Listed for sale | $879,000$267/sqft |
Source: MLS PIN #72918664 Report a problem | ||
| 11/12/2021 | Pending sale | $879,000$267/sqft |
Source: CCIMLS #22106731 Report a problem | ||
| 11/12/2021 | Contingent | $879,000$267/sqft |
Source: MLS PIN #72918664 Report a problem | ||
| 11/10/2021 | Listed for sale | $879,000+998.8%$267/sqft |
Source: MLS PIN #72918664 Report a problem | ||
| 9/1/1995 | Sold | $80,000$24/sqft |
Source: Public Record Report a problem | ||
Public tax history
| Year | Property taxes | Tax assessment |
|---|---|---|
| 2025 | $13,573 +4.9% | $1,046,500 +4.8% |
| 2024 | $12,936 +5.4% | $998,900 +5.8% |
| 2023 | $12,268 +16.9% | $944,400 +34.4% |
| 2022 | $10,494 | $702,900 |
| 2021 | $10,494 +3.9% | $702,900 +3% |
| 2020 | $10,102 +0.7% | $682,600 +1.4% |
| 2019 | $10,032 +1.9% | $673,300 +3.6% |
| 2018 | $9,849 +0.6% | $649,700 +1.9% |
| 2017 | $9,795 +5.9% | $637,300 +7.6% |
| 2016 | $9,249 | $592,500 |
Find assessor info on the county website
Monthly payment
Est. payment
Payment breakdown
Explore the cost of this home by adjusting the details. Changes won't be saved.Climate risks
Neighborhood: 02766
Similar homes
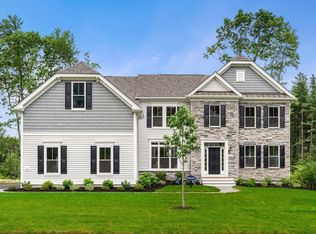
- $1,348,9954 bd4 ba3.4k sqft7 Germain Way #14, Norton, MA 02766New Construction
 MLS ID #73565778, Erin Sullivan, Pulte Homes of New England. MLS PIN
 - $1,191,9954 bd4 ba3k sqft27 Germain Way #4, Norton, MA 02766New Construction
 MLS ID #73565773, Erin Sullivan, Pulte Homes of New England. MLS PIN
 - $1,381,9954 bd4 ba4k sqft10 Germain Way #18, Norton, MA 02766New Construction
 MLS ID #73578331, Erin Sullivan, Pulte Homes of New England. MLS PIN
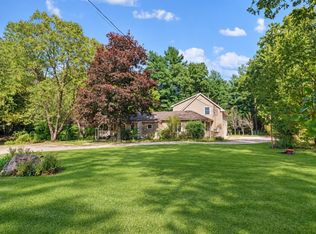
 - $675,0003 bd2 ba2.6k sqft17 N Washington St, Norton, MA 02766For Sale
 MLS ID #73587534, Ruth DiPietrantonio, Century 21 Custom Home Realty. MLS PIN
