Well maintained and freshly painted 4 bedroom, 1 bath Cape Cod style home; offering classic character and plenty of functional space both inside and out. This charming home features beautiful hardwood floors, a bright and inviting layout, and a stunning screened-in porch perfect for relaxing or entertaining. Enjoy outdoor living on the low maintenance Trex deck overlooking the spacious property. The second story has space for an additional full bath, offering excellent expansion potential.
A large 2-car garage includes a heated workshop, ideal for hobbies, storage, or year-round projects.
An added bonus the sale includes an adjacent cleared parcel of land, providing extra space, privacy, or future possibilities. A unique opportunity with endless potential.
Pending
$289,900
7 William Street, Moreau, NY 12803
4beds
1,248sqft
Single Family Residence, Residential
Built in 1964
0.31 Acres Lot
$290,000 Zestimate®
$232/sqft
$-- HOA
What's special
Bright and inviting layoutClassic characterBeautiful hardwood floors
- 56 days |
- 134 |
- 3 |
Likely to sell faster than
Zillow last checked:
Listing updated:
Listed by:
Coldwell Banker Prime Properties 518-793-4488,
Joanna Loveland 518-409-5154
Source: Global MLS,MLS#: 202620466
Facts & features
Interior
Bedrooms & bathrooms
- Bedrooms: 4
- Bathrooms: 1
- Full bathrooms: 1
Primary bedroom
- Level: First
Bedroom
- Level: First
Bedroom
- Level: Second
Bedroom
- Level: Second
Full bathroom
- Level: First
Other
- Level: First
Kitchen
- Level: First
Laundry
- Level: First
Living room
- Level: First
Heating
- Forced Air
Cooling
- Central Air
Appliances
- Included: Dishwasher, Gas Water Heater, Microwave, Refrigerator, Washer/Dryer
- Laundry: Main Level
Features
- Flooring: Hardwood
- Basement: Full,Interior Entry
Interior area
- Total structure area: 1,248
- Total interior livable area: 1,248 sqft
- Finished area above ground: 1,248
- Finished area below ground: 0
Property
Parking
- Total spaces: 4
- Parking features: Workshop in Garage, Paved, Attached, Driveway
- Attached garage spaces: 2
- Has uncovered spaces: Yes
Features
- Patio & porch: Screened, Deck
- Exterior features: Garden
Lot
- Size: 0.31 Acres
- Features: Level
Details
- Parcel number: 414401 50.23124
- Special conditions: Estate
Construction
Type & style
- Home type: SingleFamily
- Architectural style: Cape Cod
- Property subtype: Single Family Residence, Residential
Materials
- Vinyl Siding
Condition
- New construction: No
- Year built: 1964
Utilities & green energy
- Sewer: Septic Tank
- Water: Public
Community & HOA
HOA
- Has HOA: No
Location
- Region: South Glens Falls
Financial & listing details
- Price per square foot: $232/sqft
- Tax assessed value: $228,000
- Annual tax amount: $1,749
- Date on market: 6/25/2026
Estimated market value
$290,000
$276,000 - $305,000
$2,327/mo
Price history
| Date | Event | Price |
|---|---|---|
| 7/2/2026 | Pending sale | $289,900$232/sqft |
Source:  Global MLS #202620466 Report a problem Global MLS #202620466 Report a problem | ||
| 6/26/2026 | Listed for sale | $289,900$232/sqft |
Source: Global MLS #202620466 Report a problem | ||
Public tax history
| Year | Property taxes | Tax assessment |
|---|---|---|
| 2025 | -- | $228,000 +6% |
| 2024 | -- | $215,000 +14.4% |
| 2023 | -- | $188,000 +9.3% |
| 2022 | -- | $172,000 +14.7% |
| 2021 | -- | $150,000 +7.1% |
| 2020 | -- | $140,000 |
| 2019 | -- | $140,000 |
| 2018 | -- | $140,000 |
| 2017 | $2,761 +476.3% | $140,000 |
| 2016 | $479 +5.1% | $140,000 |
| 2015 | $456 | $140,000 |
| 2014 | -- | $140,000 |
| 2013 | -- | $140,000 |
| 2012 | -- | $140,000 |
| 2011 | -- | $140,000 |
| 2010 | -- | $140,000 +304.6% |
| 2009 | -- | $34,600 |
| 2008 | -- | $34,600 |
| 2007 | -- | $34,600 |
| 2006 | -- | $34,600 |
| 2005 | -- | $34,600 |
| 2004 | -- | $34,600 |
| 2003 | -- | $34,600 |
| 2002 | -- | $34,600 |
| 2001 | -- | $34,600 |
| 2000 | -- | $34,600 |
Find assessor info on the county website
Monthly payment
Climate risks
Neighborhood: 12803
Nearby schools
GreatSchools rating
- 3/10Harrison Avenue Elementary SchoolGrades: PK-5Distance: 0.5 mi
- 4/10Oliver W Winch Middle SchoolGrades: 6-8Distance: 0.6 mi
- 4/10South Glens Falls Senior High SchoolGrades: 9-12Distance: 1.5 mi
Schools provided by the listing agent
- Elementary: Harrison Avenue
- High: South Glens Falls
Source: Global MLS. This data may not be complete. We recommend contacting the local school district to confirm school assignments for this home.
- $900-- bd-- ba-- sqft7 William St, South Glens Falls, NY 12803Off Market
- $264,5004 bd1 ba2.3k sqft5 William St, South Glens Falls, NY 12803Off Market

- $327,8003 bd1 ba1.4k sqft16 John St, South Glens Falls, NY 12803Off Market
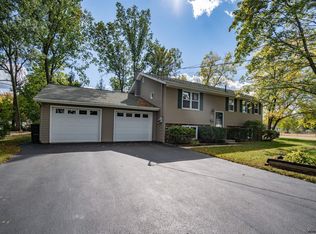
- $279,1003 bd1 ba1.5k sqft3210 Bilikin Way, Argyle, NY 12809Off Market

- $342,9004 bd1 ba1.6k sqft20 John St, South Glens Falls, NY 12803Off Market
- $272,9002 bd1 ba1k sqft3 William St, South Glens Falls, NY 12803Off Market
- $317,4002 bd1 ba1.4k sqft10 William St, South Glens Falls, NY 12803Off Market
- $282,3003 bd1 ba1.1k sqft8 William St, South Glens Falls, NY 12803Off Market
A local agent can set up tours, give advice and negotiate with sellers.
Similar homes
- $319,0005 bd3 ba1.8k sqft183 Main Street, South Glens Falls, NY 12803Active
 MLS ID #202623791, Lisa Grassi Bender, Listing by: Hunt ERA. Global MLS
 - $369,9003 bd2 ba1.7k sqft595 Gansevoort Road, Moreau, NY 12803Active
 MLS ID #202621048, Angela Cugini-Girard, Listing by: eXp Realty. Global MLS
 - $275,0004 bd2 ba1.6k sqft14 Platt Street, Glens Falls, NY 12801Active
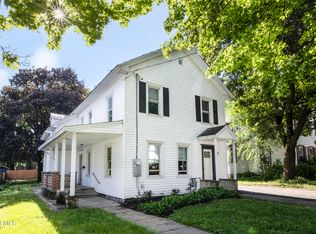 MLS ID #202620431, Susan M Kassal, Listing by: Hunt ERA. Global MLS
 - $199,0002 bd2 ba950 sqft38 Harrison Avenue, South Glens Falls, NY 12803Active
 MLS ID #202621458, Penny Berg, Listing by: Four Seasons Sothebys International Realty. Global MLS
 - $299,9002 bd1 ba1.3k sqft1333 Ridge Road, Queensbury, NY 12804ActiveMLS ID #202623616, Travis Scarincio, Listing by: Hunt ERA. Global MLS
- $255,0004 bd2 ba1.6k sqft4 Circular Drive, Hudson Falls, NY 12839ActiveMLS ID #202623807, Holly Stevens, Listing by: Coldwell Banker Prime Properties. Global MLS
- $335,0003 bd2 ba1.2k sqft4 Kelly Avenue, Hudson Falls, NY 12839ActiveMLS ID #202623776, R. Mark Levack, Listing by: Levack Real Estate Inc. Global MLS
- $290,0003 bd1 ba1.3k sqft148 Lake Tour Road, Lake Luzerne, NY 12846ActiveMLS ID #202623327, Danielle Haskell, Listing by: Find Advisors. Global MLS
- $274,9004 bd2 ba1.7k sqft111 Ash Street, Corinth, NY 12822ActiveMLS ID #202621206, Joanna Loveland, Listing by: Coldwell Banker Prime Properties. Global MLS
- $239,0003 bd1 ba1.2k sqft414 Reynolds Road, Fort Edward, NY 12828ActiveMLS ID #202623367, Conner Roohan, Listing by: eXp Realty. Global MLS
- $259,0002 bd1 ba1k sqft408 W Mountain Road, Queensbury, NY 12804ActiveMLS ID #202619500, Matthew Mondella, Listing by: Venture Fox Realty Group LLC. Global MLS
- $330,0005 bd3 ba1.8k sqft71 Cherry St, Glens Falls, NY 12801For Sale By Owner
- $299,9003 bd2 ba1.1k sqft26 Gage Hill Drive, Lake Luzerne, NY 12846ActiveMLS ID #202624105, Thaddeus Jones, Listing by: KW Platform. Global MLS
- $269,0003 bd2 ba1.6k sqft1022 State Route 29, Greenwich, NY 12834ActiveMLS ID #202624371, Kristen Shwen, Listing by: Miranda Real Estate Group Inc. Global MLS
- $299,9003 bd1 ba1.2k sqft4 Butler Drive, Corinth, NY 12822ActiveMLS ID #202624031, Tammy J Sutphin, Listing by: Hunt ERA. Global MLS
- $349,9993 bd3 ba1.6k sqft34 Boulevard Street, Hudson Falls, NY 12839ActiveMLS ID #202623846, Tracy Bauer, Listing by: Hunt ERA. Global MLS
- $230,0003 bd2 ba970 sqft36 Peck Avenue, Glens Falls, NY 12801ActiveMLS ID #202622696, Christine Serrano, Listing by: Luxe Key Realty. Global MLS
- $289,0003 bd2 ba1.6k sqft264 Main Street, Corinth, NY 12822ActiveMLS ID #202623248, Lisa C Ostrander, Listing by: Howard Hanna Capital Inc. Global MLS
- $295,0003 bd2 ba1.3k sqft1092 N Route 32, Northumberland, NY 12871ActiveMLS ID #202615009, Robin R Boice, Listing by: Red Door Realty NY Inc. Global MLS
- $199,9004 bd1 ba1.5k sqft70 Walnut Street, Glens Falls, NY 12801ActiveMLS ID #202623463, Thaddeus Jones, Listing by: KW Platform. Global MLS
