Calling all first-time homebuyers ready to put some work in to make this home your own! Here is your chance to stop renting and build equity. Tucked back from the road on a low-traffic cul-de-sac, this property offers privacy, a detached garage, vinyl siding, a new roof, natural gas heat and hot water, hardwood floors, a front garden area, and an enclosed, heated front porch. The flexible floor plan is currently arranged with one bedroom on the main living level and two additional bedrooms upstairs. Bring your ideas and personal style, because this home needs updating and finishing touches, including bathroom flooring where the subfloor is currently exposed. The asking price has been discounted accordingly, creating an opportunity for a buyer who is ready to put in some work and build value over time. Several listing photos are AI-enhanced to help buyers visualize the home's potential and may not reflect its current condition. Property is being sold in its present condition.
Under contract
$184,900
7 Willys Street, East Hartford, CT 06118
2beds
1,011sqft
:
Get pre-qualified$1,425/mo
Single Family Residence
Built in 1920
8,276 Square Feet Lot
$-- Zestimate®
$183/sqft
$-- HOA
What's special
Enclosed heated front porchFront garden areaDetached garageTwo additional bedrooms upstairsHardwood floorsFlexible floor planLow-traffic cul-de-sac
- 15 days |
- 1,906 |
- 169 |
Zillow last checked:
Listing updated:
Listed by:
Rob Rosa Team,
Robert F. Rosa (860)558-2122,
Berkshire Hathaway NE Prop. 860-515-3100
Source: Smart MLS,MLS#: 24190841
Facts & features
Interior
Bedrooms & bathrooms
- Bedrooms: 2
- Bathrooms: 1
- Full bathrooms: 1
Primary bedroom
- Level: Main
Bedroom
- Level: Upper
Dining room
- Features: Hardwood Floor
- Level: Main
Living room
- Features: Hardwood Floor
- Level: Main
Heating
- Forced Air, Natural Gas
Cooling
- Window Unit(s)
Appliances
- Included: Oven/Range, Refrigerator, Gas Water Heater, Water Heater
- Laundry: Lower Level
Features
- Basement: Full,Concrete
- Attic: None
- Has fireplace: No
Interior area
- Total structure area: 1,011
- Total interior livable area: 1,011 sqft
- Finished area above ground: 1,011
Property
Parking
- Total spaces: 4
- Parking features: Detached, Driveway, Off Street, Private, Paved
- Garage spaces: 1
- Has uncovered spaces: Yes
Features
- Exterior features: Garden
Lot
- Size: 8,276 Square Feet
- Features: Level, Cul-De-Sac
Details
- Parcel number: 2280585
- Zoning: B-2
Construction
Type & style
- Home type: SingleFamily
- Architectural style: Cape Cod
- Property subtype: Single Family Residence
Materials
- Vinyl Siding
- Foundation: Concrete Perimeter
- Roof: Asphalt
Condition
- New construction: No
- Year built: 1920
Utilities & green energy
- Sewer: Public Sewer
- Water: Public
Community & HOA
HOA
- Has HOA: No
Location
- Region: East Hartford
Financial & listing details
- Price per square foot: $183/sqft
- Tax assessed value: $99,010
- Annual tax amount: $4,545
- Date on market: 7/11/2026
Estimated market value
Not available
Estimated sales range
Not available
Not available
Price history
| Date | Event | Price |
|---|---|---|
| 7/24/2026 | Pending sale | $184,900$183/sqft |
Source:  Smart MLS #24190841 Report a problem Smart MLS #24190841 Report a problem | ||
| 7/11/2026 | Listed for sale | $184,900+60.8%$183/sqft |
Source: Smart MLS #24190841 Report a problem | ||
| 9/2/2021 | Listing removed | -- |
Source: Owner Report a problem | ||
| 7/12/2021 | Listed for sale | $115,000+82.5%$114/sqft |
Source: Owner Report a problem | ||
| 6/25/2014 | Sold | $63,000-9.9%$62/sqft |
Source: Smart MLS #G673075 Report a problem | ||
| 3/10/2014 | Price change | $69,900-4.1%$69/sqft |
Source: Agnelli Real Estate LLC #G673075 Report a problem | ||
| 2/5/2014 | Price change | $72,900+12.3%$72/sqft |
Source: Agnelli Real Estate LLC #G673075 Report a problem | ||
| 11/17/2013 | Price change | $64,900+12.9%$64/sqft |
Source: Agnelli Real Estate LLC #G667926 Report a problem | ||
| 8/31/2013 | Price change | $57,500-4%$57/sqft |
Source: Agnelli Real Estate LLC #G661298 Report a problem | ||
| 7/28/2013 | Price change | $59,900-4.8%$59/sqft |
Source: Agnelli Real Estate LLC #G649602 Report a problem | ||
| 6/28/2013 | Price change | $62,900-10%$62/sqft |
Source: Agnelli Real Estate LLC #G649602 Report a problem | ||
| 5/1/2013 | Price change | $69,900-5.4%$69/sqft |
Source: Agnelli Real Estate LLC #G649602 Report a problem | ||
| 4/7/2013 | Price change | $73,900-1.3%$73/sqft |
Source: Agnelli Real Estate LLC #G649602 Report a problem | ||
| 3/11/2013 | Listed for sale | $74,900+87.3%$74/sqft |
Source: Agnelli Real Estate LLC #G649602 Report a problem | ||
| 11/13/2012 | Sold | $40,000-49.9%$40/sqft |
Source: Public Record Report a problem | ||
| 11/10/2012 | Listed for sale | $79,900$79/sqft |
Source: Agnelli Real Estate LLC #G636974 Report a problem | ||
Public tax history
| Year | Property taxes | Tax assessment |
|---|---|---|
| 2025 | $4,545 +4.3% | $99,010 |
| 2024 | $4,356 +3.4% | $99,010 |
| 2023 | $4,212 +3.8% | $99,010 |
| 2022 | $4,059 +10.3% | $99,010 +32.8% |
| 2021 | $3,679 -1.2% | $74,550 |
| 2020 | $3,722 +1.7% | $74,550 |
| 2019 | $3,661 +3% | $74,550 |
| 2018 | $3,553 +1.3% | $74,550 |
| 2017 | $3,508 +0.9% | $74,550 -1.7% |
| 2015 | $3,478 +1% | $75,850 |
| 2014 | $3,444 +3.4% | $75,850 |
| 2013 | $3,330 +2.6% | $75,850 |
| 2012 | $3,246 +4.9% | $75,850 -15.6% |
| 2011 | $3,094 +1.8% | $89,880 |
| 2010 | $3,040 +6.8% | $89,880 |
| 2009 | $2,846 | $89,880 |
| 2008 | $2,846 -12.3% | $89,880 |
| 2007 | $3,246 +31.7% | $89,880 +59.1% |
| 2006 | $2,464 +17.5% | $56,490 +8.7% |
| 2004 | $2,097 -3.9% | $51,990 -8% |
| 2003 | $2,181 +7.8% | $56,500 +7.3% |
| 2001 | $2,023 | $52,680 +9.3% |
| 2000 | -- | $48,180 |
Find assessor info on the county website
Monthly payment
Est. payment
Payment breakdown
Explore the cost of this home by adjusting the details. Changes won't be saved.Climate risks
Neighborhood: 06118
Nearby schools
GreatSchools rating
- 6/10Joseph O. Goodwin SchoolGrades: K-5Distance: 2.2 mi
- 4/10East Hartford Middle SchoolGrades: 6-8Distance: 2.6 mi
- 2/10East Hartford High SchoolGrades: 9-12Distance: 2 mi
- $352,0006 bd2 ba2.1k sqft9 Willys St, East Hartford, CT 06118Sold
- $382,1006 bd2 ba2.1k sqft3-5 Willys St, East Hartford, CT 06118Off Market
- $281,2003 bd2 ba1.1k sqft13 Willys St, East Hartford, CT 06118Off Market
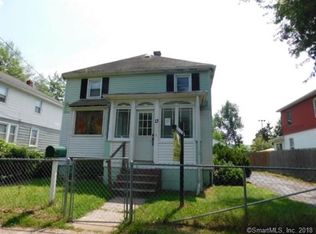
- $316,000-- bd-- ba-- sqft15 Willys St, East Hartford, CT 06118Off Market
- $359,8004 bd2 ba2.2k sqft15-17 Willys St, East Hartford, CT 06118Off Market
- $260,0003 bd1 ba1.1k sqft1 Willys St, East Hartford, CT 06118Sold
- $382,400-- bd-- ba-- sqft21 Willys St, East Hartford, CT 06118Off Market
- $395,0006 bd2 ba2.2k sqft21-23 Willys St, East Hartford, CT 06118Off Market
A local agent can set up tours, give advice and negotiate with sellers.
Similar homes
- $199,0002 bd2 ba1.1k sqftBerkeley Townhouses, East Hartford, CT 06118For Sale

 MLS ID #24169506, Samuel Sylvia, Exceptional Real Estate LLC. Smart MLS
 - $220,0004 bd1 ba1.1k sqft35 Loomis Street, Hartford, CT 06120For Sale
 MLS ID #24181025, Nikki Barnaby-Anderson, Elite Team Realty, LLC. Smart MLS
 - $164,9002 bd2 ba1k sqftWintonbury Place, Bloomfield, CT 06002For Sale
 MLS ID #24190478, Jasmine C. Spencer, Spencer Solutions. Smart MLS
 - $119,9002 bd1 ba660 sqft9 Main Street LOT 18, South Windsor, CT 06074For Sale
 MLS ID #24192981, Danny Torres, Century 21 AllPoints Realty. Smart MLS
 - $174,9992 bd1 ba1.2k sqft168 Bonner Street, Hartford, CT 06106For SaleMLS ID #24175961, Michael Chirico, eRealty Advisors, Inc.. Smart MLS
- $250,0002 bd1 ba1.1k sqft32 Dickerman Avenue, Windsor Locks, CT 06096For SaleMLS ID #24193459, Jeremy Curtis, Keller Williams Realty-Longmdw. Smart MLS
- $229,0002 bd1 ba1.2k sqft5 Village Lane, Hebron, CT 06231For SaleMLS ID #24191052, Thomas Mele, Social & Co Realty. Smart MLS
- $239,9002 bd1 ba1k sqft14 Sequin Street, Hartford, CT 06106For SaleMLS ID #24182067, Olivia N. Bueno, William Raveis Real Estate. Smart MLS
- $144,9002 bd1 ba666 sqftBiltmore Commons, Hartford, CT 06114For SaleMLS ID #24181834, Joe M. Coelho, Coldwell Banker Realty. Smart MLS
- $209,0002 bd1 ba1.1k sqft11 Brook Trail, East Hampton, CT 06424For SaleMLS ID #24180766, Thomas Mele, Social & Co Realty. Smart MLS
- $264,9003 bd2 ba1.3k sqft462 Granby Street, Hartford, CT 06112For SaleMLS ID #24188918, Gregory Clancy, eXp Realty. Smart MLS
- $199,9002 bd1 ba745 sqftWalnut Hill, New Britain, CT 06052For SaleMLS ID #24193316, Agnes Nawrocki, William Raveis Real Estate. Smart MLS
- $259,0002 bd1 ba760 sqft49 Abbotsford Avenue, West Hartford, CT 06110For SaleMLS ID #24168631, Claude J. Cousins, Berkshire Hathaway NE Prop.. Smart MLS
- $200,0002 bd1 ba1k sqftCountry Squire Ii, Cromwell, CT 06416For SaleMLS ID #24193103, Christopher John Mentley, New Haus Group LLC. Smart MLS
- $169,9003 bd1 ba1.4k sqft7 Portland Street, Middletown, CT 06457For SaleMLS ID #24183830, Dee Mattera, Luxe Realty LLC. Smart MLS
- $184,9952 bd2 ba976 sqftGranby Village, East Granby, CT 06026For SaleMLS ID #24190762, William Glanville, Glanville Real Estate. Smart MLS
- $190,0001 bd1 ba572 sqftThe Soap Factory, Glastonbury, CT 06033For SaleMLS ID #24186801, Ryan DuVerger, Berkshire Hathaway NE Prop.. Smart MLS
- $145,0002 bd2 ba1.2k sqftRegency Towers, Hartford, CT 06105For SaleMLS ID #24189484, Beatrice Acevedo, The Property Shop CT. Smart MLS
- $275,0003 bd2 ba1.3k sqft264 Charter Oak Street, Manchester, CT 06040For SaleMLS ID #24189294, Stephanie Salerno, Coldwell Banker Realty. Smart MLS
- $159,0001 bd1 ba809 sqftBushnell Tower, Hartford, CT 06103For SaleMLS ID #24183893, Abbe Friedman, Berkshire Hathaway NE Prop.. Smart MLS
