Skip main navigation
Off market
  • Price Unknown

    70 Botterill Cres Unit 70, Red Deer, AB T4R 2H7

    3beds
    889sqft
    Single Family Residence
    Built in 1989
    1,306 Square Feet Lot
    $-- Zestimate®
    C$--/sqft
    C$1,911 Estimated rent

    Home value

    Not available

    Estimated sales range

    Not available

    Not available

    Loading
    Loading...

    Owner options

    List your home for rent

    C$1,911/mo

    Rent Zestimate®

    Find your next renter with Zillow Rental Manager. Plus, with online applications, you can quickly screen prospective tenants – for free.

    Learn more

    C$1,911/mo

    Rent Zestimate®

    Refinance and save

    Refinancing to a lower rate could help reduce your monthly payments and save thousands over the life of the loan.

    See today's rates

    Explore your selling options

    Work with a Zillow partner agent

    Leverage their expertise and Zillow's premium Showcase listings to get your home seen by more buyers.

    Get started

    List with your own agent

    Get your home in front of millions of buyers by listing it on Zillow.

    Learn how to do it

    Sell it yourself

    Take full control of how buyers see your home on Zillow by listing For Sale by Owner (FSBO).

    List your home

    What's special

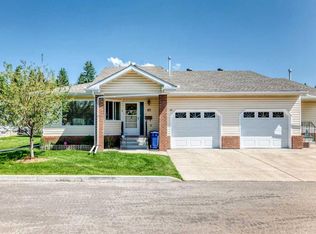
    A fully developed, adult half duplex in desirable Horizon Villages. Perfectly situated in the complex as an end unit with a large private yard that is beautifully landscaped. Oak kitchen cabinets are complemented by the laminate counters, full tile backsplash, sink & tap that were all replaced about ten years ago. There is an additional storage cupboard on the backside of the kitchen that adjoins the eating area. Single plank laminate floors & ceiling crown mouldings run through the living room that is flooded with natural light through the large vinyl window that has a nice view to the treed backyard. There are also tube skylights that let in tons of natural light. You will enjoy the three season room that leads out to the lower level patio. The primary bedroom has laminate flooring & a window to the backyard with a custom valance & darkening curtains. There is a second bedroom (makes a nice office), a 4 piece bathroom with oak cabinets, a low flush toilet, a newer walk-in glass/tile shower, upgraded lighting and a medicine cabinet. There is main floor laundry for your convenience & two linen closets with extra shelving. Follow the stairs down to the fully developed basement (chair lift included). The family room has laminate flooring, book shelves & a gas stove. There is a den, a 3rd bedroom (window doesn't meet egress) with laminate flooring, a 3 piece bathroom (with safety grab bars installed), a storage room/workshop & laundry hook ups. The private backyard has a garden, a patio stone lower level patio, lattice for privacy, some newer trees including Japanese lilacs & a nice side yard. The front yard has a tree out front that was replaced 2 years ago & planters on both sides of the front step. The poly b plumbing & hot water tank were replaced in 2017. The furnace was serviced and cleaned in September 2021. Enjoy the condo lifestyle with exterior maintenance, snow removal, lawn care all included. There is a club house with a shuffle board, pool table and more! Social events like coffee Saturday mornings, pot lucks and more!

    This property is off market, which means it's not currently listed for sale or rent on Zillow. This may be different from what's available on other websites or public sources.

    Zillow last checked:

    Source: Century 21 Canada,MLS®#: A2085239MLS Logo

    Facts & features

    Interior

    Bedrooms & bathrooms
    • Bedrooms: 3
    • Bathrooms: 2
    • Full bathrooms: 2
    Heating
    • Has Heating (Unspecified Type)
    Features
    • Basement: yes
    • Has fireplace: Yes
    Interior area
    • Total structure area: 889
    • Total interior livable area: 889 sqft

    Property

    Parking
    • Parking features: SINGLE GARAGE ATTACHED
    • Has garage: Yes
    Lot
    • Size: 1,306 Square Feet

    Construction

    Type & style
    • Home type: SingleFamily
    • Property subtype: Single Family Residence
    Condition
    • Year built: 1989

    Community & HOA

    Location
    • Region: Red Deer

    Financial & listing details

    • Date on market: 10/4/2023
    • Lease term: Contact For Details

    Price history

    Price history is unavailable.

    Public tax history

    Tax history is unavailable.

    Neighborhood: Bower

    Nearby schools

    GreatSchools rating

    No schools nearby

    We couldn't find any schools near this home.