Welcome to 70 Charleston Street, a beautifully maintained home built in 2023 that offers the perfect blend of modern style, comfort, and peaceful living. Featuring 3 bedrooms, 2 bathrooms, and approximately 1,823 square feet of thoughtfully designed living space, this move-in-ready home boasts an open floor plan that's perfect for both everyday living and entertaining. One of the home's standout features is the incredible covered back porch, complete with a gas fireplace and ceiling fan, creating the perfect place to relax with no neighbors directly behind you. Inside, you'll also enjoy the warmth and ambiance of an electric fireplace, adding comfort throughout the seasons. An attached two-car garage, modern finishes, and a low-maintenance brick exterior make this home as practical as it is attractive. Conveniently located just minutes from shopping, dining, schools, and everything Dyersburg has to offer, while still providing the tranquility of a country setting, this exceptional property is one you won't want to miss. Call or text Brandon Wheeler at 731-676-6260 (Office: 844-591-7325) to see this home!
For sale
Price cut: $10K (8/7)
$379,900
70 Charleston St, Dyersburg, TN 38024
3beds
1,823sqft
Single Family Residence
Built in 2023
9,398 Square Feet Lot
$371,100 Zestimate®
$208/sqft
$-- HOA
What's special
Low-maintenance brick exteriorOpen floor planAttached two-car garageModern finishesIncredible covered back porch
- 29 days |
- 493 |
- 13 |
Zillow last checked:
Listing updated:
Listed by:
Brandon Wheeler,
Real Broker 844-591-7325
Source: CWTAR,MLS#: 2603347
Facts & features
Interior
Bedrooms & bathrooms
- Bedrooms: 3
- Bathrooms: 2
- Full bathrooms: 2
- Main level bathrooms: 2
- Main level bedrooms: 3
Primary bedroom
- Level: Main
- Area: 221
- Dimensions: 13.0 x 17.0
Bedroom
- Level: Main
- Area: 131.25
- Dimensions: 10.5 x 12.5
Bedroom
- Level: Main
- Area: 131.25
- Dimensions: 10.5 x 12.5
Kitchen
- Level: Main
- Area: 180
- Dimensions: 12.0 x 15.0
Appliances
- Included: Dishwasher, Electric Range, Electric Water Heater, Microwave, Refrigerator, Stainless Steel Appliance(s)
- Laundry: Electric Dryer Hookup, Laundry Room, Main Level, Washer Hookup
Features
- Flooring: Carpet, Tile, Vinyl
Interior area
- Total interior livable area: 1,823 sqft
Property
Parking
- Total spaces: 4
- Parking features: Garage - Attached
- Attached garage spaces: 2
Features
- Levels: One
- Patio & porch: Covered, Front Porch, Rear Porch
- Exterior features: Rain Gutters
Lot
- Size: 9,398 Square Feet
- Dimensions: 127 x 74
Details
- Parcel number: 074 020.08
- Special conditions: Standard
Construction
Type & style
- Home type: SingleFamily
- Property subtype: Single Family Residence
Materials
- Brick
Condition
- false
- New construction: No
- Year built: 2023
Utilities & green energy
- Water: Public
Community & HOA
Community
- Subdivision: Cobblestone Village
Location
- Region: Dyersburg
Financial & listing details
- Price per square foot: $208/sqft
- Tax assessed value: $364,300
- Annual tax amount: $3,269
- Date on market: 7/16/2026
- Road surface type: Asphalt
Estimated market value
$371,100
$353,000 - $390,000
$1,940/mo
Price history
| Date | Event | Price |
|---|---|---|
| 8/7/2026 | Price change | $379,900-2.6%$208/sqft |
Source:  CWTAR #2603347 Report a problem CWTAR #2603347 Report a problem | ||
| 7/16/2026 | Price change | $389,900-1.3%$214/sqft |
Source: CWTAR #2603347 Report a problem | ||
| 6/15/2026 | Listed for sale | $395,000+10.2%$217/sqft |
Source: Owner Report a problem | ||
| 9/22/2023 | Sold | $358,500$197/sqft |
Source: CWTAR #224387 Report a problem | ||
| 8/8/2023 | Pending sale | $358,500$197/sqft |
Source: CWTAR #224387 Report a problem | ||
| 9/13/2022 | Listed for sale | $358,500+725.1%$197/sqft |
Source: CWTAR #224387 Report a problem | ||
| 6/27/2022 | Sold | $43,450$24/sqft |
Source: Public Record Report a problem | ||
Public tax history
| Year | Property taxes | Tax assessment |
|---|---|---|
| 2025 | $3,270 -2.1% | $91,075 +34.4% |
| 2024 | $3,341 +1% | $67,775 |
| 2023 | $3,307 +481.5% | $67,775 +470.7% |
| 2022 | $569 | $11,875 |
| 2021 | $569 | $11,875 |
Find assessor info on the county website
Monthly payment
Est. payment
Payment breakdown
Explore the cost of this home by adjusting the details. Changes won't be saved.Climate risks
Neighborhood: 38024
Nearby schools
GreatSchools rating
- 6/10Fifth Consolidated SchoolGrades: PK-5Distance: 0.8 mi
- 7/10Three Oaks Middle SchoolGrades: 6-8Distance: 3.6 mi
- 8/10Dyer County High SchoolGrades: 9-12Distance: 5.2 mi
Schools provided by the listing agent
- District: Dyer County Schools
Source: CWTAR. This data may not be complete. We recommend contacting the local school district to confirm school assignments for this home.
- $48,500-- bd-- ba-- sqft61 Charleston St, Dyersburg, TN 38024Off Market
- $360,0003 bd2 ba1.8k sqft90 Charleston St, Dyersburg, TN 38024Sold
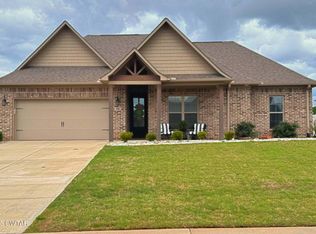
- $54,5008,712 sqft12 Charleston St, Dyersburg, TN 38024Sold
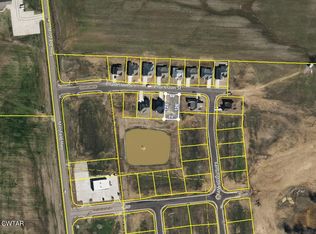
- $372,900-- bd2 ba1.9k sqft55 Kensington Way, Dyersburg, TN 38024Off Market
- $48,500-- bd-- ba-- sqft67 Kensington Way, Dyersburg, TN 38024Off Market
- $442,5003 bd2 ba2.1k sqft71 Kensington Way, Dyersburg, TN 38024Sold
- $54,9000.26 acres16 Kensington Way, Dyersburg, TN 38024Sold
- $439,0004 bd3 ba2.1k sqft60 Kensington Way, Dyersburg, TN 38024Sold
A local agent can set up tours, give advice and negotiate with sellers.
Similar homes
- $369,9004 bd2 ba2.1k sqft81 Cameron Cv, Dyersburg, TN 38024For Sale By Owner

- $389,9003 bd2 ba1.8k sqft195 Harris Rd, Dyersburg, TN 38024For Sale
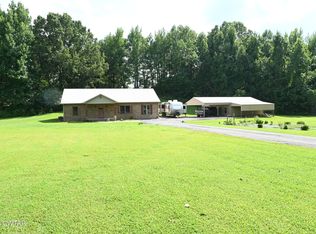 MLS ID #2603681, Mark Oakes, First Southern Real Estate. CWTAR
 - $384,9003 bd2 ba1.4k sqft5180 Millsfield Hwy, Dyersburg, TN 38024For Sale
 MLS ID #2603391, Eli Walker, Walker Realty, LLC. CWTAR
 - $319,9003 bd3 ba2.1k sqft1541 Westlake Ave, Dyersburg, TN 38024For Sale
 MLS ID #2603830, James Cooper, Carousel Realty of Dyer County. CWTAR
 - $399,9004 bd3 ba1.9k sqft94 Kensington Way, Dyersburg, TN 38024New ConstructionMLS ID #2601256, Hunter Newbill, Professional Real Estate Group. CWTAR
- $399,9003 bd3 ba2.1k sqft1925 Fairway Dr, Dyersburg, TN 38024For SaleMLS ID #2602708, David Fisher Jr., Fisher Realty & Auction. CWTAR
- $249,9003 bd2 ba1.7k sqft1110 Michael Ln, Dyersburg, TN 38024For SaleMLS ID #2603879, Saundra Whiteside, Lankford Realty Co.. CWTAR
- $345,0003 bd2 ba1.9k sqft2294 Fairfield Dr, Dyersburg, TN 38024For SaleMLS ID #2603404, Mary Virginia Parker, Fisher Realty & Auction. CWTAR
- $374,9003 bd3 ba1.9k sqft193 Cortez Cv, Dyersburg, TN 38024For SaleMLS ID #2601507, Mallory Slaughter Yates, All-Star Real Estate. CWTAR
- $366,5003 bd3 ba2.4k sqft1201 Live Oak St, Dyersburg, TN 38024For SaleMLS ID #2602638, Debra Ann Kee, Porchlight Realty West TN. CWTAR
- $439,9004 bd3 ba2.4k sqft1502 Laura Ln, Dyersburg, TN 38024For SaleMLS ID #2602964, Leigh Anne Walker, Tennessee Realty. CWTAR
- $324,9004 bd2 ba2.5k sqft1903 Glen Oaks Ln, Dyersburg, TN 38024For SaleMLS ID #2600634, Barbara R. Pickens, Professional Real Estate Group. CWTAR
- $449,9003 bd3 ba2.1k sqft293 Redbud Ln, Dyersburg, TN 38024New ConstructionMLS ID #2603731, Melissa T Thurmond, Professional Real Estate Group. CWTAR
- $264,9003 bd2 ba1.6k sqft105 Benjamin Dr, Dyersburg, TN 38024For SaleMLS ID #2603781, Barbara R. Pickens, Professional Real Estate Group. CWTAR
- $465,9004 bd3 ba2.2k sqft74 Cobblestone Xing, Dyersburg, TN 38024New ConstructionMLS ID #2503516, Hunter Newbill, Professional Real Estate Group. CWTAR
- $310,0003 bd2 ba1.7k sqft248 Delta Pine Ave, Dyersburg, TN 38024For SaleMLS ID #2601268, Toni Alexander, Coldwell Banker Southern Realty. CWTAR
- $479,0003 bd2 ba2.6k sqft1677 Wedgewood Cv, Dyersburg, TN 38024For SaleMLS ID #2602564, John Eric Robertson, Fisher Realty & Auction. CWTAR
- $269,0003 bd2 ba1.6k sqft166 Woodside Ln, Dyersburg, TN 38024For SaleMLS ID #2603355, Debra Roberson, Fisher Realty & Auction. CWTAR
- $320,0003 bd2 ba1.7k sqft950 Sandra St, Dyersburg, TN 38024For SaleMLS ID #10217009, Dan Demers, Sell Your Home Services, LLC. MAAR
- $250,0003 bd2 ba1.3k sqft2186 Oakmont Ave, Dyersburg, TN 38024For SaleMLS ID #2603420, Mary Virginia Parker, Fisher Realty & Auction. CWTAR
