Welcome to 70 Cherry Lane -- This 3-bedroom, 2-bath home puts you in a prime Fond du Lac location while giving you the space and features you've been looking for. Pull into the attached 2-car garage, settle into a functional layout with room to make your own, and enjoy a fenced-in backyard ready for summer cookouts, pets, play, or simply kicking back after a long day. With three bedrooms, two full baths, and a location that keeps you close to everything Fond du Lac has to offer, 70 Cherry Lane is ready for its next chapter. Come see why this one deserves a spot on your must-see list!
Contingent
$280,000
70 Cherry LANE, Fond Du Lac, WI 54935
3beds
1,614sqft
Single Family Residence
Built in 1967
8,712 Square Feet Lot
$279,300 Zestimate®
$173/sqft
$-- HOA
What's special
Functional layout
- 72 days
- 86
- 1
Likely to sell faster than
Zillow last checked:
Listing updated:
Listed by:
Daniel Menzer 920-912-8585,
Century 21 Moves
Source: WIREX MLS,MLS#: 1975549 Originating MLS: Metro MLS
Originating MLS: Metro MLSFacts & features
Interior
Bedrooms & bathrooms
- Bedrooms: 3
- Bathrooms: 2
- Full bathrooms: 2
Primary bedroom
- Level: Upper
- Area: 143
- Dimensions: 13 x 11
Bedroom 2
- Level: Upper
- Area: 130
- Dimensions: 13 x 10
Bedroom 3
- Level: Upper
- Area: 110
- Dimensions: 11 x 10
Bathroom
- Features: Shower on Lower
Kitchen
- Level: Main
- Area: 143
- Dimensions: 13 x 11
Living room
- Level: Main
- Area: 224
- Dimensions: 16 x 14
Heating
- Natural Gas, Forced Air
Cooling
- Central Air
Appliances
- Included: Dishwasher, Disposal, Dryer, Microwave, Oven, Range, Refrigerator, Washer, Water Softener Rented
Features
- High Speed Internet
- Basement: Block,Crawl Space,Partial,Partially Finished
Interior area
- Total structure area: 1,614
- Total interior livable area: 1,614 sqft
- Finished area above ground: 1,074
- Finished area below ground: 540
Property
Parking
- Total spaces: 2
- Parking features: Basement Access, Garage Door Opener, Attached, 2 Car, 1 Space
- Attached garage spaces: 2
Features
- Levels: Multi-Level
- Fencing: Fenced Yard
Lot
- Size: 8,712 Square Feet
- Features: Sidewalks
Details
- Parcel number: FDL1517123353400
- Zoning: Residential
Construction
Type & style
- Home type: SingleFamily
- Architectural style: Other
- Property subtype: Single Family Residence
Materials
- Brick, Brick/Stone, Wood Siding
Condition
- 21+ Years
- New construction: No
- Year built: 1967
Utilities & green energy
- Sewer: Public Sewer
- Water: Public
- Utilities for property: Cable Available
Community & HOA
Location
- Region: Fond Du Lac
- Municipality: Fond Du Lac
Financial & listing details
- Price per square foot: $173/sqft
- Tax assessed value: $147,700
- Annual tax amount: $4,055
- Date on market: 8/10/2026
- Inclusions: Refrigerator, Microwave, Oven/Range, Washer, Dryer, Water Softener - Rented, Disposal, Shed
Estimated market value
$279,300
$265,000 - $293,000
$2,100/mo
Price history
| Date | Event | Price |
|---|---|---|
| 8/14/2026 | Contingent | $280,000$173/sqft |
Source:  WIREX MLS #1975549 Report a problem WIREX MLS #1975549 Report a problem | ||
| 8/10/2026 | Listed for sale | $280,000+21.7%$173/sqft |
Source: WIREX MLS #1975549 Report a problem | ||
| 5/11/2022 | Sold | $230,000+4.6%$143/sqft |
Source: RANW as distributed by MLS GRID #50255080 Report a problem | ||
| 4/8/2022 | Contingent | $219,900$136/sqft |
Source: WIREX MLS #50255080 Report a problem | ||
| 3/15/2022 | Listed for sale | $219,900+53.9%$136/sqft |
Source: WIREX MLS #50255080 Report a problem | ||
| 12/4/2010 | Sold | $142,900-2.7%$89/sqft |
Source: RANW as distributed by MLS GRID #50014930 Report a problem | ||
| 8/15/2010 | Price change | $146,900-2%$91/sqft |
Source: Adashun Jones, Inc. #50014930 Report a problem | ||
| 7/14/2010 | Listed for sale | $149,900+8.4%$93/sqft |
Source: Adashun Jones, Inc. #50014930 Report a problem | ||
| 5/6/2005 | Sold | $138,300$86/sqft |
Source: Public Record Report a problem | ||
Public tax history
| Year | Property taxes | Tax assessment |
|---|---|---|
| 2024 | $3,712 +2.1% | $147,700 |
| 2023 | $3,636 +1.3% | $147,700 |
| 2022 | $3,591 -0.5% | $147,700 |
| 2021 | $3,610 +10.1% | $147,700 |
| 2020 | $3,278 +6.4% | $147,700 +12.7% |
| 2018 | $3,081 +0.2% | $131,100 |
| 2017 | $3,074 +3% | $131,100 |
| 2016 | $2,983 -4.1% | $131,100 |
| 2015 | $3,111 +3% | $131,100 |
| 2014 | $3,020 +4.7% | $131,100 +5.4% |
| 2013 | $2,885 +2.4% | $124,400 |
| 2012 | $2,818 +3.5% | $124,400 |
| 2011 | $2,723 -0.6% | $124,400 |
| 2010 | $2,738 -9.3% | $124,400 -7% |
| 2009 | $3,019 +6% | $133,800 |
| 2008 | $2,848 +0.9% | $133,800 |
| 2007 | $2,821 +4.1% | $133,800 |
| 2006 | $2,709 -2.1% | $133,800 +10.3% |
| 2005 | $2,768 +0.8% | $121,300 |
| 2004 | $2,746 +4.7% | $121,300 |
| 2003 | $2,623 +12.7% | $121,300 +39.4% |
| 2002 | $2,327 +0.9% | $87,000 |
| 2001 | $2,307 +5.1% | $87,000 |
| 2000 | $2,195 | $87,000 |
Find assessor info on the county website
Monthly payment
Est. payment
Payment breakdown
Explore the cost of this home by adjusting the details. Changes won't be saved.Climate risks
Neighborhood: 54935
Nearby schools
Schools provided by the listing agent
- High: Fond Du Lac
- District: Fond Du Lac
Source: WIREX MLS. This data may not be complete. We recommend contacting the local school district to confirm school assignments for this home.
Similar homes
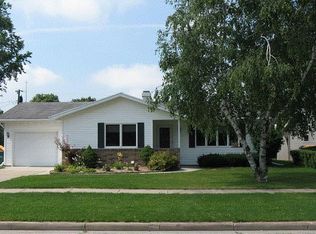
- $300,0004 bd2 ba1.6k sqft884 E Division St, Fond Du Lac, WI 54935For Sale
 MLS ID #50330838, Dani J Roloff. RANW as distributed by MLS GRID
 - $279,9003 bd2 ba1.7k sqft579 W Division St, Fond Du Lac, WI 54935For Sale
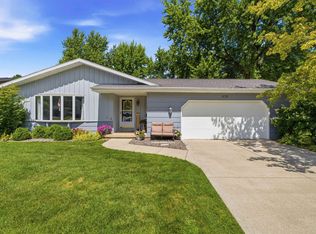 MLS ID #50331803, Elaine K Graf. RANW as distributed by MLS GRID
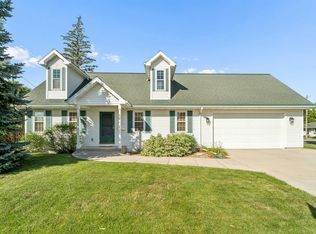
 - $249,9003 bd2 ba1.4k sqft612 Western Ave, Fond Du Lac, WI 54935For Sale
 MLS ID #50334592, Rod Drendel. RANW as distributed by MLS GRID
 - $248,0003 bd3 ba1.2k sqft10 S Royal Ave, Fond Du Lac, WI 54935For Sale
 MLS ID #50332764, Christy M Wasieleski. RANW as distributed by MLS GRID
