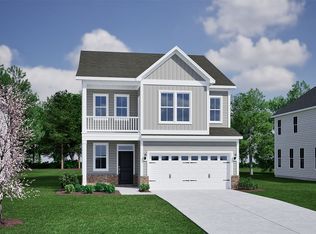
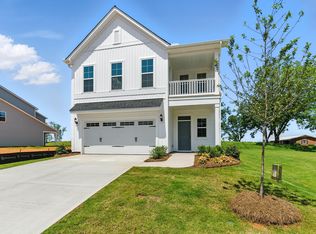
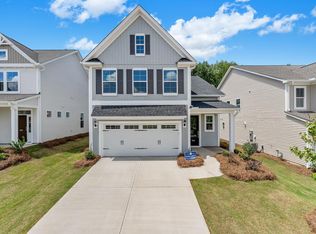
The Bowen Plan has all the design features that make your house a home! Open floor plan downstairs and 3 spacious bedrooms including the primary suite upstairs. Kitchen island, walk in closets, fireplace and gourmet kitchen are all possibilities. Fiber cement siding is included.
Active
$412,900
70 Crosswick St, Summerville, SC 29483
3beds
1,911sqft
Single Family Residence
Built in 2026
5,662 Square Feet Lot
$-- Zestimate®
$216/sqft
$-- HOA
What's special
- 210 days
- 9
- 1
Zillow last checked:
Listing updated:
Listed by:
Carolina One Real Estate 843-779-8660
Source: CTMLS,MLS#: 26007143
Facts & features
Interior
Bedrooms & bathrooms
- Bedrooms: 3
- Bathrooms: 3
- Full bathrooms: 2
- 1/2 bathrooms: 1
Rooms
- Room types: Great Room, Foyer, Great, Laundry, Pantry
Heating
- Heat Pump, Natural Gas
Cooling
- Central Air
Appliances
- Laundry: Electric Dryer Hookup, Washer Hookup, Laundry Room
Features
- High Ceilings, Kitchen Island, Walk-In Closet(s), Entrance Foyer, Pantry
- Flooring: Carpet, Ceramic Tile, Luxury Vinyl
- Has fireplace: No
Interior area
- Total structure area: 1,911
- Total interior livable area: 1,911 sqft
Property
Parking
- Total spaces: 2
- Parking features: Garage, Attached
- Attached garage spaces: 2
Features
- Levels: Two
- Stories: 2
- Patio & porch: Covered
Lot
- Size: 5,662 Square Feet
- Features: 0 - .5 Acre
Details
- Special conditions: 10 Yr Warranty
Construction
Type & style
- Home type: SingleFamily
- Architectural style: Traditional
- Property subtype: Single Family Residence
Materials
- Cement Siding
- Foundation: Slab
- Roof: Architectural
Condition
- Year built: 2026
Details
- Warranty included: Yes
Utilities & green energy
- Sewer: Public Sewer
- Water: Public
- Utilities for property: Dominion Energy, Dorchester Cnty Water and Sewer Dept
Green energy
- Green verification: HERS Index Score
Community & HOA
Community
- Features: Clubhouse, Pool, Walk/Jog Trails
- Subdivision: Pineland Preserve
Location
- Region: Summerville
Financial & listing details
- Price per square foot: $216/sqft
- Date on market: 3/13/2026
- Listing terms: Cash,Conventional,FHA,VA Loan
Estimated market value
Not available
Estimated sales range
Not available
$2,479/mo
Price history
| Date | Event | Price |
|---|---|---|
| 6/30/2026 | Price change | $412,900+1.2%$216/sqft |
Source:  CTMLS #26007143 Report a problem CTMLS #26007143 Report a problem | ||
| 4/16/2026 | Price change | $407,900-0.2%$213/sqft |
Source: CTMLS #26007143 Report a problem | ||
| 3/20/2026 | Price change | $408,900+1%$214/sqft |
Source: CTMLS #26007143 Report a problem | ||
| 3/13/2026 | Listed for sale | $405,000$212/sqft |
Source: CTMLS #26007143 Report a problem | ||
Public tax history
Tax history is unavailable.
Monthly payment
Est. payment
Payment breakdown
Explore the cost of this home by adjusting the details. Changes won't be saved.Climate risks
Neighborhood: 29483
Nearby schools
Schools provided by the listing agent
- Elementary: Knightsville
- Middle: Dubose
- High: Summerville
Source: CTMLS. This data may not be complete. We recommend contacting the local school district to confirm school assignments for this home.

Similar homes
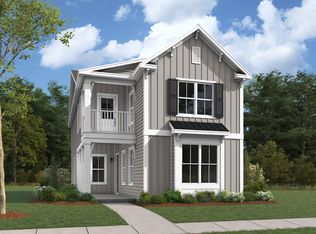
- from $429,9903 bd3 ba2.2k sqftMurray Plan, Sweetgrass Station, Summerville, SC 29483New Construction
 Dream Finders Homes
 - $350,0003 bd3 ba1.8k sqft179 Moon Dance Ln, Summerville, SC 29483For Sale
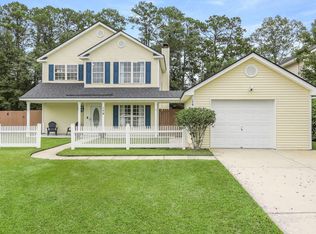
 MLS ID #26027854, Chelsea Mckenna Peele. CTMLS
 - $350,0003 bd2 ba1.7k sqft133 Stephanie Cir, Summerville, SC 29483For Sale
 MLS ID #26027979, Kevin Richter. CTMLS
 - from $433,9004 bd4 ba2.4k sqftLacey Plan, Pineland Preserve, Summerville, SC 29483New Construction
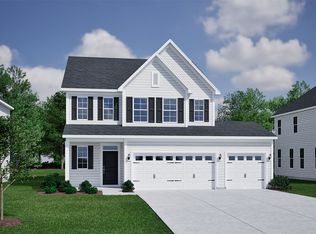 Mungo Homes, Inc
 - $408,0003 bd3 ba2k sqft208 White Gables Dr, Summerville, SC 29483For SaleMLS ID #26025448, Amy Nienstedt. CTMLS
- $429,0003 bd3 ba2.2k sqft605 Crosswick St, Summerville, SC 29483New ConstructionCTMLS
- $474,0004 bd4 ba2.4k sqft92 Crosswick St, Summerville, SC 29483New ConstructionMLS ID #26028043, Michael Piazza. CTMLS
- $439,0003 bd3 ba2.2k sqft509 Crosswick St, Summerville, SC 29483New ConstructionCTMLS
- $420,0004 bd3 ba1.9k sqft153 Casein St, Summerville, SC 29483For SaleMLS ID #26027259, Ryan Mchugh. CTMLS
- $394,9003 bd3 ba1.6k sqft77 Crosswick St, Summerville, SC 29483For SaleMLS ID #26013370, Michael Piazza. CTMLS
- $424,9903 bd3 ba2.2k sqft1 Cantona Dr, Summerville, SC 29483For SaleMLS ID #25030533, Amanda Nichols. CTMLS
- $409,0003 bd3 ba1.6k sqft309 White Gables Dr, Summerville, SC 29483For SaleMLS ID #26017984, Steven Koleno. CTMLS
- $429,9903 bd3 ba2.2k sqft2 Cantona Dr, Summerville, SC 29483For SaleMLS ID #25030535, Amanda Nichols. CTMLS
- $429,9903 bd3 ba2.2k sqft3 Cantona Dr, Summerville, SC 29483For SaleMLS ID #25030902, Amanda Nichols. CTMLS
- $456,0003 bd3 ba2.2k sqft217 Crosswick St, Summerville, SC 29483New ConstructionCTMLS
