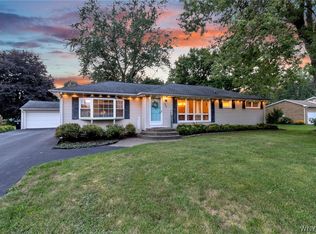
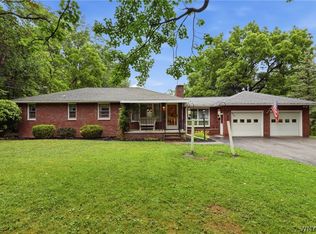
Location, Location, Location! Opportunities like this don't come along often! Nestled in a highly sought-after neighborhood, this well-loved 3-bedroom, 2.5 bath ranch offers over 1,600 square feet of living space and has been proudly owned by the same family for nearly 60 years. Inside, you'll find hardwood floors, a spacious living area, and a formal dining room perfect for entertaining. The partially finished full basement adds incredible versatility with a second full kitchen and full bath, making it ideal for gatherings, hobbies, or additional living space. The low-maintenance brick exterior sits on nearly a half-acre and features a fully fenced, private backyard surrounded by mature trees. Spend your summers relaxing in the inground gunite pool or entertaining guests on the expanded patio, creating your own backyard oasis. Additional highlights include a 2-car attached garage, ample storage, and an unbeatable location just minutes from the Village of East Aurora, Elma Library, parks, shopping, dining, and more. This solid home offers endless potential for its next owner to add updates and personal touches while building equity in one of the area's most desirable locations. Don't miss this rare opportunity to make this exceptional property your own! Sqft was measured. Delayed negotiations until Monday 8/3/2026 @11Am any and all offers due.
Pending
$299,900
70 Dellwood Dr, Elma, NY 14059
3beds
1,618sqft
Single Family Residence
Built in 1973
0.48 Acres Lot
$-- Zestimate®
$185/sqft
$-- HOA
What's special
Low-maintenance brick exteriorInground gunite poolHardwood floors
- 20 days |
- 4,137 |
- 281 |
Zillow last checked:
Listing updated:
Listed by:
ERA Team VP Real Estate - Arcade 716-496-5661,
Krystal Dern 716-572-9323
Source: NYSAMLSs,MLS#: B1702247 Originating MLS: Buffalo
Originating MLS: BuffaloFacts & features
Interior
Bedrooms & bathrooms
- Bedrooms: 3
- Bathrooms: 3
- Full bathrooms: 2
- 1/2 bathrooms: 1
- Main level bathrooms: 2
- Main level bedrooms: 3
Bedroom 1
- Level: First
- Dimensions: 14.00 x 17.00
Bedroom 2
- Level: First
- Dimensions: 14.00 x 9.00
Bedroom 3
- Level: First
- Dimensions: 14.00 x 12.00
Dining room
- Level: First
- Dimensions: 14.00 x 12.00
Kitchen
- Level: First
- Dimensions: 14.00 x 15.00
Living room
- Level: First
- Dimensions: 22.00 x 13.00
Other
- Level: First
- Dimensions: 7.00 x 15.00
Heating
- Gas, Baseboard, Hot Water
Appliances
- Included: Gas Water Heater
- Laundry: In Basement
Features
- Separate/Formal Dining Room, Eat-in Kitchen, Separate/Formal Living Room, Bedroom on Main Level, Bath in Primary Bedroom, Main Level Primary
- Flooring: Ceramic Tile, Hardwood, Varies
- Basement: Full,Partially Finished
- Number of fireplaces: 2
Interior area
- Total structure area: 1,618
- Total interior livable area: 1,618 sqft
Video & virtual tour
Property
Parking
- Total spaces: 2
- Parking features: Attached, Garage, Driveway, Garage Door Opener
- Attached garage spaces: 2
Features
- Levels: One
- Stories: 1
- Patio & porch: Open, Porch
- Exterior features: Concrete Driveway, Fully Fenced, Pool, Private Yard, See Remarks
- Pool features: In Ground
- Fencing: Full
Lot
- Size: 0.48 Acres
- Dimensions: 100 x 207
- Features: Rectangular, Rectangular Lot, Residential Lot
Details
- Additional structures: Shed(s), Storage
- Parcel number: 1442001450400002012000
- Special conditions: Estate
Construction
Type & style
- Home type: SingleFamily
- Architectural style: Ranch
- Property subtype: Single Family Residence
Materials
- Brick
- Foundation: Poured
- Roof: Asphalt
Condition
- Resale
- Year built: 1973
Utilities & green energy
- Electric: Circuit Breakers
- Sewer: Septic Tank
- Water: Connected, Public
- Utilities for property: Cable Available, Electricity Connected, High Speed Internet Available, Water Connected
Community & HOA
Location
- Region: Elma
Financial & listing details
- Price per square foot: $185/sqft
- Tax assessed value: $9,100
- Annual tax amount: $5,272
- Date on market: 7/28/2026
- Cumulative days on market: 22 days
- Listing terms: Cash,Conventional,FHA,VA Loan
Estimated market value
Not available
Estimated sales range
Not available
$2,985/mo
Price history
| Date | Event | Price |
|---|---|---|
| 8/3/2026 | Pending sale | $299,900$185/sqft |
Source:  NYSAMLSs #B1702247 Report a problem NYSAMLSs #B1702247 Report a problem | ||
| 7/29/2026 | Listed for sale | $299,900+172.9%$185/sqft |
Source: NYSAMLSs #B1702247 Report a problem | ||
| 1/26/2005 | Sold | $109,900$68/sqft |
Source: Agent Provided Report a problem | ||
Public tax history
| Year | Property taxes | Tax assessment |
|---|---|---|
| 2025 | -- | $9,100 |
| 2024 | -- | $9,100 |
| 2023 | -- | $9,100 |
| 2022 | -- | $9,100 |
| 2021 | -- | $9,100 |
| 2020 | -- | $9,100 |
| 2019 | -- | $9,100 |
| 2018 | -- | $9,100 |
| 2017 | $3,169 +167.9% | $9,100 |
| 2016 | $1,183 | $9,100 |
| 2015 | -- | $9,100 |
| 2014 | -- | $9,100 |
| 2013 | -- | $9,100 |
| 2012 | -- | $9,100 |
| 2011 | -- | $9,100 |
| 2010 | -- | $9,100 |
| 2009 | -- | $9,100 |
| 2008 | -- | $9,100 |
| 2007 | -- | $9,100 |
| 2006 | -- | $9,100 |
| 2005 | -- | $9,100 |
| 2004 | -- | $9,100 |
| 2003 | -- | $9,100 |
| 2002 | -- | $9,100 |
| 2001 | -- | $9,100 |
| 2000 | -- | $9,100 |
Find assessor info on the county website
Monthly payment
Climate risks
Neighborhood: 14059
Nearby schools
GreatSchools rating
- 6/10Elma Primary SchoolGrades: PK-3Distance: 0.5 mi
- 4/10Iroquois Middle SchoolGrades: 6-8Distance: 2.9 mi
- 9/10Iroquois Senior High SchoolGrades: 9-12Distance: 2.9 mi
Schools provided by the listing agent
- Elementary: Elma Primary
- Middle: Iroquois Middle
- High: Iroquois Senior High
- District: Iroquois
Source: NYSAMLSs. This data may not be complete. We recommend contacting the local school district to confirm school assignments for this home.
- $379,4003 bd2 ba1.6k sqft80 Dellwood Dr, Elma, NY 14059Off Market

- $431,0004 bd2 ba1.9k sqft60 Dellwood Dr, Elma, NY 14059Off Market
- $428,6003 bd2 ba2.5k sqft50 Dellwood Dr, Elma, NY 14059Off Market
- $437,3003 bd1 ba2.6k sqft90 Dellwood Dr, Elma, NY 14059Off Market
- $490,6003 bd2 ba2.5k sqft71 Dellwood Dr, Elma, NY 14059Off Market
- $470,9003 bd2 ba2k sqft61 Dellwood Dr, Elma, NY 14059Off Market
- $551,4002 bd2 ba1.6k sqft51 Dellwood Dr, Elma, NY 14059Off Market
- $327,9003 bd1 ba1.3k sqft81 Dellwood Dr, Elma, NY 14059Off Market
A local agent can set up tours, give advice and negotiate with sellers.
Similar homes
- $284,9003 bd3 ba1.7k sqft5773 Broadway St, Lancaster, NY 14086For Sale

 MLS ID #B1705056, Marcy Dexheimer Wangelin, Listing by: eXp Realty. NYSAMLSs
 - $314,9003 bd1 ba1.2k sqft5469 S Freeman Rd, Orchard Park, NY 14127For Sale
 MLS ID #B1707751, Andrew M Pietrantoni, Listing by: Prestige Family Realty. NYSAMLSs
 - $314,9003 bd1 ba1.3k sqft982 Two Rod Rd, Alden, NY 14004For Sale
 MLS ID #B1706431, Ryan Daley, Listing by: Keller Williams Realty Lancaster. NYSAMLSs
 - $319,0003 bd2 ba1.2k sqft62 Ellis Dr, West Falls, NY 14170For Sale
 MLS ID #B1704241, Katie Crawford, Listing by: Trank Real Estate. NYSAMLSs
 - $329,9003 bd2 ba1.6k sqft349 Lake Ave, Lancaster, NY 14086For SaleMLS ID #B1705548, Dalton Reynolds, Listing by: Keller Williams Realty WNY. NYSAMLSs
- $299,9003 bd2 ba1.1k sqft638 Borden Rd, Cheektowaga, NY 14227For SaleMLS ID #B1683926, Steven Simme, Listing by: Keller Williams Realty Lancaster. NYSAMLSs
- $289,9003 bd2 ba1.2k sqft56 Brunswick Rd, Depew, NY 14043For SaleMLS ID #B1705088, William Abels, Listing by: HUNT Real Estate ERA. NYSAMLSs
- $349,9004 bd3 ba2.2k sqft102 Lou Dr, Depew, NY 14043For SaleMLS ID #B1706401, Kevin McMullen, Listing by: Towne Housing Real Estate. NYSAMLSs
- $275,0003 bd1 ba1k sqft4715 Clark St, Hamburg, NY 14075For SaleMLS ID #B1706482, Curtis R Neureuter, Listing by: Howard Hanna WNY Inc.. NYSAMLSs
- $369,9004 bd2 ba1.7k sqft7881 Seneca St, East Aurora, NY 14052For SaleMLS ID #B1692208, J. Gerard Green, Listing by: RE/MAX Precision. NYSAMLSs
- $309,0003 bd2 ba1.6k sqft1144 Maple Rd, Williamsville, NY 14221For SaleMLS ID #B1702166, Michael J Boland, Listing by: Howard Hanna WNY Inc.. NYSAMLSs
- $310,0003 bd2 ba1.8k sqft40 Clinton St, Akron, NY 14001For SaleMLS ID #B1706570, Cally Couturier, Listing by: Berkshire Hathaway Homeservices Zambito Realtors. NYSAMLSs
- $319,9004 bd3 ba2.2k sqft438 Brookwood Dr, Hamburg, NY 14075For SaleMLS ID #B1706807, Christopher M Williams, Listing by: Towne Housing Real Estate. NYSAMLSs
- $275,0003 bd2 ba1.4k sqft5976 Margaret Ann Dr, Lake View, NY 14085For SaleMLS ID #B1706707, Jessica Brunetto, Listing by: WNY Metro Roberts Realty. NYSAMLSs
- $249,9003 bd2 ba1.2k sqft38 Mary Lou Ln, Depew, NY 14043For SaleMLS ID #B1704009, Amy R Rooth, Listing by: Howard Hanna WNY Inc.. NYSAMLSs
- $298,4483 bd1 ba1.4k sqft4423 Stratford Ter, Hamburg, NY 14075For SaleMLS ID #B1703398, Brenda O'Connor, Listing by: Trank Real Estate. NYSAMLSs
- $310,0004 bd3 ba2.3k sqft15 Colonial Dr, Amherst, NY 14226For SaleMLS ID #B1706445, Joshua McDougall, Listing by: HUNT Real Estate ERA. NYSAMLSs
- $289,0003 bd2 ba1.9k sqft351 Southwood Dr, Buffalo, NY 14223For SaleMLS ID #B1705714, Geraldine A Andolina, Listing by: Century 21 North East. NYSAMLSs
- $299,9003 bd2 ba1.8k sqft822 Brighton Rd, Tonawanda, NY 14150For SaleMLS ID #B1700734, Robert E Rentz, Listing by: WNY Metro Roberts Realty. NYSAMLSs
- $249,9003 bd2 ba1.2k sqft139 Euclid Ave, Hamburg, NY 14075For SaleMLS ID #B1706409, Caroline L Raimy, Listing by: HUNT Real Estate ERA. NYSAMLSs
