Skip main navigation
Off market
  • Price Unknown

    70 Dyrgas Gate #1105, Canmore, AB T1W 3J6

    2beds
    917sqft
    Single Family Residence
    Built in 2004
    10,018 Square Feet Lot
    $-- Zestimate®
    C$--/sqft
    C$1,648 Estimated rent

    Home value

    Not available

    Estimated sales range

    Not available

    Not available

    Loading
    Loading...

    Owner options

    List your home for rent

    C$1,648/mo

    Rent Zestimate®

    Find your next renter with Zillow Rental Manager. Plus, with online applications, you can quickly screen prospective tenants – for free.

    Learn more

    C$1,648/mo

    Rent Zestimate®

    Refinance and save

    Refinancing to a lower rate could help reduce your monthly payments and save thousands over the life of the loan.

    See today's rates

    Explore your selling options

    Work with a Zillow partner agent

    Leverage their expertise and Zillow's premium Showcase listings to get your home seen by more buyers.

    Get started

    List with your own agent

    Get your home in front of millions of buyers by listing it on Zillow.

    Learn how to do it

    Sell it yourself

    Take full control of how buyers see your home on Zillow by listing For Sale by Owner (FSBO).

    List your home

    What's special

    Corner townhouseSpectacular mountain viewsOpen-concept kitchenLarge windowsNatural lightCozy gas fireplaceExpansive deck

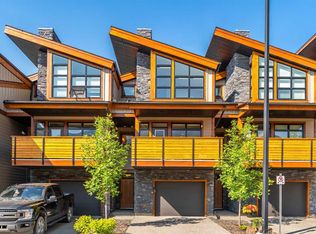
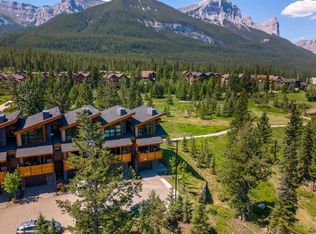
    Beautiful corner townhouse in the highly sought-after Collier's Ridge community, offering over 1,000 sq. ft. of bright, open living space and spectacular mountain views from every window. This two-level home welcomes you with an inviting open-concept kitchen, dining, and living area featuring 9' ceilings, large windows that flood the space with natural light, and a cozy gas fireplace accented by a charming log mantle. Step out from the dining area onto the expansive deck to enjoy unobstructed panoramic views — perfect for morning coffee or evening relaxation. The entry level also includes a convenient powder room and a spacious single attached garage. The walkout lower level features two generous bedrooms with heated floors, a 4-piece bath, laundry area, and direct patio access from the primary suite. Located in a well-managed complex just steps from scenic hiking and biking trails and moments from Stewart Creek Golf Course, this home truly embodies the Canmore mountain lifestyle.

    This property is off market, which means it's not currently listed for sale or rent on Zillow. This may be different from what's available on other websites or public sources.

    Zillow last checked:

    Source: Century 21 Canada,MLS®#: A2263406MLS Logo

    Facts & features

    Interior

    Bedrooms & bathrooms
    • Bedrooms: 2
    • Bathrooms: 2
    • Full bathrooms: 1
    • 1/2 bathrooms: 1
    Heating
    • Has Heating (Unspecified Type)
    Features
    • Basement: yes
    • Has fireplace: Yes
    Interior area
    • Total structure area: 917
    • Total interior livable area: 917 sqft

    Property

    Parking
    • Parking features: SINGLE GARAGE ATTACHED
    • Has garage: Yes
    Lot
    • Size: 10,018 Square Feet

    Construction

    Type & style
    • Home type: SingleFamily
    • Property subtype: Single Family Residence
    Condition
    • Year built: 2004

    Community & HOA

    Location
    • Region: Canmore

    Financial & listing details

    • Date on market: 10/10/2025
    • Lease term: Contact For Details

    Price history

    DateEventPrice
    2/6/2021Listed for saleC$569,000C$621/sqft
    Source: CENTURY 21 Nordic Realty #A1067332 Report a problem

    Public tax history

    Tax history is unavailable.

    Neighborhood: T1W

    Nearby schools

    GreatSchools rating

    No schools nearby

    We couldn't find any schools near this home.