Exquisite! Feel the life, the romance of history and the charm of an era waiting to be recaptured...Front stairs! back stairs! third floor for the maid!...bedrooms grouped around a child's dream play room. Capture the essence....tall windows, high ceilings...room to breathe...room to dance...room to love. Perfectly decorated, precisely maintained, delightfully presented. All that AND...updated in reverence to the era, but functional for those who appreciate the modern way of life. New kitchen, baths, appliances top those polished and gleaming floors. Outside is as lovely as in...with a large lazy porch off the kitchen, topped by a Juliette balcony for star gazing and enjoying the lights of the town. The lovely patio sweeps into a special garden wrapping the barn....2 stories high...First floor bed and bath allows for aging in place while guests and family have an abundance of space for visiting. Versatile with 2 kitchens, just think of all the Holiday cooking! Join the rebirth of a town loved by its residents, enjoyed by visitors, and respectful of these lovely ladies who have come back to their prime.
Active
Listed by: Brattleboro Area Realty • Christine M Lewis • 802-257-1335
$500,000
70 Atkinson Street, Rockingham, VT 05101
6beds
4,197sqft
Single Family Residence
Built in 1885
10,019 Square Feet Lot
$-- Zestimate®
$119/sqft
$-- HOA
What's special
High ceilingsPerfectly decoratedPrecisely maintainedDelightfully presentedLovely patioTall windowsNew kitchen
- 5 days
- 306
- 35
Zillow last checked:
Listing updated:
Listed by:
Christine M Lewis,
Brattleboro Area Realty 802-257-1335
Source: PrimeMLS,MLS#: 5114348
Facts & features
Interior
Bedrooms & bathrooms
- Bedrooms: 6
- Bathrooms: 3
- Full bathrooms: 2
- 3/4 bathrooms: 1
Heating
- Oil, Baseboard, Hot Water
Cooling
- None
Appliances
- Included: Dishwasher, Dryer, ENERGY STAR Qualified Dryer, Range Hood, Microwave, Electric Range, Gas Range, Refrigerator, ENERGY STAR Qualified Refrigerator, Washer, Exhaust Fan
- Laundry: Laundry Hook-ups, 1st Floor Laundry, 2nd Floor Laundry
Features
- Dining Area, In-Law Suite, Primary BR w/ BA, Natural Light, Indoor Storage
- Flooring: Hardwood, Softwood, Tile, Wood
- Windows: Blinds, Screens, Storm Window(s)
- Basement: Bulkhead,Concrete Floor,Full,Exterior Stairs,Interior Stairs,Storage Space,Unfinished,Interior Access,Exterior Entry,Basement Stairs,Interior Entry
Interior area
- Total structure area: 6,526
- Total interior livable area: 4,197 sqft
- Finished area above ground: 4,197
- Finished area below ground: 0
Property
Parking
- Total spaces: 1
- Parking features: Paved, Auto Open, Driveway, Off Street, On Site, Barn, Detached
- Garage spaces: 1
- Has uncovered spaces: Yes
Features
- Levels: 2.5
- Stories: 2.5
- Patio & porch: Patio, Porch, Covered Porch
- Exterior features: Balcony, Garden, Natural Shade, Storage
- Fencing: Partial
- Frontage length: Road frontage: 70
Lot
- Size: 10,019 Square Feet
- Features: City Lot, Curbing, Interior Lot, Landscaped, Level, Open Lot, Sidewalks, Street Lights, Trail/Near Trail, Walking Trails, In Town, Near Country Club, Near Golf Course, Near Paths, Near Shopping, Near Skiing, Neighborhood, Near Public Transit, Near Railroad, Near Hospital, Near School(s)
Details
- Additional structures: Barn(s), Outbuilding
- Zoning description: Res
- Special conditions: Standard
Construction
Type & style
- Home type: SingleFamily
- Architectural style: Historic Vintage,Victorian
- Property subtype: Single Family Residence
Materials
- Wood Frame, Wood Siding
- Foundation: Brick, Fieldstone
- Roof: Slate
Condition
- New construction: No
- Year built: 1885
Utilities & green energy
- Electric: Circuit Breakers
- Sewer: Public Sewer
- Utilities for property: Cable Available, Propane, Telephone at Site
Community & HOA
Community
- Security: Carbon Monoxide Detector(s), Smoke Detector(s), Battery Smoke Detector
Location
- Region: Bellows Falls
Financial & listing details
- Price per square foot: $119/sqft
- Annual tax amount: $6,215
- Date on market: 10/15/2026
- Road surface type: Paved
Estimated market value
Not available
Estimated sales range
Not available
Not available
Price history
| Date | Event | Price |
|---|---|---|
| 10/15/2026 | Listed for sale | $500,000$119/sqft |
Source:  PrimeMLS #5114348 Report a problem | ||
Public tax history
Tax history is unavailable.
Monthly payment
Est. payment
Payment breakdown
Explore the cost of this home by adjusting the details. Changes won't be saved.Climate risks
Neighborhood: 05101

Similar homes
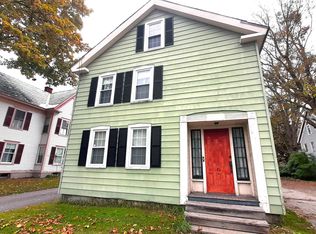
- $475,0003 bd3 ba2.3k sqft46 Pearce Circle, Rockingham, VT 05101Active
 MLS ID #5106195, Kate Barry. PrimeMLS
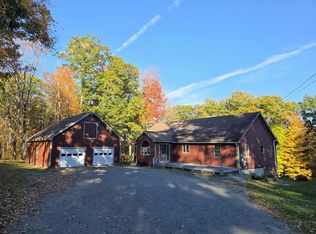
- $357,0006 bd3 ba3.5k sqft88-90 Westminster Street, Rockingham, VT 05101Active
 MLS ID #5068226, Jamie Smith. PrimeMLS
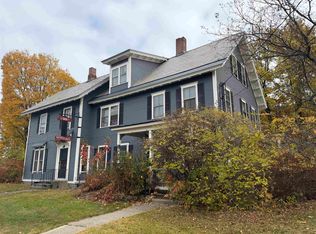
- $489,9004 bd2 ba4k sqft95 North Road, Walpole, NH 03608Active
 MLS ID #5103505, Joseph McCarthy. PrimeMLS
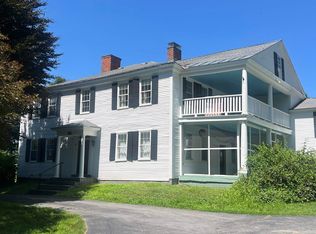
- $565,0003 bd3 ba3.3k sqft194 Coolidge Street, Westminster, VT 05158Active
 MLS ID #5104461, Derek Greene. PrimeMLS
