Welcome to 70 Franklin Street, a charming ranch-style home built in 2006 in the heart of Dalton, MA. This inviting residence offers three spacious bedrooms and 2.5 baths, perfect for comfortable living. Enjoy the convenience of single-level living enhanced by central air to keep you cool year-round. Step outside to a private oasis featuring an in-ground swimming pool, spacious deck and fenced in back yard, ideal for summer relaxation and entertaining. The property also boasts solar panels for energy efficiency and a finished basement, providing extra space for recreation or storage. Set on a corner lot, this home is close to local amenities while offering a peaceful retreat. Don't miss the chance to make this your dream home!
Pending
Price cut: $15K (8/25)
$399,900
70 Franklin St, Dalton, MA 01226
3beds
2,262sqft
Single Family Residence
Built in 2006
8,712 Square Feet Lot
$393,400 Zestimate®
$177/sqft
$-- HOA
What's special
Central airSingle-level livingSpacious deckCorner lotPrivate oasisFinished basementIn-ground swimming pool
- 81 days
- 132
- 3
Likely to sell faster than
Zillow last checked:
Listing updated:
Listed by:
Douglas Collins 413-281-6660,
Lamacchia Realty, Inc. - Dalton
Source: BCMLS,MLS#: 250388
Facts & features
Interior
Bedrooms & bathrooms
- Bedrooms: 3
- Bathrooms: 3
- Full bathrooms: 2
- 1/2 bathrooms: 1
Primary bedroom
- Level: First
Bedroom 2
- Level: First
Bedroom 3
- Level: First
Primary bathroom
- Level: First
Full bathroom
- Level: First
Half bathroom
- Level: Basement
Family room
- Level: First
Game room
- Level: Basement
Kitchen
- Description: Kitchen/Dining Open Concept
- Level: First
Living room
- Level: First
Living room
- Level: First
Office
- Level: Basement
Heating
- Nat Gas, Forced Air
Appliances
- Included: Dishwasher, Disposal, Dryer, Microwave, Range, Refrigerator, Washer
Features
- Flooring: Carpet, Linoleum
- Basement: Interior Entry,Partially Finished,Concrete,Bulk head
Interior area
- Total structure area: 2,262
- Total interior livable area: 2,262 sqft
Property
Parking
- Total spaces: 4
- Parking features: Off Street
- Details: Off Street
Accessibility
- Accessibility features: Accessible Bedroom, Accessible Full Bath, 1st Flr Bdrm w/Bath
Features
- Patio & porch: Porch, Deck
- Exterior features: Lighting
- Has private pool: Yes
- Pool features: In Ground
- Fencing: Fenced,Partial
Lot
- Size: 8,712 Square Feet
- Features: Corner Lot
Details
- Parcel number: DALT M:104 L:56
- Zoning description: Residential
Construction
Type & style
- Home type: SingleFamily
- Architectural style: Ranch
- Property subtype: Single Family Residence
Materials
- Roof: Asphalt Shingles
Condition
- Year built: 2006
Utilities & green energy
- Electric: 200 Amp
- Sewer: Public Sewer
- Water: Public
- Utilities for property: Cable Available
Green energy
- Energy generation: Solar: Purchase Power Agreement
Community & HOA
Location
- Region: Dalton
Financial & listing details
- Price per square foot: $177/sqft
- Tax assessed value: $379,300
- Annual tax amount: $6,877
- Date on market: 7/31/2026
Estimated market value
$393,400
$374,000 - $413,000
$3,343/mo
Price history
| Date | Event | Price |
|---|---|---|
| 9/23/2026 | Pending sale | $399,900$177/sqft |
Source:  BCMLS #250388 Report a problem BCMLS #250388 Report a problem | ||
| 8/25/2026 | Price change | $399,900-3.6%$177/sqft |
Source: BCMLS #250388 Report a problem | ||
| 7/31/2026 | Listed for sale | $414,900+453.2%$183/sqft |
Source: BCMLS #250388 Report a problem | ||
| 5/9/2006 | Sold | $75,000+294.7%$33/sqft |
Source: Public Record Report a problem | ||
| 6/7/2001 | Sold | $19,000$8/sqft |
Source: Public Record Report a problem | ||
Public tax history
| Year | Property taxes | Tax assessment |
|---|---|---|
| 2025 | $6,877 +4.1% | $379,300 +4.5% |
| 2024 | $6,607 +6.2% | $363,000 +12.3% |
| 2023 | $6,220 +4.7% | $323,300 +12.9% |
| 2022 | $5,938 +10.3% | $286,300 +14.4% |
| 2021 | $5,382 +11.3% | $250,200 +4.9% |
| 2020 | $4,837 +5.3% | $238,400 +1.1% |
| 2019 | $4,595 +1% | $235,900 +3.2% |
| 2018 | $4,549 +0.2% | $228,500 |
| 2017 | $4,540 +1.2% | $228,500 |
| 2016 | $4,485 +3.2% | $228,500 +2.4% |
| 2015 | $4,346 +4.2% | $223,200 -0.9% |
| 2014 | $4,170 +2.2% | $225,300 |
| 2013 | $4,082 +3.5% | $225,300 -0.5% |
| 2012 | $3,943 +0.2% | $226,500 |
| 2011 | $3,937 +5.9% | $226,500 -3.7% |
| 2010 | $3,716 +13.1% | $235,200 +7.3% |
| 2009 | $3,287 +2% | $219,100 +0.3% |
| 2008 | $3,224 +379% | $218,400 +359.8% |
| 2007 | $673 +58.4% | $47,500 +71.5% |
| 2004 | $425 +3.2% | $27,700 +1.3% |
| 2003 | $412 | $27,352 |
Find assessor info on the county website
Monthly payment
Est. payment
Payment breakdown
Explore the cost of this home by adjusting the details. Changes won't be saved.Climate risks
Neighborhood: 01226
Nearby schools
Schools provided by the listing agent
- Elementary: Craneville
- Middle: Nessacus Regional
- High: Wahconah Regional
Source: BCMLS. This data may not be complete. We recommend contacting the local school district to confirm school assignments for this home.
Similar homes
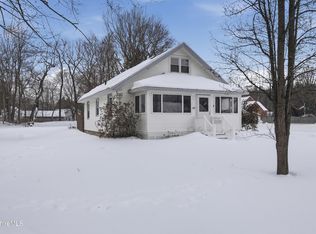
- $424,9003 bd2 ba2.4k sqft62 Braeburn Rd, Dalton, MA 01226For Sale
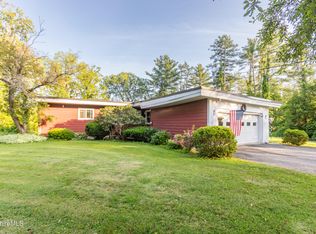 MLS ID #250906, Kellie Perrault, KEMPF-VANDERBURGH REALTY CONSULTANTS, INC.. BCMLS
 - $399,9003 bd2 ba2.3k sqft971 N State Rd, Cheshire, MA 01225For Sale
 MLS ID #251072, Alice Kempf, KEMPF-VANDERBURGH REALTY CONSULTANTS, INC.. BCMLS
 - $372,9003 bd1 ba1.1k sqft92 Noblehurst Ave, Pittsfield, MA 01201For Sale
 MLS ID #251167, Tonia L. Scalise, WILLIAM PITT SOTHEBY'S - LENOX. BCMLS
 - $247,5003 bd2 ba1.4k sqft45 River St, Dalton, MA 01226For Sale
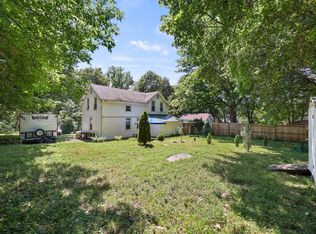 MLS ID #73566056, Maria Liccardi, Kempf-Vanderburgh Realty Consultants, Inc.. MLS PIN
