Welcome home to this well-maintained ranch in the sought after Summer Grove community! From the foyer entry, you'll step into a bright, welcoming interior with an open concept living and dining area, neutral colors, and LVP flooring throughout the main living spaces. The vaulted ceiling in the great room adds to the spacious feel, while abundant natural light creates a warm and inviting atmosphere. A stone fireplace with hearth serves as the focal point of the great room. The kitchen features an efficient layout with ample cabinetry, a pantry, and a bar seating area that opens to the dining space. Just off the kitchen, a conveniently located laundry closet is situated near the door leading to the 2-car garage. The primary suite offers a vaulted ceiling, walk-in closet, and en suite bathroom with a double vanity, enclosed shower, garden tub, and LVP flooring. Two additional bedrooms, including one with a lovely bay window, share a full bathroom with a tub/shower combination and LVP flooring. Just off the living and dining area, a beautiful sunroom provides another inviting space to enjoy your morning coffee, relax in the evening, or fill with your favorite plants. The sunroom overlooks the fenced backyard and opens to a patio, creating an easy connection between indoor and outdoor living. A storage shed provides additional space for lawn equipment and outdoor items. Major updates include a new HVAC system 2026, roof 2021, flooring, and fresh interior paint, giving you peace of mind while leaving room to add your own personal touches. As a resident of Summer Grove, you'll enjoy an exceptional array of amenities, including an 18-hole golf course, 100-acre lake, three pools including a lazy river, tennis and pickleball courts, parks, playgrounds, walking and biking trails, and more. All of this is conveniently located near shopping, restaurants, schools, and entertainment, with easy access to I-85. With its inviting spaces, thoughtful updates, and access to the amenities of Summer Grove, this home offers comfortable living in a community designed to make the most of life close to home.
Pending
$325,000
70 Green Spg, Newnan, GA 30265
3beds
1,345sqft
Single Family Residence
Built in 2004
6,708 Square Feet Lot
$324,100 Zestimate®
$242/sqft
$77/mo HOA
What's special
Stone fireplace with hearthFenced backyardAbundant natural lightBright welcoming interiorAmple cabinetryFresh interior paintNeutral colors
- 18 days
- 660
- 97
Likely to sell faster than
Zillow last checked:
Listing updated:
Listed by:
Amee Davison 770-598-4188,
Southern Classic Realtors
Source: GAMLS,MLS#: 10851564
Facts & features
Interior
Bedrooms & bathrooms
- Bedrooms: 3
- Bathrooms: 2
- Full bathrooms: 2
- Main level bathrooms: 2
- Main level bedrooms: 3
Rooms
- Room types: Sun Room
Heating
- Central
Cooling
- Ceiling Fan(s), Central Air
Appliances
- Included: Dishwasher, Disposal, Dryer, Gas Water Heater, Microwave, Oven/Range (Combo), Refrigerator, Washer
- Laundry: Laundry Closet
Features
- Master On Main Level
- Flooring: Carpet, Vinyl
- Basement: None
- Number of fireplaces: 1
- Fireplace features: Factory Built, Family Room
- Common walls with other units/homes: No Common Walls
Interior area
- Total structure area: 1,345
- Total interior livable area: 1,345 sqft
- Finished area above ground: 1,345
- Finished area below ground: 0
Video & virtual tour
Property
Parking
- Parking features: Attached, Garage, Garage Door Opener
- Has attached garage: Yes
Features
- Levels: One
- Stories: 1
- Patio & porch: Patio, Screened
- Fencing: Back Yard,Fenced
Lot
- Size: 6,708 Square Feet
- Features: Level
- Residential vegetation: Grassed
Details
- Parcel number: SG5 253
Construction
Type & style
- Home type: SingleFamily
- Architectural style: Ranch
- Property subtype: Single Family Residence
Materials
- Vinyl Siding
- Foundation: Slab
- Roof: Composition
Condition
- Resale
- New construction: No
- Year built: 2004
Utilities & green energy
- Sewer: Public Sewer
- Water: Public
- Utilities for property: Cable Available, Electricity Available, High Speed Internet, Natural Gas Available, Sewer Connected, Water Available
Community & HOA
Community
- Features: Clubhouse, Lake, Park, Playground, Pool, Sidewalks, Street Lights, Walk To Schools, Near Shopping
- Subdivision: Summergrove
HOA
- Has HOA: Yes
- Services included: Maintenance Grounds, Swimming, Tennis
- HOA fee: $925 annually
Location
- Region: Newnan
Financial & listing details
- Price per square foot: $242/sqft
- Tax assessed value: $288,253
- Annual tax amount: $2,769
- Date on market: 9/23/2026
- Cumulative days on market: 18 days
- Listing agreement: Exclusive Right To Sell
- Listing terms: 1031 Exchange,Cash,Conventional,FHA,VA Loan
- Electric utility on property: Yes
Estimated market value
$324,100
$308,000 - $340,000
$2,101/mo
Price history
| Date | Event | Price |
|---|---|---|
| 9/28/2026 | Pending sale | $325,000$242/sqft |
Source:  GAMLS #10851564 Report a problem GAMLS #10851564 Report a problem | ||
| 9/23/2026 | Listed for sale | $325,000+115.5%$242/sqft |
Source: GAMLS #10851564 Report a problem | ||
| 11/5/2004 | Sold | $150,800$112/sqft |
Source: Public Record Report a problem | ||
Public tax history
| Year | Property taxes | Tax assessment |
|---|---|---|
| 2025 | $2,769 -1.2% | $115,301 -6% |
| 2024 | $2,803 +5.5% | $122,664 +12.4% |
| 2023 | $2,656 +9.7% | $109,177 +21.2% |
| 2022 | $2,422 +20.9% | $90,101 +23.6% |
| 2021 | $2,003 | $72,898 |
| 2020 | $2,003 +1.2% | $72,898 +11.3% |
| 2019 | $1,979 +0.4% | $65,495 |
| 2018 | $1,971 -7.7% | $65,495 -7.6% |
| 2017 | $2,134 +8.3% | $70,882 +13.5% |
| 2016 | $1,971 +4.8% | $62,454 |
| 2015 | $1,880 +0.4% | $62,454 +7.2% |
| 2014 | $1,873 | $58,241 |
| 2013 | -- | -- |
| 2012 | -- | -- |
| 2011 | -- | -- |
| 2010 | -- | -- |
| 2009 | -- | -- |
| 2008 | -- | -- |
| 2007 | -- | -- |
| 2006 | -- | -- |
| 2005 | -- | -- |
| 2004 | -- | -- |
Find assessor info on the county website
Monthly payment
Est. payment
Payment breakdown
Explore the cost of this home by adjusting the details. Changes won't be saved.Climate risks
Neighborhood: 30265
Nearby schools
Schools provided by the listing agent
- Elementary: Newnan Crossing
- Middle: Lee
- High: East Coweta
Source: GAMLS. This data may not be complete. We recommend contacting the local school district to confirm school assignments for this home.
Similar homes
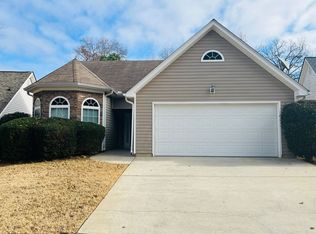
- $--3 bd2 ba1.8k sqft22 Camden Way, Newnan, GA 30265Auction
 Auction.com 2
 - $340,0003 bd3 ba1.9k sqft141 Southwind Cir, Newnan, GA 30265Active

 MLS ID #10868841, Katherine Wible, Keller Williams Realty Atl. Partners. GAMLS
 - $369,9003 bd2 ba1.6k sqft34 Tapestry Ln, Newnan, GA 30265Active
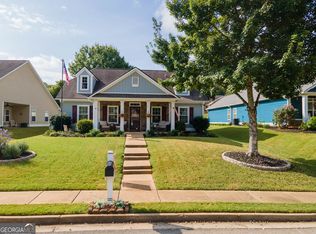 MLS ID #10845013, Maylin Bates, Bush Real Estate. GAMLS
 - $375,0004 bd3 ba2k sqft67 Village Park Dr, Newnan, GA 30265Active
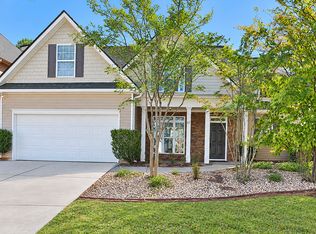 MLS ID #10869433, Michelle Humes, Michelle Humes Real Estate. GAMLS
 - $354,9003 bd2 ba1.8k sqft38 Pine Cres, Newnan, GA 30265ActiveMLS ID #10866907, Cathy Gailey, REMAX Concierge. GAMLS
- $364,9003 bd2 ba1.8k sqft475 Fairway Ct, Newnan, GA 30265ActiveMLS ID #10868917, Robert E Salmons Jr., Entera Realty. GAMLS
- $328,5002 bd2 ba1.5k sqft13 Hampshire Ln, Newnan, GA 30265ActiveMLS ID #10856898, Dawn Cochran, Southern Classic Realtors. GAMLS
- $389,9003 bd2 ba1.8k sqft38 Tapestry Ln, Newnan, GA 30265ActiveMLS ID #10838154, Jacklyn Dukes, Brick and Branch Real Estate. GAMLS
- $295,0003 bd3 ba1.6k sqft126 Granite Way, Newnan, GA 30265ActiveMLS ID #10869825, Stephanie Joung, America's Realty, Inc.. GAMLS
- $314,9003 bd3 ba1.6k sqft165 Southwind Cir, Newnan, GA 30265ActiveMLS ID #10800296, Robert E Salmons Jr., Entera Realty. GAMLS
- $324,9002 bd2 ba2k sqft61 Corbel Way, Newnan, GA 30265ActiveMLS ID #10855968, Jessica Mottola, Evergreen Turnkey Solutions. GAMLS
- $349,9002 bd2 ba1.5k sqft57 Garden Grv, Newnan, GA 30265Active Under ContractMLS ID #10838882, Dawn Cochran, Southern Classic Realtors. GAMLS
- $405,0003 bd2 ba1.8k sqft143 Fairway Dr, Newnan, GA 30265ActiveMLS ID #10813891, Leigh Ann Goldstein, BHGRE Metro Brokers. GAMLS
- $300,0003 bd3 ba1.8k sqft106 Southwind Cir, Newnan, GA 30265For Sale
 MLS ID #7832724, Tanya Pickens, Opendoor Brokerage, LLC. FMLS GA
 - $349,9003 bd2 ba1.3k sqft41 Majestic Dr, Newnan, GA 30265ActiveMLS ID #10836175, Krystal Van Eman, Keller Williams Southern Premier RE. GAMLS
- $425,0004 bd3 ba2k sqft181 Greenview Dr, Newnan, GA 30265For SaleMLS ID #7849732, Jenny Huynh, JH Realty, LLC. FMLS GA
- $424,0004 bd2 ba1.8k sqft29 Park Forest Curv, Newnan, GA 30265ActiveMLS ID #10869853, Jessica Mottola, Evergreen Turnkey Solutions. GAMLS
- $313,5003 bd2 ba1.3k sqft30 Orchard Hills Ct, Newnan, GA 30263ActiveMLS ID #10821167, Dawn Cochran, Southern Classic Realtors. GAMLS
- $310,0002 bd2 ba1.6k sqft64 Garden Grv, Newnan, GA 30265ActiveMLS ID #10753662, Tanya Pickens, Opendoor Brokerage. GAMLS
- $379,0002 bd2 ba1.7k sqft47 Silhouette Ct, Newnan, GA 30265ActiveMLS ID #10855827, Desales Degolian, DeGolian Realty. GAMLS
