Welcome to modern living in the heart of Streetsville, Mississauga - where style, comfort, and location come together beautifully.This brand-new 3-bedroom condo townhome offers a bright and spacious layout, featuring an open-concept kitchen, dining, and living area designed for both everyday living and effortless entertaining. Step out from the kitchen onto your private balcony, the perfect space for morning coffee, summer evenings, and hosting guests.The expansive primary suite is a true private retreat, complete with its own private balcony, creating the perfect spot to unwind and enjoy peaceful mornings or evening sunsets. This impressive space also features a luxurious ensuite bathroom and a walk-in closet, offering both comfort and convenience.A thoughtfully placed second-floor laundry room adds ease to daily living.Finished with beautiful upgrades throughout, including stunning countertops and a fresh, airy design aesthetic, this home feels elegant and inviting from the moment you walk in.Ideally located in the heart of Streetsville, you are just steps from scenic ravines, the river, charming shops, walking paths, and GO Transit, making commuting and leisure equally convenient. Families will also appreciate the excellent nearby schools in this highly desirable neighbourhood.A rare opportunity to own a stylish, move-in-ready home in one of Mississauga's most sought-after communities.
For sale
C$1,195,000
70 Lunar Cres #193, Mississauga, ON L5M 2P6
3beds
3baths
Townhouse
Built in ----
-- sqft lot
$-- Zestimate®
C$--/sqft
C$360/mo HOA
What's special
Bright and spacious layoutExpansive primary suiteLuxurious ensuite bathroomWalk-in closetSecond-floor laundry roomBeautiful upgrades throughoutStunning countertops
- 98 days |
- 5 |
- 0 |
Zillow last checked:
Listing updated:
Listed by:
DREAM LAND REALTY INC.
Source: TRREB,MLS®#: W13010384 Originating MLS®#: Toronto Regional Real Estate Board
Originating MLS®#: Toronto Regional Real Estate BoardFacts & features
Interior
Bedrooms & bathrooms
- Bedrooms: 3
- Bathrooms: 3
Primary bedroom
- Level: Upper
- Dimensions: 4.01 x 6.65
Bedroom
- Level: Third
- Dimensions: 4.01 x 3.2
Bedroom 2
- Level: Third
- Dimensions: 4.01 x 3.96
Dining room
- Level: Second
- Dimensions: 2.95 x 4.29
Kitchen
- Level: Second
- Dimensions: 4.01 x 4.06
Laundry
- Level: Third
- Dimensions: 0 x 0
Living room
- Level: Second
- Dimensions: 4.01 x 3.86
Heating
- Forced Air, Gas
Cooling
- Central Air
Appliances
- Laundry: Sink, Laundry Room
Features
- Basement: None
- Has fireplace: Yes
- Fireplace features: Electric, Natural Gas, Living Room
Interior area
- Living area range: 1800-1999 null
Property
Parking
- Total spaces: 2
- Parking features: Garage Door Opener
- Has garage: Yes
Features
- Exterior features: Landscaped, Enclosed Balcony
Lot
- Features: Hospital, Library, Park, Public Transit, River/Stream, School
Details
- Parcel number: 201410091
Construction
Type & style
- Home type: Townhouse
- Architectural style: Other
- Property subtype: Townhouse
Materials
- Brick
- Roof: Shingle
Community & HOA
HOA
- Services included: Common Elements Included
- HOA fee: C$360 monthly
- HOA name: PSCC
Location
- Region: Mississauga
Financial & listing details
- Annual tax amount: C$6,316
- Date on market: 4/17/2026
DREAM LAND REALTY INC.
DREAM LAND REALTY INC.
By pressing Contact Agent, you agree that the real estate professional identified above may call/text you about your search, which may involve use of automated means and pre-recorded/artificial voices. You don't need to consent as a condition of buying any property, goods, or services. Message/data rates may apply. You also agree to our Terms of Use. Zillow does not endorse any real estate professionals. We may share information about your recent and future site activity with your agent to help them understand what you're looking for in a home.
Price history
Price history is unavailable.
Public tax history
Tax history is unavailable.
Climate risks
Neighborhood: Streetsville
Nearby schools
GreatSchools rating
No schools nearby
We couldn't find any schools near this home.
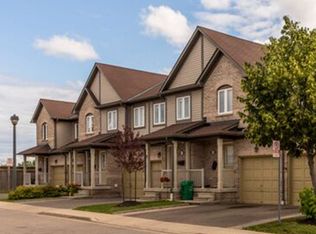
- C$--3 bd2 ba1.3k sqft86 Joymar Dr, Mississauga, ON L5M7Z6Off Market
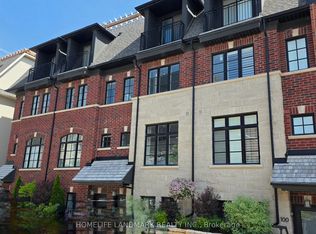
- C$825,0003 bd2 ba-- sqft21 Wasdale Rd #101, Mississauga, ON L5M2R2For Sale
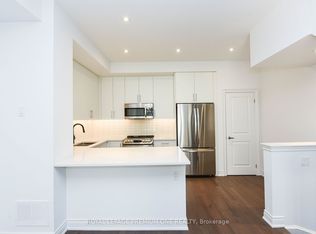
- C$--3 bd2 ba1.5k sqft40 Lunar Cres #61, Mississauga, ON L5M2R4Off Market
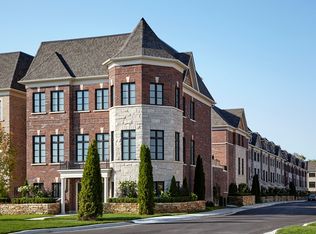
- C$--3 bd2 ba1.8k sqft80 Thomas St #M-74, Mississauga, ON L5M2R6Off Market
- C$--3 bd2 ba1.7k sqft80 Thomas St #E-52, Mississauga, ON L5M2R6Off Market
- C$--3 bd2 ba2k sqft80 Thomas St #E-51, Mississauga, ON L5M2R6Off Market
- C$--3 bd3 ba1.8k sqft80 Thomas St #I-179, Mississauga, ON L5M2R6Off Market
- C$--3 bd2 ba1.7k sqft80 Thomas St #A87BFC246, Mississauga, ON L5M1Y9Off Market
Similar homes
- C$825,0003 bd2 ba-- sqft21 Wasdale Rd #101, Mississauga, ON L5M 2R2For SaleMLS ID #W13238692, HOMELIFE LANDMARK REALTY INC.. TRREB
- C$1,325,0005 bd4 ba-- sqft5409 Bestview Way, Mississauga, ON L5M 0B8For Sale
 MLS ID #W13582372, CITYSCAPE REAL ESTATE LTD.. TRREB
 - C$999,9003 bd4 ba-- sqft5215 Marblewood Dr, Mississauga, ON L5V 2P1For Sale
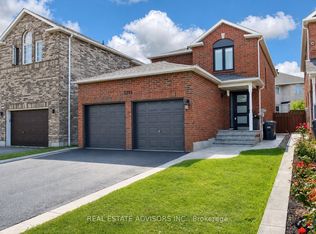 MLS ID #W13581644, REAL ESTATE ADVISORS INC.. TRREB
 - C$949,9003 bd3 ba-- sqft1327 Killaby Dr, Mississauga, ON L5V 2C3For Sale
 MLS ID #W13438290, CENTURY 21 PEOPLE`S CHOICE REALTY INC.. TRREB
 - C$1,099,9994 bd3 ba-- sqft80 Daisy Ave #30, Toronto, ON M8W 0B7For SaleMLS ID #W13590842, SOTHEBY'S INTERNATIONAL REALTY CANADA. TRREB
- C$1,099,0004 bd3 ba-- sqft487 Bergamot Ave, Milton, ON L9E 1T9New ConstructionMLS ID #W13581744, CENTURY 21 PEOPLE`S CHOICE REALTY INC.. TRREB
- C$989,0003 bd3 ba-- sqft24 The Greenery, Oakville, ON L6H 6J6For SaleMLS ID #W13590200, CHESTNUT PARK REAL ESTATE LIMITED. TRREB
- C$624,9002 bd3 ba-- sqft3409 Ridgeway Dr #18, Mississauga, ON L5L 0B9For SaleMLS ID #W13588990, RE/MAX REAL ESTATE CENTRE INC.. TRREB
- C$1,030,0003 bd4 ba-- sqft7264 Seabreeze Dr, Mississauga, ON L5N 6K7For SaleMLS ID #W13500268, RE/MAX REAL ESTATE CENTRE INC.. TRREB
- C$1,099,0003 bd3 ba-- sqft3461 Eternity Way, Oakville, ON L6H 0Y2For SaleMLS ID #W13265702, GLOBAL BRICKS EXECUTIVE HOMES REALTY. TRREB
- C$1,209,9905 bd5 ba-- sqft62 Pony Farm Dr, Toronto, ON M9R 0B3For SaleMLS ID #W13580956, ROYAL LEPAGE FLOWER CITY REALTY. TRREB
- C$1,110,0004 bd4 ba-- sqft1216 Wheat Boom Dr, Oakville, ON L6H 0V1For SaleMLS ID #W13495246, CENTURY 21 PROPERTY ZONE REALTY INC.. TRREB
- C$1,049,0004 bd4 ba-- sqft3446 Ash Row Cres, Mississauga, ON L5L 1K4For SaleMLS ID #W13484836, RE/MAX REALTY ENTERPRISES INC.. TRREB
- C$759,9004 bd3 ba-- sqft3070 Thomas St #8, Mississauga, ON L5M 0T2For SaleMLS ID #W13456688, iCloud Realty Ltd.. TRREB
- C$699,9003 bd3 ba-- sqft3098 Eglinton Ave W #94, Mississauga, ON L5M 8C5For SaleMLS ID #W13532538, ROYAL LEPAGE TERREQUITY BHAVSAR REALTY. TRREB
- C$1,385,0004 bd4 ba-- sqft1073 Wheat Boom Dr, Oakville, ON L6H 0V1New ConstructionMLS ID #W13525000, Century 21 Miller Real Estate Ltd., Brokerage. TRREB
- C$1,299,9004 bd4 ba-- sqft9 Lyle Way, Brampton, ON L6X 5P8For SaleMLS ID #W13593806, WORLD CLASS REALTY POINT. TRREB
- C$639,0004 bd3 ba-- sqft6540 Falconer Dr Unit 64, Mississauga, ON L5N 1M1For SaleMLS ID #W13208506, KELLER WILLIAMS REFERRED URBAN REALTY. TRREB
- C$1,099,0003 bd4 ba-- sqft3020 George Savage Ave, Oakville, ON L6M 0Z1For SaleMLS ID #W13082758, ROYAL LEPAGE REALTY CENTRE. TRREB
- C$1,089,9003 bd2 ba-- sqft265 Van Dusen Blvd #1, Toronto, ON M8Z 3J2For SaleMLS ID #W13567674, HOMELIFE/MIRACLE REALTY LTD. TRREB
