Welcome to this thoughtfully designed home nestled in the gated community of Cape Royale. The one-story home has a great floor plan ensuring a seamless flow throughout. As you step inside you are greeted by the open-concept living space where the living, kitchen, and dining areas unite under high ceilings. The spacious kitchen features stainless steel appliances, granite counter tops, farm sink and a sprawling island with breakfast bar. Adjacent to the kitchen, the large utility/mudroom connects to the garage for convenience. You can enjoy the peaceful surroundings from the covered back deck with privacy fence and side yard for additional outdoor entertaining space. With a two car attached garage and ample driveway parking, hosting family and friends is a breeze. The home is wheelchair friendly with wider doors, hallways and accessible sink. Cape Royale property owners have access to the marina, boat ramp, parks, tennis courts, basketball court, pool, nature trails and more!
For sale
$329,900
70 N Royale Greens Dr, Coldspring, TX 77331
3beds
1,912sqft
:
Get pre-qualified$2,271/mo
Single Family Residence
Built in 2019
10,532 Square Feet Lot
$320,400 Zestimate®
$173/sqft
$59/mo HOA
What's special
Stainless steel appliancesOpen-concept living spaceGranite counter topsSpacious kitchenAmple driveway parkingFarm sinkTwo car attached garage
- 6 days |
- 189 |
- 11 |
Likely to sell faster than
Zillow last checked:
Listing updated:
Listed by:
Emily Schmitt TREC #0677849 713-826-2538,
Compass RE Texas, LLC - The Woodlands
Source: HAR,MLS#: 34069382
Facts & features
Interior
Bedrooms & bathrooms
- Bedrooms: 3
- Bathrooms: 3
- Full bathrooms: 2
- 1/2 bathrooms: 1
Rooms
- Room types: Utility Room
Primary bedroom
- Level: First
- Area: 300
- Dimensions: 15x20
Bedroom
- Level: First
- Area: 150
- Dimensions: 10x15
Bedroom
- Level: First
- Area: 165
- Dimensions: 11x15
Dining room
- Level: First
- Area: 121
- Dimensions: 11x11
Kitchen
- Level: First
- Area: 208
- Dimensions: 13x16
Living room
- Level: First
- Area: 272
- Dimensions: 16x17
Utility room
- Level: First
- Area: 110
- Dimensions: 10x11
Heating
- Electric
Cooling
- Ceiling Fan(s), Electric
Appliances
- Included: ENERGY STAR Qualified Appliances, Disposal, Electric Oven, Microwave, Electric Range, Dishwasher
- Laundry: Electric Dryer Hookup, Washer Hookup
Features
- Formal Entry/Foyer, High Ceilings, All Bedrooms Down, Primary Bed - 1st Floor, Walk-In Closet(s)
- Flooring: Tile
- Doors: Insulated Doors
- Windows: Insulated/Low-E windows
- Number of fireplaces: 1
- Fireplace features: Electric
Interior area
- Total structure area: 1,912
- Total interior livable area: 1,912 sqft
Video & virtual tour
Property
Parking
- Total spaces: 2
- Parking features: Attached, Additional Parking, Garage Door Opener, Double-Wide Driveway
- Attached garage spaces: 2
Accessibility
- Accessibility features: Customized Wheelchair Accessible, Disabled Access, Accessible Hallway(s), Master Bath Disabled Access
Features
- Stories: 1
- Patio & porch: Covered, Porch
- Exterior features: Side Yard
Lot
- Size: 10,532 Square Feet
- Features: Back Yard, Cleared, Cul-De-Sac, Subdivided, 0 Up To 1/4 Acre
Details
- Parcel number: 52668
Construction
Type & style
- Home type: SingleFamily
- Architectural style: Contemporary
- Property subtype: Single Family Residence
Materials
- Batts Insulation, Cement Siding
- Foundation: Pillar/Post/Pier
- Roof: Metal
Condition
- New construction: No
- Year built: 2019
Utilities & green energy
- Sewer: Public Sewer
- Water: Water District
Green energy
- Energy efficient items: Lighting, HVAC>13 SEER
Community & HOA
Community
- Features: Subdivision Tennis Court
- Subdivision: Cape Royale
HOA
- Has HOA: Yes
- Amenities included: Basketball Court, Beach Access, Boat Ramp, Boat Slip, Clubhouse, Controlled Access, Fitness Center, Marina, Park, Picnic Area, Playground, Pool, Tennis Court(s), Trail(s)
- HOA fee: $702 annually
Location
- Region: Coldspring
Financial & listing details
- Price per square foot: $173/sqft
- Tax assessed value: $352,080
- Annual tax amount: $5,402
- Date on market: 7/27/2026
- Listing terms: Cash,Conventional,FHA,VA Loan
- Ownership: Full Ownership
- Road surface type: Asphalt
Estimated market value
$320,400
$304,000 - $336,000
$2,357/mo
Price history
| Date | Event | Price |
|---|---|---|
| 7/27/2026 | Listed for sale | $329,900-5.7%$173/sqft |
Source:  HAR #34069382 Report a problem HAR #34069382 Report a problem | ||
| 10/24/2024 | Listing removed | $349,900$183/sqft |
Source: HAR #41179066 Report a problem | ||
| 8/17/2024 | Listed for sale | $349,900+18.2%$183/sqft |
Source: HAR #41179066 Report a problem | ||
| 7/16/2020 | Listing removed | $296,000$155/sqft |
Source: Priceless Properties, LLC #16918182 Report a problem | ||
| 6/23/2020 | Pending sale | $296,000$155/sqft |
Source: Priceless Properties, LLC #16918182 Report a problem | ||
| 6/11/2020 | Price change | $296,000-4.5%$155/sqft |
Source: Priceless Properties, LLC #16918182 Report a problem | ||
| 5/22/2020 | Listed for sale | $310,000$162/sqft |
Source: Priceless Properties, LLC #16918182 Report a problem | ||
| 6/1/2016 | Sold | -- |
Source: Public Record Report a problem | ||
Public tax history
| Year | Property taxes | Tax assessment |
|---|---|---|
| 2025 | $4,546 -9.2% | $352,080 -2.6% |
| 2024 | $5,006 +17.6% | $361,584 +20% |
| 2023 | $4,257 -5.9% | $301,320 +3.3% |
| 2022 | $4,524 +5.9% | $291,580 +11% |
| 2021 | $4,270 +40.9% | $262,730 +49.9% |
| 2020 | $3,030 +2964.8% | $175,310 +3099.1% |
| 2019 | $99 | $5,480 +26.9% |
| 2017 | -- | $4,320 |
| 2016 | -- | $4,320 |
| 2015 | -- | $4,320 |
| 2014 | -- | $4,320 |
| 2013 | -- | $4,320 |
| 2012 | -- | $4,320 +66.8% |
| 2011 | -- | $2,590 |
| 2010 | -- | $2,590 |
| 2009 | -- | $2,590 +32.1% |
| 2008 | -- | $1,960 |
| 2007 | -- | $1,960 |
Find assessor info on the county website
Monthly payment
Est. payment
Payment breakdown
Explore the cost of this home by adjusting the details. Changes won't be saved.Climate risks
Neighborhood: Cape Royale
Nearby schools
GreatSchools rating
- 5/10Coldspring Intermediate SchoolGrades: 3-5Distance: 5.9 mi
- 3/10Lincoln Junior High SchoolGrades: 6-8Distance: 4.2 mi
- 3/10Coldspring-Oakhurst High SchoolGrades: 9-12Distance: 5.5 mi
Schools provided by the listing agent
- Elementary: James Street Elementary School
- Middle: Lincoln Junior High School
- High: Coldspring-Oakhurst High School
Source: HAR. This data may not be complete. We recommend contacting the local school district to confirm school assignments for this home.
- $---- bd-- ba-- sqftN Royale Greens Dr, Coldspring, TX 77331Off Market
- $166,7003 bd2 ba1.2k sqft420 N Royale Greens Dr, Coldspring, TX 77331Off Market
- $30,0000.303 Acres26 N Royale Greens Dr, Coldspring, TX 77331Lot/Land
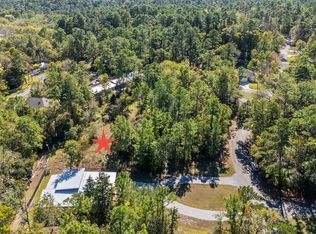
- $22,1708,524 Square Feet144 N Royale Greens Dr, Coldspring, TX 77331Off Market

- $22,620-- bd-- ba-- sqft22 N Royale Greens Dr, Coldspring, TX 77331Off Market
- $21,320-- bd-- ba-- sqft38 N Royale Greens Dr, Coldspring, TX 77331Off Market
- $314,500-- bd11 ba1.5k sqft520 N Royale Greens Dr, Coldspring, TX 77331Off Market
- $476,0003 bd3 ba1.9k sqft390 N Royale Greens Dr, Coldspring, TX 77331Off Market
A local agent can set up tours, give advice and negotiate with sellers.
Similar homes
- $289,0003 bd2 ba1.7k sqft31 Oak Cove Ln, Coldspring, TX 77331For Sale
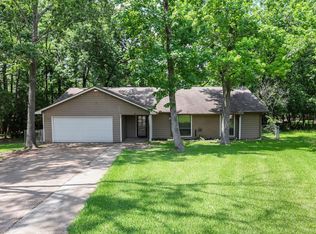 MLS ID #46233040, Emily Schmitt, Compass RE Texas, LLC - The Woodlands. HAR
 - $365,0003 bd2 ba1.9k sqft70 N Pine Harbour Dr, Coldspring, TX 77331For Sale
 MLS ID #19918138, Korina Carnes, JLA Realty. HAR
 - $429,5003 bd3 ba2.1k sqft130 N Fairway Loop, Coldspring, TX 77331For Sale
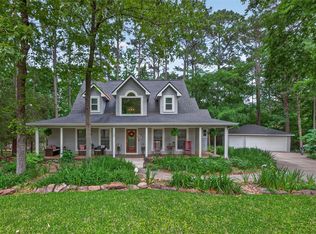 MLS ID #96384366, Melisa Vickers, Bates-Brinkley Realty. HAR
 - $399,9005 bd3 ba2.7k sqft171 Kings Way, Coldspring, TX 77331For Sale
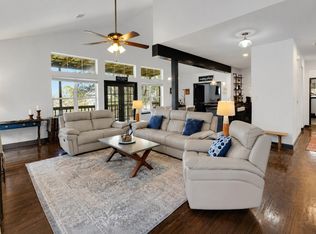 MLS ID #86522826, Emily Schmitt, Compass RE Texas, LLC - The Woodlands. HAR
 - $239,0002 bd2 ba1.4k sqft10 Driftwood Ln, Coldspring, TX 77331For SaleMLS ID #91326694, Emily Schmitt, Compass RE Texas, LLC - The Woodlands. HAR
- $340,0004 bd4 ba1.7k sqft97 Harrell Rd, Coldspring, TX 77331For SaleMLS ID #4525420, Emily Schmitt, Compass RE Texas, LLC - The Woodlands. HAR
- $324,5003 bd2 ba1.8k sqft51 Rustling Oaks St, Coldspring, TX 77331For SaleMLS ID #78902229, Cindy Watson, Woodlands Realty, LLC. HAR
- $329,9002 bd2 ba1.5k sqft180 Heron Ln, Coldspring, TX 77331For SaleMLS ID #83430150, Angie Scott, Edgewater Realty. HAR
- $494,0003 bd3 ba2.4k sqft50 Prince Cir, Coldspring, TX 77331For SaleMLS ID #54642566, Emily Schmitt, Compass RE Texas, LLC - The Woodlands. HAR
- $299,0003 bd2 ba1.5k sqft495 Oak Tree Dr, Point Blank, TX 77364For SaleMLS ID #78353657, Tracy Matthieu, Designed Realty Group. HAR
- $480,0004 bd4 ba2.3k sqft10 Lost Cir, Coldspring, TX 77331For SaleMLS ID #26886856, Maloree Reed, Premier Property Group. HAR
- $399,5003 bd2 ba1.4k sqft70 Toucan Ln, Coldspring, TX 77331For SaleMLS ID #56788468, Charles Miller, RE/MAX Lake Livingston. HAR
- $195,0002 bd2 ba1.7k sqft162 Villa Way, Coldspring, TX 77331For SaleMLS ID #34847144, Candace Gilbert, Grand Terra Realty. HAR
- $325,0004 bd3 ba2.2k sqft528 Indian Hill Blvd, Livingston, TX 77351For SaleMLS ID #48797702, Diego Howard, Exquisite Properties, LLC. HAR
- $255,0002 bd1 ba1k sqft90 Harbour Ln, Coldspring, TX 77331For SaleMLS ID #63095402, Sandra McQuiggin, Compass RE Texas, LLC - The Woodlands. HAR
- $189,0003 bd2 ba1.3k sqft45 Harbour Row Dr, Coldspring, TX 77331For SaleMLS ID #59849810, Geneva Atteberry, Keystone Signature Properties. HAR
- $450,0003 bd2 ba1.6k sqft220 Teal Cir, Livingston, TX 77351For SaleMLS ID #97355617, Elissa Hughes, Redfin Corporation. HAR
- $259,0003 bd2 ba1.8k sqft267 Osborne Ave, Livingston, TX 77351For SaleMLS ID #49455612, Craig Jones, Eastex Real Estate Brokerage Co., LLC. HAR
- $329,0003 bd3 ba1.9k sqft1775 Us Highway 190 E, Livingston, TX 77351For SaleMLS ID #9867721, Pam Holmes, JLA Realty. HAR
- $335,0003 bd3 ba2.3k sqft801 Commodore Dr, Livingston, TX 77351For SaleMLS ID #95422195, Shary Luthe, Home Sweet Home Realty, LLC. HAR
