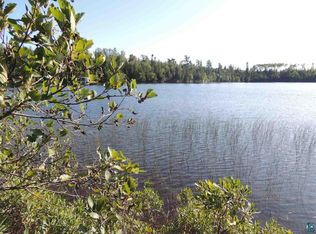
Class Act Retreat in the Lutsen Woods on Clara Lake! Beautifully appointed 5 bedroom, 5 bath custom built home has all the elbow room needed to enjoy a Northwoods life on a pristine Boreal lake primarily surrounded by public land. 4000+ square feet home, 1.2 acre lot, 200’ of clear water frontage. Hey folks, this is a solid, gem of a home in a slice of Northern Minnesota Country that is hard to top! Enjoy the quiet and solitude of the surrounding woods and waters, the great fishing on Clara, all the back roads and easy access to the BWCA. Return to comfort and ease. Property has a new septic system, roof has lots of life left, all is ready for the new owner to unpack and enjoy. Incredible great room with a wall of glass overlooks the lake. Floor to ceiling stone fireplace is THE gathering place! Slate flooring, solid maple millwork throughout, and custom built log staircases! Chef’s kitchen is spacious, well laid out, maple cabinets, and has a history of whooping up walleye dinners and wild blueberry pies! The primary bedroom sprawls in comfort and delight: top-notch ensuite bath, large walk-in closet, dressing/sitting area and opens to private deck: coffee on the deck or hot chocolate under the Northern Lights transforms a person. Additional bedrooms house all the family or guests and easily make one into an office. Living room downstairs has terrific views, fireplace and walks out to lawn and lake. Oversized 3-car garage is heated and has a propane back-up generator in case the power goes out. Sauna building is spacious with dressing room and screen porch. Paver driveway adds a touch of charm. Well landscaped lot is a tasteful counterpoint to the surrounding wilds. Current owner has shared the home with others via short term rental. Come and get away into a wilderness retreat in the calm, cool, pure Northwoods.
For sale
$1,100,000
70 Pine Tree Dr, Lutsen, MN 55612
5beds
4,043sqft
Single Family Residence
Built in 1995
1.19 Acres Lot
$-- Zestimate®
$272/sqft
$58/mo HOA
What's special
- 49 days
- 702
- 34
Likely to sell faster than
Zillow last checked:
Listing updated:
Listed by:
John Oberholtzer 218-370-0236,
TimberWolff Realty LLC
Source: Lake Superior Area Realtors as distributed by MLS GRID,MLS#: 6128034
Facts & features
Interior
Bedrooms & bathrooms
- Bedrooms: 5
- Bathrooms: 5
- Full bathrooms: 2
- 3/4 bathrooms: 1
- 1/2 bathrooms: 2
Rooms
- Room types: Family/Rec, Spa/Sauna, Utility Room, Great Room
Primary bedroom
- Description: Spacious retreat! Walk-in closet. Opens to deck. Incredible ensuite bath!
- Level: Main
- Area: 667 Square Feet
- Dimensions: 23 x 29
Bedroom
- Description: Great for overflow of guests.
- Level: Lower
- Area: 195 Square Feet
- Dimensions: 13 x 15
Bedroom
- Description: Guests will love the view of the lake.
- Level: Upper
- Area: 143 Square Feet
- Dimensions: 13 x 11
Bedroom
- Description: Friends can easily relax and unwind in this space.
- Level: Upper
- Area: 170 Square Feet
- Dimensions: 10 x 17
Bedroom
- Description: Great for overflow of guests.
- Level: Lower
- Area: 169 Square Feet
- Dimensions: 13 x 13
Deck
- Description: 2 Decks to enjoy the views of the lake and woods! Perfect for morning Coffee or a BBQ!
- Level: Main
Dining room
- Description: Convenient to Family Room and Kitchen. Dine, talk, play some cribbage.
- Level: Main
- Area: 256 Square Feet
- Dimensions: 16 x 16
Family room
- Description: Amazing wall of Glass overlooking lake and woods. Floor to ceiling stone fireplace!
- Level: Main
- Area: 675 Square Feet
- Dimensions: 27 x 25
Kitchen
- Description: Easily cook for the masses! Plenty of room to grab a bite before heading outdoors.
- Level: Main
- Area: 336 Square Feet
- Dimensions: 16 x 21
Living room
- Description: Perfect space for movie watching or a game night! Opens to lake and woods. Fireplace.
- Level: Lower
- Area: 675 Square Feet
- Dimensions: 27 x 25
Office
- Description: Create your own home office or crafts space.
- Level: Lower
- Area: 156 Square Feet
- Dimensions: 13 x 12
Sauna
- Description: Large Sauna and dressing room. Relax after a long day outdoors.
Heating
- Boiler, Fireplace(s), In Floor Heat, Wood, Propane, Electric
Cooling
- None
Appliances
- Included: Water Heater-Electric, Cooktop, Dishwasher, Dryer, Exhaust Fan, Microwave, Refrigerator, Wall Oven, Washer
- Laundry: Main Level, Dryer Hook-Ups, Washer Hookup
Features
- Ceiling Fan(s), Natural Woodwork, Sauna, Vaulted Ceilings, Beamed Ceilings
- Flooring: Tiled Floors
- Basement: Full,Finished,Walkout,Bath,Bedrooms,Family/Rec Room,Fireplace,Utility Room
- Number of fireplaces: 2
- Fireplace features: Wood Burning, Basement
Interior area
- Total interior livable area: 4,043 sqft
- Finished area above ground: 2,555
- Finished area below ground: 1,488
Property
Parking
- Total spaces: 3
- Parking features: Other, Gravel, Detached, Multiple, Heat, Insulation, Slab
- Garage spaces: 3
Features
- Patio & porch: Deck
- Exterior features: Dock
- Has view: Yes
- View description: Inland Lake
- Has water view: Yes
- Water view: Lake
- Waterfront features: Inland Lake, Waterfront Access(Private), Shoreline Characteristics(Hard, Rocky, Shore-Accessible)
- Body of water: Clara
- Frontage length: 200
Lot
- Size: 1.19 Acres
Details
- Additional structures: Sauna
- Parcel number: 272450240
- Zoning description: Residential
- Other equipment: Air to Air Exchange, Fuel Tank-Rented
Construction
Type & style
- Home type: SingleFamily
- Architectural style: Traditional
- Property subtype: Single Family Residence
Materials
- Wood, Frame/Wood, Insulating Concrete Forms
- Foundation: Concrete Perimeter, Insulated Form
- Roof: Asphalt Shingle
Condition
- Previously Owned
- Year built: 1995
Utilities & green energy
- Electric: Arrowhead Electric
- Sewer: Private Sewer, Mound Septic
- Water: Private, Drilled
- Utilities for property: Fiber Optic
Community & HOA
HOA
- Has HOA: Yes
- HOA fee: $700 annually
Location
- Region: Lutsen
Financial & listing details
- Price per square foot: $272/sqft
- Tax assessed value: $1,283,500
- Annual tax amount: $10,762
- Date on market: 9/18/2026
- Cumulative days on market: 45 days
- Listing terms: Cash,Conventional
Estimated market value
Not available
Estimated sales range
Not available
Not available
Price history
| Date | Event | Price |
|---|---|---|
| 9/23/2026 | Listed for sale | $1,100,000+46.7%$272/sqft |
Source:  Lake Superior Area Realtors as distributed by MLS GRID #6128034 Report a problem | ||
| 10/15/2019 | Sold | $750,000$186/sqft |
Source: Lake Superior Area Realtors as distributed by MLS GRID #6079935 Report a problem | ||
| 10/4/2019 | Pending sale | $750,000$186/sqft |
Source: eXp Realty, LLC- MN #6079935 Report a problem | ||
| 6/5/2018 | Listed for sale | $750,000$186/sqft |
Source: Coldwell Banker Burnet - Edina #6032030 Report a problem | ||
Public tax history
| Year | Property taxes | Tax assessment |
|---|---|---|
| 2025 | $10,310 +17.1% | $1,283,500 +4% |
| 2024 | $8,808 +16.1% | $1,234,300 +10.6% |
| 2023 | $7,584 -3.1% | $1,116,300 +21.3% |
| 2022 | $7,830 +24.5% | $920,000 +27% |
| 2021 | $6,288 -1.3% | $724,400 +3.7% |
| 2020 | $6,374 -4.3% | $698,700 +0.3% |
| 2018 | $6,662 +9.3% | $696,600 -0.8% |
| 2017 | $6,094 +22.9% | $702,100 -4.8% |
| 2016 | $4,960 +5.5% | $737,700 |
| 2015 | $4,702 +6.3% | $737,700 |
| 2014 | $4,424 | $737,700 |
| 2012 | -- | $737,700 -5% |
| 2010 | $3,984 | $776,500 |
Find assessor info on the county website
Monthly payment
Est. payment
Payment breakdown
Explore the cost of this home by adjusting the details. Changes won't be saved.Climate risks
Neighborhood: 55612
Similar homes
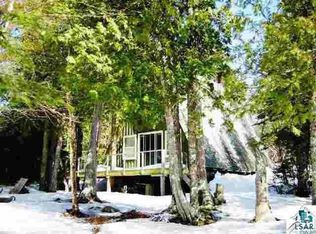
- $1,045,0003 bd3 ba2.9k sqft116 Foothill Blvd, Lutsen, MN 55612For Sale By Owner
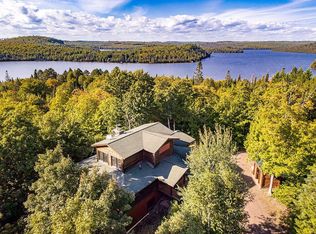
- $965,9003 bd3 ba2.3k sqft16 Osprey Tr, Lutsen, MN 55612For Sale
 MLS ID #6127277, Linda Garrity, Songbird Realty MN. Lake Superior Area Realtors as distributed by MLS GRID
- $735,0002 bd3 ba2.2k sqft189 Barker Lake Rd, Lutsen, MN 55612For Sale
 MLS ID #6127404, John Oberholtzer, TimberWolff Realty LLC. Lake Superior Area Realtors as distributed by MLS GRID
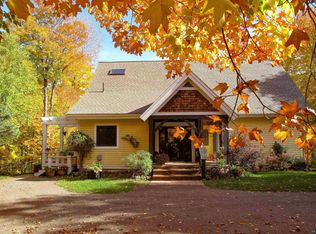
- $797,5004 bd3 ba2.5k sqft10 Tracks West Tr, Lutsen, MN 55612For Sale
 MLS ID #6126653, Mike Larson, Lutsen Real Estate Group. Lake Superior Area Realtors as distributed by MLS GRID
