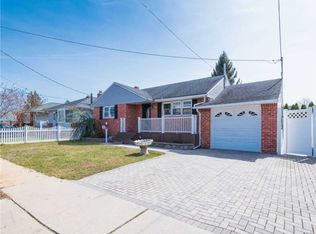
The perfect blend of location, lifestyle, and opportunity awaits! Nestled in the award-winning Bethpage School District, this beautifully updated, move-in-ready home is a commuter's dream—just a short walk to the Bethpage LIRR station, making your NYC commute effortless. Leave the car at home and enjoy walking to local shops, restaurants, parks, and everything this vibrant community has to offer. Step outside to your own private backyard retreat featuring a stunning koi pond, an expansive entertainment deck complete with a dry bar, and a retractable awning—perfect for relaxing or hosting unforgettable gatherings. Inside, modern updates throughout provide true turnkey living, while the full basement with a separate outside entrance offers outstanding flexibility and the potential for a mother/daughter layout or future rental income with the proper permits. An oversized garage completes this exceptional property, offering ample space for vehicles, storage, or hobbies. Whether you're searching for your forever home, a smart investment, or the ideal balance of suburban living with unbeatable access to New York City, this is the opportunity you've been waiting for.
Pending
$749,000
70 S 5th Street, Bethpage, NY 11714
3beds
920sqft
Single Family Residence, Residential
Built in 1956
8,000 Square Feet Lot
$-- Zestimate®
$814/sqft
$-- HOA
What's special
- 51 days
- 752
- 44
Zillow last checked:
Listing updated:
Listed by:
EXP Realty 888-276-0630,
Philip M. Donnellan E-PRO 917-751-5886,
Sean Grady 516-637-5741,
EXP Realty
Source: OneKey® MLS as distributed by MLS GRID,MLS#: 1032127
Facts & features
Interior
Bedrooms & bathrooms
- Bedrooms: 3
- Bathrooms: 1
- Full bathrooms: 1
Heating
- Oil
Cooling
- Wall/Window Unit(s)
Appliances
- Included: Dishwasher, Refrigerator
Features
- First Floor Bedroom
- Basement: Finished,Walk-Out Access
- Attic: Scuttle
- Has fireplace: No
Interior area
- Total structure area: 920
- Total interior livable area: 920 sqft
Property
Parking
- Total spaces: 1
- Parking features: Driveway
- Garage spaces: 1
- Has uncovered spaces: Yes
Features
- Levels: One
- Exterior features: Awning(s)
Lot
- Size: 8,000 Square Feet
- Features: Sprinklers In Front, Sprinklers In Rear
Details
- Parcel number: 2489460090000410
- Special conditions: None
Construction
Type & style
- Home type: SingleFamily
- Architectural style: Ranch
- Property subtype: Single Family Residence, Residential
Materials
- Frame
Condition
- Actual
- Year built: 1956
- Major remodel year: 1956
Utilities & green energy
- Sewer: Public Sewer
- Water: Public
- Utilities for property: Electricity Connected, Sewer Connected, Trash Collection Public, Water Connected
Community & HOA
HOA
- Has HOA: No
Location
- Region: Bethpage
Financial & listing details
- Price per square foot: $814/sqft
- Tax assessed value: $454,495
- Annual tax amount: $11,792
- Date on market: 8/28/2026
- Cumulative days on market: 42 days
- Listing agreement: Exclusive Right To Sell
- Listing terms: Cash,Conventional
- Electric utility on property: Yes
Estimated market value
Not available
Estimated sales range
Not available
Not available
Price history
| Date | Event | Price |
|---|---|---|
| 9/29/2026 | Pending sale | $749,000$814/sqft |
Source:  OneKey® MLS as distributed by MLS GRID #1032127 Report a problem OneKey® MLS as distributed by MLS GRID #1032127 Report a problem | ||
| 8/26/2026 | Listed for sale | $749,000+402.7%$814/sqft |
Source: OneKey® MLS as distributed by MLS GRID #1032127 Report a problem | ||
| 1/4/1996 | Sold | $149,000$162/sqft |
Source: Public Record Report a problem | ||
Public tax history
| Year | Property taxes | Tax assessment |
|---|---|---|
| 2024 | -- | $454 |
| 2023 | -- | $454 |
| 2022 | -- | $454 |
| 2021 | $11,949 -0.8% | -- |
| 2020 | $12,046 +19.1% | $748 |
| 2019 | $10,110 | $748 |
| 2018 | $10,110 +4.7% | $748 |
| 2017 | $9,658 +8.8% | $748 |
| 2016 | $8,874 +161.7% | $748 |
| 2015 | $3,391 +10.3% | $748 |
| 2013 | $3,075 +7.2% | $748 |
| 2012 | $2,869 -41.9% | $748 -12.5% |
| 2011 | $4,936 +9.8% | $855 -2.7% |
| 2010 | $4,496 | $879 -17.9% |
| 2009 | -- | $1,071 -4.3% |
| 2008 | -- | $1,119 +6% |
| 2006 | -- | $1,056 -41.8% |
| 2005 | -- | $1,814 -32.7% |
| 2004 | -- | $2,695 |
| 2003 | -- | $2,695 -52.2% |
| 2002 | -- | $5,640 |
| 2001 | -- | $5,640 |
| 2000 | -- | $5,640 |
Find assessor info on the county website
Monthly payment
Climate risks
Neighborhood: 11714
Nearby schools
Schools provided by the listing agent
- Elementary: Central Boulevard Elementary School
- Middle: John F Kennedy Middle School - Nassau
- High: Bethpage Senior High School
Source: OneKey® MLS as distributed by MLS GRID. This data may not be complete. We recommend contacting the local school district to confirm school assignments for this home.
Similar homes
- $649,9993 bd1 ba1k sqft83 S 3rd Street, Bethpage, NY 11714For Sale

 MLS ID #1059755, Nicolas Barberio, Listing by: Realty Advisors Inc. OneKey® MLS as distributed by MLS GRID
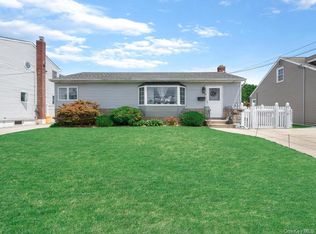
 - $669,9993 bd2 ba1k sqft208 N 3rd Street, Bethpage, NY 11714For Sale
 MLS ID #1040131, Anthony Kim, Listing by: EXP Realty. OneKey® MLS as distributed by MLS GRID
 - $749,8883 bd1 ba1.1k sqft12 Grant Avenue, Bethpage, NY 11714For Sale
 MLS ID #1043288, Pardeep Singh, Listing by: Property Professionals Realty. OneKey® MLS as distributed by MLS GRID
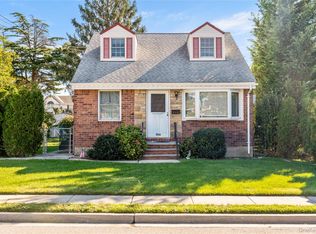
 - $675,0005 bd2 ba1.1k sqft256 9th Street, Bethpage, NY 11714For Sale
 MLS ID #1059672, Amandeep Gaubaria, Listing by: Property Professionals Realty. OneKey® MLS as distributed by MLS GRID
 - $699,0004 bd2 ba1.1k sqft32 Brenner Avenue, Bethpage, NY 11714For SaleMLS ID #1047661, Nancy Kalberer, Listing by: Coldwell Banker American Homes. OneKey® MLS as distributed by MLS GRID
- $724,0004 bd2 ba1.2k sqft27 Park Lane, Bethpage, NY 11714For SaleMLS ID #1051290, Jodi Locke, Listing by: BERKSHIRE HATHAWAY. OneKey® MLS as distributed by MLS GRID
- $780,0003 bd2 ba916 sqft18 Devon Road, Bethpage, NY 11714For SaleMLS ID #1048948, Marlon K. John, Listing by: Premium Group Realty Corp. OneKey® MLS as distributed by MLS GRID
- $780,0005 bd2 ba1.3k sqft27 Edward Street, Bethpage, NY 11714For SaleMLS ID #1035184, Hui Chen, Listing by: E Realty International Corp. OneKey® MLS as distributed by MLS GRID
- $999,9993 bd2 ba1.3k sqft52 Concord Avenue, Bethpage, NY 11714For SaleMLS ID #1059148, John Schoonmaker, Listing by: BERKSHIRE HATHAWAY. OneKey® MLS as distributed by MLS GRID
- $599,9903 bd1 ba1k sqft260 8th Street, Bethpage, NY 11714For SaleMLS ID #1052238, Gina D. McGovern, Listing by: Century 21 Catapano Homes. OneKey® MLS as distributed by MLS GRID
- $849,9005 bd2 ba1.2k sqft3850 Jean Avenue, Bethpage, NY 11714For SaleMLS ID #1026362, Teri Catapano Black, Listing by: Century 21 Catapano Homes. OneKey® MLS as distributed by MLS GRID
- $729,0004 bd3 ba1.3k sqft9 PO Lane, Hicksville, NY 11801For SaleMLS ID #1060294, Charles I. Montana Jr, Listing by: Montana Associates Inc. OneKey® MLS as distributed by MLS GRID
- $749,9993 bd3 ba1.3k sqft455 Pacific Street, Massapequa Park, NY 11762For SaleMLS ID #1059066, Misshel Beck, Listing by: Real Broker NY LLC. OneKey® MLS as distributed by MLS GRID
- $679,0003 bd2 ba1.1k sqft132 Yoakum Avenue, Farmingdale, NY 11735For SaleMLS ID #1060243, Vincent John Bonica, Listing by: Howard Hanna Coach. OneKey® MLS as distributed by MLS GRID
- $750,0003 bd2 ba1.1k sqft3473 S Hawthorne Drive S, Wantagh, NY 11793For SaleMLS ID #1056367, Thomas Tuzzolo, Listing by: Master Estates. OneKey® MLS as distributed by MLS GRID
- $679,0004 bd1 ba1.1k sqft23 Summit Lane, Levittown, NY 11756For SaleMLS ID #1060274, Jason Orsini, Listing by: Douglas Elliman Real Estate. OneKey® MLS as distributed by MLS GRID
- $749,0003 bd3 ba1.2k sqft30 Jay Street, Hicksville, NY 11801For SaleMLS ID #1056936, Gurinderjit Singh, Listing by: North Star Home Services Inc. OneKey® MLS as distributed by MLS GRID
- $689,0002 bd2 ba840 sqft30 Janet Drive, Plainview, NY 11803For SaleMLS ID #1059028, Tyler Byrne, Listing by: Oversouth LLC. OneKey® MLS as distributed by MLS GRID
- $689,9994 bd1 ba1.1k sqft53 Spindle Road, Hicksville, NY 11801For SaleMLS ID #1060126, Diana Zito, Listing by: Signature Premier Properties. OneKey® MLS as distributed by MLS GRID
- $749,0004 bd1 ba1.3k sqft45 Berkshire Road, Hicksville, NY 11801For SaleMLS ID #1051784, Barry J. Paley CBR, Listing by: Keller Williams Points North. OneKey® MLS as distributed by MLS GRID
