Welcome home to this spacious and well designed 3 bedroom, 2 full bath home featuring an ideal open concept layout perfect for everyday living and entertaining. The primary suite offers a private ensuite bath and a generous walk in closet for added comfort and convenience. Enjoy the ease of main level laundry and a 2 car attached garage. The open kitchen flows seamlessly into the living room and dining area, creating a bright and inviting space with plenty of room to gather. Conveniently located close to downtown Hillsdale and approximately 1 mile from Hillsdale College. Downstairs, the full basement provides endless possibilities, perfect for a recreation room, home gym, or additional living space, plus abundant shelving and storage throughout. Outside, a storage shed is included with the sale, offering even more space for tools, lawn equipment, or seasonal items. This home combines functionality, comfort, and room to grow. Schedule your private tour today!
Active contingent
Price cut: $7.6K (6/16)
$219,900
70 Superior St, Hillsdale, MI 49242
3beds
1,240sqft
:
Get pre-qualified$1,413/mo
Single Family Residence
Built in 2005
8,712 Square Feet Lot
$216,700 Zestimate®
$177/sqft
$-- HOA
What's special
Main level laundryGenerous walk in closet
- 79 days |
- 203 |
- 12 |
Zillow last checked:
Listing updated:
Listed by:
David Lambe Elevate Team 269-290-0298,
Michigan Top Producers 269-290-0298
Source: MichRIC,MLS#: 26021153
Facts & features
Interior
Bedrooms & bathrooms
- Bedrooms: 3
- Bathrooms: 2
- Full bathrooms: 2
- Main level bedrooms: 3
Primary bedroom
- Level: Main
Bedroom 2
- Level: Main
Bedroom 3
- Level: Main
Primary bathroom
- Level: Main
Bathroom 2
- Level: Main
Dining area
- Level: Main
Kitchen
- Level: Main
Laundry
- Level: Main
Living room
- Level: Main
Recreation
- Level: Basement
Heating
- Forced Air
Cooling
- Central Air
Appliances
- Included: Dishwasher, Dryer, Microwave, Range, Refrigerator, Washer
- Laundry: Laundry Room, Main Level
Features
- Eat-in Kitchen
- Flooring: Vinyl
- Windows: Window Treatments
- Basement: Full
- Has fireplace: No
Interior area
- Total structure area: 1,240
- Total interior livable area: 1,240 sqft
- Finished area below ground: 0
Property
Parking
- Total spaces: 2
- Parking features: Garage Faces Front, Garage Door Opener, Attached
- Garage spaces: 2
Features
- Stories: 1
- Fencing: Other
Lot
- Size: 8,712 Square Feet
- Dimensions: 64 x 136
- Features: Ground Cover
Details
- Additional structures: Shed(s)
- Parcel number: 00612625305
Construction
Type & style
- Home type: SingleFamily
- Architectural style: Traditional
- Property subtype: Single Family Residence
Materials
- Vinyl Siding
- Roof: Composition
Condition
- New construction: No
- Year built: 2005
Utilities & green energy
- Sewer: Public Sewer
- Water: Public
- Utilities for property: Phone Available, Natural Gas Available, Electricity Available, Cable Available, Natural Gas Connected
Community & HOA
Location
- Region: Hillsdale
Financial & listing details
- Price per square foot: $177/sqft
- Tax assessed value: $41,924
- Annual tax amount: $1,693
- Date on market: 5/9/2026
- Listing terms: Cash,FHA,VA Loan,USDA Loan,Conventional
- Electric utility on property: Yes
- Road surface type: Paved
Estimated market value
$216,700
$206,000 - $228,000
$1,691/mo
Price history
| Date | Event | Price |
|---|---|---|
| 7/6/2026 | Contingent | $219,900$177/sqft |
Source:  MichRIC #26021153 Report a problem MichRIC #26021153 Report a problem | ||
| 6/16/2026 | Price change | $219,900-3.3%$177/sqft |
Source: MichRIC #26021153 Report a problem | ||
| 5/26/2026 | Price change | $227,500-1%$183/sqft |
Source: MichRIC #26021153 Report a problem | ||
| 5/14/2026 | Price change | $229,900-2.2%$185/sqft |
Source: MichRIC #26021153 Report a problem | ||
| 5/9/2026 | Listed for sale | $235,000+213.8%$190/sqft |
Source: MichRIC #26021153 Report a problem | ||
| 5/18/2009 | Sold | $74,900-3.9%$60/sqft |
Source: Public Record Report a problem | ||
| 10/8/2008 | Sold | $77,905-30.9%$63/sqft |
Source: Public Record Report a problem | ||
| 5/6/2005 | Sold | $112,700$91/sqft |
Source: Public Record Report a problem | ||
Public tax history
| Year | Property taxes | Tax assessment |
|---|---|---|
| 2025 | $1,676 +4.1% | $78,500 -9.7% |
| 2024 | $1,610 +4.9% | $86,900 +29.9% |
| 2023 | $1,534 | $66,900 +33.8% |
| 2022 | -- | $50,000 -4.2% |
| 2021 | $1,468 +3.2% | $52,200 -24.8% |
| 2020 | $1,422 +7.3% | $69,400 +23.9% |
| 2019 | $1,326 +13.3% | $56,000 +27.9% |
| 2018 | $1,171 +0.2% | $43,800 -25% |
| 2017 | $1,169 +19.8% | $58,400 +57.8% |
| 2016 | $975 | $37,000 |
| 2015 | $975 | $37,000 +14.3% |
| 2013 | -- | $32,360 +5% |
| 2012 | -- | $30,810 -22.9% |
| 2011 | -- | $39,950 -23.9% |
| 2010 | -- | $52,470 |
Find assessor info on the county website
Monthly payment
Est. payment
Payment breakdown
Explore the cost of this home by adjusting the details. Changes won't be saved.Climate risks
Neighborhood: 49242
Nearby schools
GreatSchools rating
- 5/10Davis Middle SchoolGrades: 5-8Distance: 0.8 mi
- 5/10Hillsdale High SchoolGrades: 9-12Distance: 1 mi
- 4/10Gier Elementary SchoolGrades: K-4Distance: 1.3 mi
- $203,700-- bd2 ba1.1k sqft68 Superior St, Hillsdale, MI 49242Off Market
- $72,4002 bd1 ba1k sqft74 Superior St, Hillsdale, MI 49242Off Market

- $99,0002 bd1 ba928 sqft73 Superior St, Hillsdale, MI 49242Off Market
- $295,4005 bd3 ba2.5k sqft126 Dickerson St, Hillsdale, MI 49242Off Market
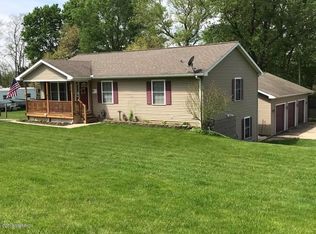
- $107,0002 bd1 ba1k sqft120 Dickerson St, Hillsdale, MI 49242Off Market
- $85,8001 bd1 ba827 sqft64 Superior St, Hillsdale, MI 49242Off Market
- $49,2002 bd1 ba1.2k sqft69 Superior St, Hillsdale, MI 49242Off Market
- $30,4003 bd1 ba748 sqft65 Superior St, Hillsdale, MI 49242Off Market
A local agent can set up tours, give advice and negotiate with sellers.
A local lender can help you make sure your offer is ready when you are.
Similar homes
- $199,9003 bd2 ba1.6k sqft134 S Broad St, Hillsdale, MI 49242For Sale

 MLS ID #50215528, Holly Griewahn, Foundation Realty, LLC - Manitou Beach. MiRealSource
 - $199,9004 bd3 ba1.8k sqft34 Oak St, Hillsdale, MI 49242For Sale
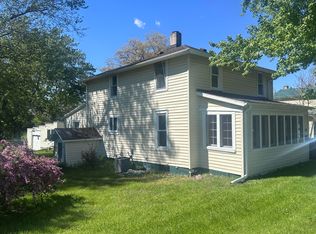
 MLS ID #26005404, Christie M Plemmons, Christie Plemmons Realty. MichRIC
 - $205,0004 bd2 ba1.2k sqft1806 Barr St, Hillsdale, MI 49242For Sale
 MLS ID #26035692, RHONDA K. MILES, Century 21 Affiliated - Jackson. MichRIC
 - $215,0004 bd1 ba1.4k sqft110 Hillsdale St, Hillsdale, MI 49242For Sale
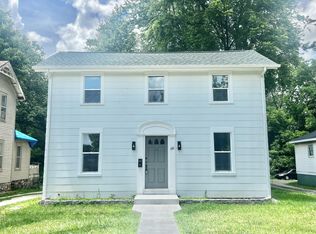 MLS ID #26032576, Desiree Thomas, Century 21 Affiliated. MichRIC
 - $239,9003 bd2 ba1.6k sqft79 Budlong St, Hillsdale, MI 49242For SaleMLS ID #26014890, Timothy Groves, Coldwell Banker Groves Real Estate. MichRIC
- $242,9002 bd3 ba1k sqft65 W Hallett St, Hillsdale, MI 49242For SaleMLS ID #26026063, Carolyn Scholfield, Playford Real Estate. MichRIC
- $247,0002 bd2 ba896 sqft58 Salem St, Hillsdale, MI 49242For SaleMLS ID #26020303, Christie M Plemmons, Christie Plemmons Realty. MichRIC
- $249,9001 bd1 ba1k sqft245 E South St, Hillsdale, MI 49242For SaleMLS ID #26034115, Julie Childers, Key Realty One LLC. MichRIC
- $169,9003 bd1 ba1.2k sqft154 W Saint Joe St, Hillsdale, MI 49242For SaleMLS ID #26023185, Shawn Vondra, Spieth & Satow Auctions & Real Estate. MichRIC
- $140,0003 bd1 ba1.2k sqft93 Howder St, Hillsdale, MI 49242For SaleMLS ID #26037043, Alicia J Galloway, RE/MAX Preferred Realty. MichRIC
- $200,0003 bd2 ba1.5k sqft408 E Chicago St, Jonesville, MI 49250For SaleMLS ID #26034178, Brendon Tripp, The Charles Reinhart Company. MichRIC
- $229,0004 bd1 ba1.6k sqft500 23 Mile Rd, Homer, MI 49245For SaleMLS ID #26038256, Brad Jenkins, CENTURY 21 Affiliated. MichRIC
- $229,9003 bd1 ba1k sqft463 Wright St, Jonesville, MI 49250For SaleMLS ID #26028432, Samantha Moore, Playford Real Estate. MichRIC
- $235,0003 bd2 ba1.2k sqft2752 W Mosherville Rd, Jonesville, MI 49250For SaleMLS ID #26033606, A'Saan Watson, Howard Hanna Real Estate Services. MichRIC
- $245,0003 bd2 ba1.4k sqft5523 Lake Pleasant Rd S, Osseo, MI 49266For SaleMLS ID #26037152, Benjamin Jermeay, CENTURY 21 Affiliated. MichRIC
- $--3 bd2 ba1.5k sqft8675 Reading Rd, Pittsford, MI 49271AuctionServiceLink Auction
- $245,9003 bd1 ba917 sqft8531 S Waldron Rd, Pittsford, MI 49271For Sale
 MLS ID #20261053998, Kimberly Ariganello, River Oaks Realty. Realcomp II
 - $267,5003 bd2 ba1.3k sqft11444 Hillary Dr, Jerome, MI 49249For SaleMLS ID #26036381, Brock Spink, ERA Reardon Realty, L.L.C.. MichRIC
- $--3 bd1 ba1.7k sqft6700 Dimmers Rd, Reading, MI 49274AuctionServiceLink Auction
- $159,9003 bd2 ba1.6k sqft6509 Weston Rd, Allen, MI 49227For SaleMLS ID #26035043, Scott A Coe, Legendary Properties Team. MichRIC
