The "Alderman Home," a stunning Victorian masterpiece built in 1869 offering over 3,500 square feet of timeless elegance. Rich in character and architectural beauty, this extraordinary 5-bedroom, 3.5-bath home seamlessly blends historic charm with modern updates while preserving its original integrity.
Inside, you'll find breathtaking craftsmanship featuring 12-foot ceilings, massive original doors, exquisite woodwork, antique chandeliers, and spacious rooms designed for both everyday living and memorable entertaining. The home offers two luxurious primary suites with private bathrooms—one conveniently located on the main floor and another on the second level—providing exceptional flexibility for guests or multi-generational living.
Whether you're searching for a spectacular family residence, an elegant bed and breakfast, or a unique Airbnb investment, this one-of-a-kind property offers endless possibilities.
Recent improvements include new flooring in the kitchen and bathrooms, an energy-efficient mini-split heating and cooling system, a new sewer line (2025), professionally reglazed windows, new hardwired exterior lighting, underground pet fencing, a professionally inspected and re-crowned slate roof, and restored exterior brickwork.
The beautifully landscaped grounds are just as impressive, featuring one of the oldest Buckeye trees in the area and a documented historic Native American mound, adding even more significance to this remarkable property.
This is more than a home—it's a rare opportunity to own a treasured landmark where history, beauty, and modern comfort come together. Schedule your private tour today and experience the timeless elegance of the Alderman Home for yourself.
Contingent
$239,000
70 W School Ave, McConnelsville, OH 43756
5beds
3,592sqft
Single Family Residence
Built in 1869
0.64 Acres Lot
$-- Zestimate®
$67/sqft
$-- HOA
What's special
Restored exterior brickworkBreathtaking craftsmanshipBeautifully landscaped groundsExquisite woodworkNew hardwired exterior lightingMassive original doorsProfessionally reglazed windows
- 26 days
- 1,198
- 162
Likely to sell faster than
Zillow last checked:
Listing updated:
Listed by:
Chastity Johnson 740-252-1906 chasjohnsonrealtor@gmail.com,
Leonard and Newland Real Estate Services
Source: MLS Now,MLS#: 5232952 Originating MLS: Guernsey-Muskingum Valley Association of REALTORS
Originating MLS: Guernsey-Muskingum Valley Association of REALTORSFacts & features
Interior
Bedrooms & bathrooms
- Bedrooms: 5
- Bathrooms: 4
- Full bathrooms: 3
- 1/2 bathrooms: 1
- Main level bathrooms: 2
- Main level bedrooms: 1
Heating
- Radiator(s), Zoned
Cooling
- Multi Units, Zoned
Appliances
- Included: Dishwasher, Range, Refrigerator
Features
- Basement: Full
- Number of fireplaces: 4
Interior area
- Total structure area: 3,592
- Total interior livable area: 3,592 sqft
- Finished area above ground: 3,592
Video & virtual tour
Property
Parking
- Total spaces: 1
- Parking features: Detached, Garage
- Garage spaces: 1
Features
- Levels: Two
- Stories: 2
Lot
- Size: 0.64 Acres
Details
- Additional parcels included: 1400022200,1400022301,1400022400
- Parcel number: 1400022300
- Special conditions: Standard
Construction
Type & style
- Home type: SingleFamily
- Architectural style: Victorian
- Property subtype: Single Family Residence
Materials
- Brick
- Roof: Slate
Condition
- Year built: 1869
Utilities & green energy
- Sewer: Public Sewer
- Water: Public
Community & HOA
HOA
- Has HOA: No
Location
- Region: Mcconnelsville
Financial & listing details
- Price per square foot: $67/sqft
- Tax assessed value: $188,770
- Annual tax amount: $2,520
- Date on market: 8/3/2026
- Cumulative days on market: 28 days
Estimated market value
Not available
Estimated sales range
Not available
Not available
Price history
| Date | Event | Price |
|---|---|---|
| 8/3/2026 | Listed for sale | $239,000+13.8%$67/sqft |
Source:  MLS Now #5232952 Report a problem MLS Now #5232952 Report a problem | ||
| 11/22/2024 | Sold | $210,000-16%$58/sqft |
Source: MLS Now #5040346 Report a problem | ||
| 10/31/2024 | Pending sale | $249,900$70/sqft |
Source: MLS Now #5040346 Report a problem | ||
| 10/15/2024 | Listed for sale | $249,900$70/sqft |
Source: MLS Now #5040346 Report a problem | ||
| 10/6/2024 | Pending sale | $249,900$70/sqft |
Source: MLS Now #5040346 Report a problem | ||
| 10/1/2024 | Price change | $249,900-16.4%$70/sqft |
Source: MLS Now #5040346 Report a problem | ||
| 8/31/2024 | Price change | $299,000-14.6%$83/sqft |
Source: MLS Now #5040346 Report a problem | ||
| 5/22/2024 | Listed for sale | $350,000+52.2%$97/sqft |
Source: MLS Now #5040346 Report a problem | ||
| 9/10/2018 | Listing removed | $229,900$64/sqft |
Source: Lepi & Assoc. #3950407 Report a problem | ||
| 7/25/2018 | Listed for sale | $229,900$64/sqft |
Source: Lepi & Assoc. #3950407 Report a problem | ||
Public tax history
| Year | Property taxes | Tax assessment |
|---|---|---|
| 2024 | $2,240 +37.2% | $66,070 +38.3% |
| 2023 | $1,633 +0% | $47,770 |
| 2022 | $1,633 -1% | $47,770 |
| 2021 | $1,649 +2.7% | $47,770 +7.7% |
| 2020 | $1,606 +100.9% | $44,370 |
| 2019 | $800 -46.3% | $44,370 |
| 2018 | $1,488 +23.1% | $44,370 +26.2% |
| 2017 | $1,208 -0.3% | $35,158 |
| 2016 | $1,213 +0.1% | $35,158 |
| 2015 | $1,211 -2.8% | $35,158 |
| 2014 | $1,246 +1.2% | $35,158 |
| 2013 | $1,232 -2.7% | $35,158 |
| 2012 | $1,265 -20% | $35,158 -20.7% |
| 2011 | $1,581 +107.2% | $44,324 |
| 2010 | $763 | $44,324 |
Find assessor info on the county website
Monthly payment
Est. payment
Payment breakdown
Explore the cost of this home by adjusting the details. Changes won't be saved.Climate risks
Neighborhood: 43756
Nearby schools
Schools provided by the listing agent
- District: Morgan LSD - 5801
Source: MLS Now. This data may not be complete. We recommend contacting the local school district to confirm school assignments for this home.
- $153,7004 bd1 ba2.5k sqft308 N Kennebec Ave #74, McConnelsville, OH 43756Off Market
- $179,5004 bd2 ba2.2k sqft308 N Kennebec Ave, McConnelsville, OH 43756Off Market

- $143,8003 bd2 ba1.8k sqft336 N Kennebec Ave #83, McConnelsville, OH 43756Off Market
- $6,0203 bd2 ba1.8k sqft336 N Kennebec Ave, Mcconnelsville, OH 43756Off Market
Similar homes
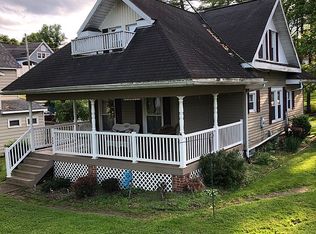
- $239,0003 bd3 ba2.2k sqft84 Morris Dr, McConnelsville, OH 43756For Sale
 MLS ID #5232987, Tiffany Wisecarver, Team Realty 1st. MLS Now
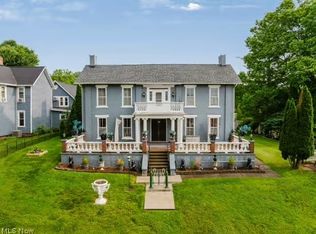
 - $320,5005 bd4 ba4.2k sqft284 N Kennebec Ave, McConnelsville, OH 43756For Sale
 MLS ID #5221728, Delilah A Morgan, Howard Hanna Real Estate Services. MLS Now
 - $215,0003 bd2 ba1.9k sqft992 N Kennebec Ave, McConnelsville, OH 43756For Sale By Owner

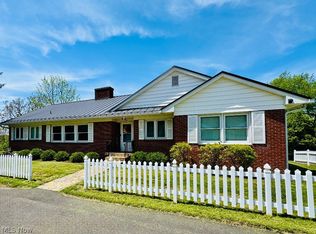
- $334,9004 bd2 ba3.5k sqft95 Sunset Dr, McConnelsville, OH 43756For Sale
 MLS ID #5228285, Tonya R Dodd, Team Realty 1st. MLS Now
 - $349,9004 bd3 ba2.5k sqft6625 S River Rd, Blue Rock, OH 43720For Sale
 MLS ID #226009705, Kelli A Poling, Hill Real Estate. Columbus and Central Ohio Regional MLS
