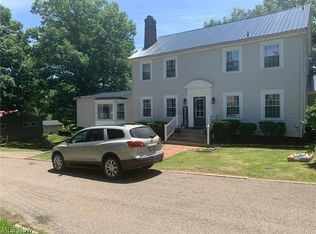
A rare blend of timeless character, spacious living, and exceptional care awaits in this nearly 2,300-square-foot home. Meticulously maintained by only two owners, the property reflects a true pride of ownership throughout. The main level features a spacious primary suite highlighted by beautiful knotty pine, a private full bathroom, and generous closet space. The well-appointed kitchen is complemented by a large pantry, offering excellent storage and everyday functionality. Upstairs, two additional bedrooms and a full bathroom provide comfortable accommodations for family or guests. Enjoy quiet summer and fall evenings on the beautiful composite deck, along with the convenience of a built-in one-car garage. Major improvements include a newer roof, furnace, central air conditioning, and a new generator, providing added comfort and peace of mind. Lovingly preserved and filled with warmth, this exceptional home is ready for its next chapter.
Active
$239,000
84 Morris Dr, McConnelsville, OH 43756
3beds
2,296sqft
:
Get pre-qualified$1,572/mo
Single Family Residence
Built in 1934
0.25 Acres Lot
$-- Zestimate®
$104/sqft
$-- HOA
What's special
Lovingly preservedSpacious livingBeautiful composite deckWell-appointed kitchenBuilt-in one-car garageSpacious primary suiteBeautiful knotty pine
- 10 days |
- 758 |
- 23 |
Likely to sell faster than
Zillow last checked:
Listing updated:
Listed by:
Tiffany Wisecarver 740-684-1030 tiffanyteamrealtyfirst@gmail.com,
Team Realty 1st
Source: MLS Now,MLS#: 5232987 Originating MLS: Guernsey-Muskingum Valley Association of REALTORS
Originating MLS: Guernsey-Muskingum Valley Association of REALTORSFacts & features
Interior
Bedrooms & bathrooms
- Bedrooms: 3
- Bathrooms: 3
- Full bathrooms: 2
- 1/2 bathrooms: 1
- Main level bathrooms: 2
- Main level bedrooms: 1
Heating
- Forced Air, Gas
Cooling
- Central Air
Appliances
- Included: Dryer, Dishwasher, Microwave, Range, Refrigerator, Washer
- Laundry: In Basement
Features
- Pantry
- Windows: Window Treatments
- Basement: Partial,Unfinished
- Number of fireplaces: 1
- Fireplace features: Gas
Interior area
- Total structure area: 2,296
- Total interior livable area: 2,296 sqft
- Finished area above ground: 2,296
- Finished area below ground: 0
Video & virtual tour
Property
Parking
- Total spaces: 1
- Parking features: Built In, Garage, Off Street
- Garage spaces: 1
Features
- Levels: One and One Half,Two
- Stories: 2
- Patio & porch: Deck
- Exterior features: Sprinkler/Irrigation
Lot
- Size: 0.25 Acres
- Features: Landscaped
Details
- Parcel number: 1400010400
Construction
Type & style
- Home type: SingleFamily
- Architectural style: Cape Cod
- Property subtype: Single Family Residence
Materials
- Vinyl Siding
- Foundation: Block, Brick/Mortar, Combination
- Roof: Shingle
Condition
- Year built: 1934
Utilities & green energy
- Sewer: Public Sewer
- Water: Public
Green energy
- Water conservation: Rain Water Collection
Community & HOA
Community
- Security: Security System
- Subdivision: George Ralston
HOA
- Has HOA: No
Location
- Region: Mcconnelsville
Financial & listing details
- Price per square foot: $104/sqft
- Annual tax amount: $1,274
- Date on market: 8/3/2026
Estimated market value
Not available
Estimated sales range
Not available
Not available
Price history
| Date | Event | Price |
|---|---|---|
| 8/3/2026 | Listed for sale | $239,000$104/sqft |
Source:  MLS Now #5232987 Report a problem MLS Now #5232987 Report a problem | ||
Public tax history
Tax history is unavailable.
Monthly payment
Est. payment
Payment breakdown
Explore the cost of this home by adjusting the details. Changes won't be saved.Climate risks
Neighborhood: 43756
Nearby schools
GreatSchools rating
- 7/10East Elementary SchoolGrades: PK-6Distance: 0.8 mi
- 4/10Morgan Junior High SchoolGrades: 7-8Distance: 3.2 mi
- 4/10Morgan High SchoolGrades: 9-12Distance: 3.4 mi
Schools provided by the listing agent
- District: Morgan LSD - 5801
Source: MLS Now. This data may not be complete. We recommend contacting the local school district to confirm school assignments for this home.
- $195,6003 bd2 ba3.1k sqft84 Morris Dr #134, McConnelsville, OH 43756Off Market
- $259,0005 bd3 ba3.8k sqft64 Morris Dr, McConnelsville, OH 43756Sold
- $266,0005 bd2 ba4.4k sqft64 Morris Dr #114, McConnelsville, OH 43756Off Market
- $316,0004 bd2 ba4.1k sqft333 Ralston Dr #124-137, McConnelsville, OH 43756Off Market
- $234,8004 bd3 ba2.9k sqft63 Morris Dr #1, McConnelsville, OH 43756Off Market
- $238,0004 bd3 ba2.9k sqft63 Morris Dr, Mcconnelsville, OH 43756Off Market
- $144,8003 bd2 ba2.4k sqft97 W School Ave, McConnelsville, OH 43756Off Market
- $178,1003 bd1 ba2.9k sqft99 Morris Dr #270, McConnelsville, OH 43756Off Market
A local agent can set up tours, give advice and negotiate with sellers.
A local lender can help you make sure your offer is ready when you are.
Similar homes
- $239,0003 bd2 ba1.4k sqft437 N 8th St, McConnelsville, OH 43756For Sale
 MLS ID #5205568, Stacy Bowman, Lepi & Associates. MLS Now
 - $215,0003 bd2 ba1.9k sqft992 N Kennebec Ave, McConnelsville, OH 43756For Sale By Owner

- $179,9003 bd2 ba1.3k sqft58 W Jefferson Ave, McConnelsville, OH 43756For Sale
 MLS ID #5234677, Tonya R Dodd, Team Realty 1st. MLS Now
 - $126,0003 bd2 ba2.1k sqft262 N 5th St, McConnelsville, OH 43756For Sale
 MLS ID #5123966, Debbie M Hoskinson, J. Moore Realty Group, LLC.. MLS Now
 - $139,9002 bd2 ba1.2k sqft40 Sunset Dr, McConnelsville, OH 43756For SaleMLS ID #5230596, Cinda Erickson, Berkshire Hathaway HomeServices Professional Realty. MLS Now
- $123,5002 bd2 ba2k sqft456 N 8th St, McConnelsville, OH 43756For SaleMLS ID #5198692, Tonya R Dodd, Team Realty 1st. MLS Now
- $--3 bd3 ba2.1k sqft3161 S State Route 78 SW, Malta, OH 43758AuctionXome
- $215,0003 bd1 ba1.4k sqft9129 N State Route 60 NW, McConnelsville, OH 43756For SaleMLS ID #5193315, Jennifer Gibson, Carol Goff & Associates. MLS Now
- $169,9003 bd2 ba2k sqft1201 N Main St, Malta, OH 43758For SaleMLS ID #5221479, Tonya R Dodd, Team Realty 1st. MLS Now
- $139,9003 bd1 ba1.1k sqft8779 N State Route 60 NW, McConnelsville, OH 43756For SaleMLS ID #5230575, Cinda Erickson, Berkshire Hathaway HomeServices Professional Realty. MLS Now
- $129,9003 bd1 ba1.5k sqft149 N 2nd St, Malta, OH 43758For SaleMLS ID #5213374, Cinda Erickson, Berkshire Hathaway HomeServices Professional Realty. MLS Now
- $259,0003 bd2 ba2.6k sqft16245 State Route 555, Cutler, OH 45724For SaleMLS ID #5212261, Shannon L Robinson, Robinson Family Realty LLC. MLS Now
- $218,0003 bd2 ba1.3k sqft3745 Wayne Ridge Rd, Zanesville, OH 43701For SaleMLS ID #5235173, Ria L Masterson, Team Realty 1st. MLS Now
- $--3 bd1 ba1.6k sqft5605 Patten Mills Rd, Stockport, OH 43787AuctionServiceLink Auction
- $355,0004 bd3 ba2.6k sqft9350 Shady Ln, Blue Rock, OH 43720For SaleMLS ID #5232483, Christopher Heilman, The Local Brokerage. MLS Now
- $200,0003 bd2 ba2.2k sqft1715 South St, Stockport, OH 43787For SaleMLS ID #5197689, Tonya R Dodd, Team Realty 1st. MLS Now
- $229,0004 bd2 ba2k sqft252 King Ave, Cutler, OH 45724For SaleMLS ID #5230247, Lisa M Eakins-Church, Southeastern Ohio Realty Group LLC. MLS Now
- $192,5003 bd3 ba2k sqft18977 State Route 555, Cutler, OH 45724For SaleMLS ID #5230933, Traci D Strahler Chichester, Advantage Real Estate. MLS Now
- $329,0004 bd2 ba1.9k sqft10155 Old River Rd, Blue Rock, OH 43720For SaleMLS ID #5202741, Christy A Buck, Lepi & Associates. MLS Now
- $319,0005 bd2 ba2.1k sqft10535 S Poplar Dr, Glouster, OH 45732For SaleMLS ID #5235502, Jamie Taylor, Town & Country. MLS Now
