All Approvals in Place! - - Grab this rare opportunity to own a large, 1.67 acre lot in Dobbs Ferry, with a brand new, 4,855 SQFT custom home. This spectacular house has 5 bedrooms, each with a marble en suite bath. The kitchen will have Sub Zero, Wolf, and/or Subzero appliances, with granite counters. The windows and sliding glass doors are Anderson 400 series. Estimated completion date of September, 2025. Hurry, while there's still time to customize the interior! Possible additions: Pool, Elevator, Finished Basement, Additional Bedroom and/or Bathroom in the Basement, Possibly the Primary Bedroom on the First Floor. Let's discuss options! Additional Information: Amenities: Dressing Area, Marble Bath, Soaking Tub, Glass Shower, Parking Features: 2 Car Attached garage and parking for 6-8 cars. Call for additional information
Pending
$2,545,000
70 Washington Avenue, Dobbs Ferry, NY 10522
5beds
4,855sqft
Single Family Residence, Residential
Built in 2025
1.66 Acres Lot
$-- Zestimate®
$524/sqft
$-- HOA
What's special
Marble en suite bathGranite counters
- 555 days |
- 13 |
- 0 |
Zillow last checked:
Listing updated:
Listed by:
Compass Greater NY, LLC 914-327-2777,
Alfred J. Dobbs II 914-841-4140,
Melanie Dobbs 914-473-3346,
Compass Greater NY, LLC
Source: OneKey® MLS as distributed by MLS GRID,MLS#: H6295899
Facts & features
Interior
Bedrooms & bathrooms
- Bedrooms: 5
- Bathrooms: 6
- Full bathrooms: 5
- 1/2 bathrooms: 1
Other
- Description: Foyer, powder room, living room, family room, breakfast room, kitchen w/walk-in pantry & butler's pantry, dining room, office, bedroom w/en suite bath, mudroom, 2-car garage
- Level: First
Other
- Description: Primary bedroom (w/tray ceiling, large walk-in closet), w/en suite bath (dbl vanity, soaking tub, glass enclosed shower), Bedroom w/en suite bath, bedroom w/walk-in closet, en suite bath, bedroom w/en suite bath, laundry room
- Level: Second
Other
- Description: Full, Unfinished, walk-out to yard
- Level: Basement
Heating
- Forced Air
Cooling
- Central Air
Appliances
- Included: Convection Oven, Dishwasher, Disposal, ENERGY STAR Qualified Appliances, Refrigerator, Gas Water Heater
Features
- Cathedral Ceiling(s), Central Vacuum, Chefs Kitchen, Double Vanity, Eat-in Kitchen, Entrance Foyer, Formal Dining, First Floor Bedroom, First Floor Full Bath, Granite Counters, Kitchen Island, Primary Bathroom, Open Kitchen, Pantry
- Flooring: Hardwood
- Doors: ENERGY STAR Qualified Doors
- Windows: Double Pane Windows, ENERGY STAR Qualified Windows, New Windows
- Basement: Full,Unfinished,Walk-Out Access
- Attic: Unfinished,Walkup
- Number of fireplaces: 1
Interior area
- Total structure area: 4,855
- Total interior livable area: 4,855 sqft
Property
Parking
- Total spaces: 8
- Parking features: Attached, Driveway, Garage Door Opener
- Garage spaces: 2
- Has uncovered spaces: Yes
Features
- Levels: Two
- Stories: 2
- Patio & porch: Deck, Patio
- Pool features: Community
Lot
- Size: 1.66 Acres
- Features: Level, Near Public Transit, Near School, Near Shops, Sloped, Sprinklers In Front, Sprinklers In Rear
- Residential vegetation: Partially Wooded
Details
- Parcel number: 2603008015000000000000P96
- Special conditions: None
- Other equipment: Intercom
Construction
Type & style
- Home type: SingleFamily
- Architectural style: Colonial
- Property subtype: Single Family Residence, Residential
Materials
- Stucco
Condition
- To Be Built
- New construction: Yes
- Year built: 2025
Utilities & green energy
- Sewer: Public Sewer
- Water: Private
- Utilities for property: Trash Collection Public
Community & HOA
Community
- Features: Park, Pool, Tennis Court(s)
- Security: Fire Sprinkler System
HOA
- Has HOA: No
Location
- Region: Dobbs Ferry
Financial & listing details
- Price per square foot: $524/sqft
- Tax assessed value: $519,000
- Annual tax amount: $11,801
- Date on market: 1/11/2025
- Cumulative days on market: 179 days
- Listing agreement: Exclusive Right To Sell
- Listing terms: Cash,Conventional
- Inclusions: Door Hardware, Light Fixtures, Oven/Range
Estimated market value
Not available
Estimated sales range
Not available
Not available
Price history
| Date | Event | Price |
|---|---|---|
| 5/16/2025 | Pending sale | $2,545,000$524/sqft |
Source:  OneKey® MLS as distributed by MLS GRID #H6295899 Report a problem OneKey® MLS as distributed by MLS GRID #H6295899 Report a problem | ||
| 1/11/2025 | Listed for sale | $2,545,000+435.8%$524/sqft |
Source: OneKey® MLS as distributed by MLS GRID #H6295899 Report a problem | ||
| 11/30/2017 | Sold | $475,000$98/sqft |
Source: Public Record Report a problem | ||
Public tax history
| Year | Property taxes | Tax assessment |
|---|---|---|
| 2025 | -- | $519,000 +7% |
| 2024 | -- | $485,000 |
| 2023 | -- | $485,000 +5.6% |
| 2022 | -- | $459,200 +7% |
| 2021 | -- | $429,200 +18% |
| 2020 | -- | $363,800 |
| 2019 | -- | $363,800 |
| 2018 | -- | $363,800 |
| 2017 | -- | $363,800 |
| 2016 | -- | $363,800 +8666.3% |
| 2015 | -- | $4,150 |
| 2014 | -- | $4,150 |
| 2013 | -- | $4,150 |
| 2012 | -- | $4,150 |
| 2011 | -- | $4,150 |
| 2010 | -- | $4,150 |
Find assessor info on the county website
Monthly payment
Climate risks
Neighborhood: 10522
Nearby schools
GreatSchools rating
- 9/10Springhurst Elementary SchoolGrades: K-5Distance: 0.7 mi
- 8/10Dobbs Ferry Middle SchoolGrades: 6-8Distance: 0.5 mi
- 9/10Dobbs Ferry High SchoolGrades: 9-12Distance: 0.5 mi
Schools provided by the listing agent
- Elementary: Springhurst Elementary School
- Middle: Dobbs Ferry Middle School
- High: Dobbs Ferry High School
Source: OneKey® MLS as distributed by MLS GRID. This data may not be complete. We recommend contacting the local school district to confirm school assignments for this home.
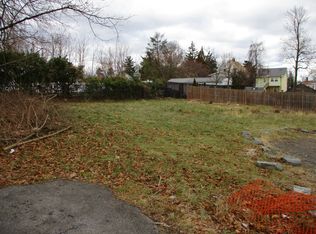
- $2,671,2006,534 Square Feet13 English Ln, Dobbs Ferry, NY 10522Off Market
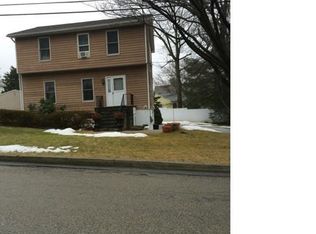
- $919,2003 bd4 ba1.6k sqft2 Byron Pl, Dobbs Ferry, NY 10522Off Market
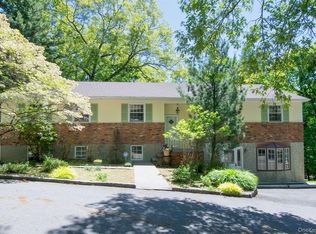
- $1,227,0005 bd3 ba2.6k sqft7 Crescent Ln, Dobbs Ferry, NY 10522Off Market
- $903,5003 bd2 ba1.6k sqft1304 Hunters Run, Dobbs Ferry, NY 10522Off Market
- $1,337,5003 bd2 ba2.3k sqft108 Broadway, Dobbs Ferry, NY 10522Off Market
- $992,0002 bd3 ba2.1k sqft58 Landing Dr, Dobbs Ferry, NY 10522Off Market
- $604,8002 bd2 ba2k sqft6 Hudson Dr, Dobbs Ferry, NY 10522Off Market
- $3,204,2005 bd4 ba5k sqft109 Southlawn Ave, Dobbs Ferry, NY 10522Off Market
- $2,649,9005 bd5 ba3.8k sqft238 Clinton Ave, Dobbs Ferry, NY 10522Off Market
A local agent can set up tours, give advice and negotiate with sellers.
Similar homes
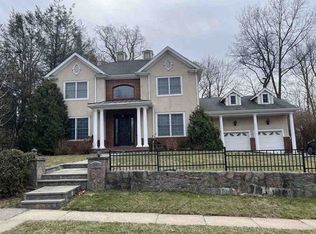
- $1,499,0006 bd4 ba3.2k sqft45 Myrtle Avenue, Dobbs Ferry, NY 10522For Sale
 MLS ID #999964, William Boeckelman, Listing by: Coldwell Banker Realty. OneKey® MLS as distributed by MLS GRID
 - $2,490,0005 bd5 ba4k sqft14 Withington Road, Scarsdale, NY 10583For Sale
 MLS ID #1014768, Laura Miller, Listing by: Houlihan Lawrence Inc.. OneKey® MLS as distributed by MLS GRID
 - $--4 bd3 ba4.1k sqft217 Forest Ave, New Rochelle, NY 10804Auction
 Xome
Xome - $2,895,0005 bd5 ba4.2k sqft19 Black Birch Lane, Scarsdale, NY 10583For Sale
 MLS ID #1025126, Daniel C. Amicucci, Listing by: Daniel C. Amicucci. OneKey® MLS as distributed by MLS GRID
 - $2,450,0004 bd3 ba4.7k sqft800 Sleepy Hollow Road, Briarcliff Manor, NY 10510New ConstructionMLS ID #983518, Rachel Lacoste, Listing by: Houlihan Lawrence Inc.. OneKey® MLS as distributed by MLS GRID
- $2,320,0004 bd4 ba3.9k sqft230 E Middle Patent Road, Bedford, NY 10506For SaleMLS ID #1023671, Lisa Berliner, Listing by: Coldwell Banker Realty. OneKey® MLS as distributed by MLS GRID
- $1,995,0005 bd6 ba4.6k sqft201 Tweed Boulevard, Piermont, NY 10960New ConstructionMLS ID #H6269654, Noemi Morales, Listing by: Coldwell Banker Realty. OneKey® MLS as distributed by MLS GRID
- $1,995,0005 bd6 ba4.6k sqft19 Beverly Road, New Rochelle, NY 10804New ConstructionMLS ID #991161, Anthony F. Marciano, Listing by: Century 21 Marciano. OneKey® MLS as distributed by MLS GRID
- $2,499,0006 bd6 ba5k sqft296 Ackertown Road Lot 1, Monsey, NY 10952New ConstructionMLS ID #992574, Joel Klein, Listing by: Rodeo Realty Inc. OneKey® MLS as distributed by MLS GRID
- $2,489,2225 bd5 ba5.3k sqft517A Old Chappaqua Road, Briarcliff Manor, NY 10510New ConstructionMLS ID #968446, Mark J. Seiden, Listing by: Mark Seiden Real Estate Team. OneKey® MLS as distributed by MLS GRID
- $2,500,0004 bd3 ba2.7k sqft6 Thomas Court, Monsey, NY 10952For SaleMLS ID #1005304, Jonah Herzog, Listing by: J Herzog Realty LLC. OneKey® MLS as distributed by MLS GRID
- $2,799,9994 bd5 ba4.6k sqft169 Middle Neck Road, Sands Point, NY 11050For SaleMLS ID #921600, Emil Koniecko, Listing by: Signature Premier Properties. OneKey® MLS as distributed by MLS GRID
- $2,500,0005 bd4 ba3.1k sqft4 Thomas Court, Monsey, NY 10952For SaleMLS ID #1005287, Jonah Herzog, Listing by: J Herzog Realty LLC. OneKey® MLS as distributed by MLS GRID
- $2,600,0004 bd4 ba3.8k sqft1 Stella Road, Thornwood, NY 10594New ConstructionMLS ID #971261, Lizette Sinhart, Listing by: Christie's Int. Real Estate. OneKey® MLS as distributed by MLS GRID
- $3,150,0004 bd5 ba5.1k sqft523 N Midland Avenue, Nyack, NY 10960For SaleMLS ID #842457, Jeanne M Flynn, Listing by: Century 21 Elite Realty. OneKey® MLS as distributed by MLS GRID
- $2,400,0007 bd5 ba4.5k sqft46 E Concord Drive, Monsey, NY 10952For SaleMLS ID #1000963, Chaya G Rosenberg, Listing by: Rosenberg Realty. OneKey® MLS as distributed by MLS GRID
- $2,400,0004 bd5 ba4.7k sqft1349 Hanover Street, Yorktown Heights, NY 10598For SaleMLS ID #1010735, Karen O'Connor, Listing by: Compass Greater NY, LLC. OneKey® MLS as distributed by MLS GRID
- $3,500,0005 bd7 ba4.5k sqft23 Pascack Rd, Woodcliff Lake, NJ 07677For Sale By Owner
- $2,900,0007 bd7 ba5.5k sqft83 Somerstown Road, Ossining, NY 10562For SaleMLS ID #942815, Dalia H. Valdes, Listing by: Julia B Fee Sothebys Int. Rlty. OneKey® MLS as distributed by MLS GRID
- $3,575,0005 bd5 ba5.1k sqft79 Penn Road, Scarsdale, NY 10583For SaleMLS ID #981850, Laura Caligor, Listing by: Houlihan Lawrence Inc.. OneKey® MLS as distributed by MLS GRID
