Exquisite new 5 bedroom, 4.1 bath center hall colonial to be built offering refined luxury and timeless architectural elegance in an exceptional cul-de-sac setting. Perfectly positioned on just shy of one acre and backing the serene wooded grounds of the Edith Macy Center, this residence blends privacy, prestige, and natural beauty. A rare opportunity exists to fully customize finishes, materials, colors, and upgrades — allowing you to curate a home that reflects your personal vision and lifestyle. Upon entry, a dramatic double-sided staircase with an architectural catwalk creates a breathtaking focal point. Thoughtfully designed with 9-foot ceilings throughout and a soaring 20-foot cathedral ceiling in the family room, the home offers grand scale and open, light-filled living spaces. A statement fireplace anchors the family room, creating warmth and sophistication. The state-of-the-art chef’s kitchen will feature premium appliances, custom cabinetry, quartz countertops, and expansive workspace ideal for entertaining and everyday luxury living. Upstairs, generously proportioned bedrooms provide comfort and privacy, with the option to finish a bonus room tailored to your needs — whether a media lounge, private office, or fitness studio. The primary suite will serve as a tranquil retreat with spa-inspired bath potential. Additional exceptional features include: 3-car garage, expansive rear patio for seamless indoor/outdoor entertaining, large unfinished lower level, plumbed for future bath and endless possibilities, pool site potential in the rear yard. The home will be strategically set back and elevated on the property to maximize privacy, presence, and curb appeal. Driveway will be completely redone and re-pitched. House is currently staked out in yellow. Taxes are projected based on list price and consolidated tax rate and do not include STAR discount. A rare opportunity to build a luxury residence in a coveted location. Customize now and bring your dream home to life.
New construction
$2,489,222
517A Old Chappaqua Road, Briarcliff Manor, NY 10510
5beds
5,391sqft
Single Family Residence, Residential
Built in 2026
0.95 Acres Lot
$-- Zestimate®
$462/sqft
$-- HOA
What's special
- 11 days
- 440
- 19
Zillow last checked:
Listing updated:
Listed by:
Mark Seiden Real Estate Team 914-762-2200,
Mark J. Seiden 914-762-2200
Source: OneKey® MLS as distributed by MLS GRID,MLS#: 1057129
Facts & features
Interior
Bedrooms & bathrooms
- Bedrooms: 5
- Bathrooms: 5
- Full bathrooms: 4
- 1/2 bathrooms: 1
Primary bedroom
- Description: Primary Bedroom has wood floors, his and hers walk in closets, and recessed lighting
- Level: Second
Bedroom 2
- Description: Second Bedroom has wood floors and recessed lighting
- Level: Second
Bedroom 3
- Description: Third Bedroom has wood floors and recessed lighting
- Level: Second
Bedroom 4
- Description: Fourth Bedroom has wood floors and recessed lighting
- Level: Second
Primary bathroom
- Description: Primary Bathroom has double sink vanity, stall shower and soaking tub
- Level: Second
Bathroom 1
- Description: Powder Room has sink with vanity
- Level: First
Bathroom 2
- Description: Bathroom has sink vanity
- Level: Second
Bathroom 3
- Description: Bathroom has sink vanity
- Level: Second
Bathroom 4
- Description: Bathroom has sink vanity
- Level: Second
Bonus room
- Description: Bonus room has wood floors and recessed lighting
- Level: Second
Dining room
- Description: Dining Room has wood floors and recessed lighting
- Level: First
Family room
- Description: Family Room has a fireplace and wood floors
- Level: First
Kitchen
- Description: Kitchen featuring a center island with seating, recessed lighting, stainless appliances & door to patio
- Level: First
Laundry
- Description: Laundry Room on first floor
- Level: First
Living room
- Description: Living Room has wood floors and recessed lighting
- Level: First
Office
- Description: Office has wood floors and recessed lighting
- Level: First
Heating
- Electric
Cooling
- Central Air
Appliances
- Included: Dryer, Stainless Steel Appliance(s), Washer
- Laundry: Laundry Room
Features
- Breakfast Bar, Cathedral Ceiling(s), Chefs Kitchen, Crown Molding, Eat-in Kitchen, High Ceilings, His and Hers Closets, Kitchen Island, Pantry, Primary Bathroom, Quartz/Quartzite Counters, Recessed Lighting, Soaking Tub, Walk-In Closet(s)
- Flooring: Hardwood
- Basement: Unfinished
- Attic: Pull Stairs
- Number of fireplaces: 1
- Fireplace features: Family Room
Interior area
- Total structure area: 5,391
- Total interior livable area: 5,391 sqft
Property
Parking
- Total spaces: 3
- Parking features: Attached
- Garage spaces: 3
Features
- Levels: Two
- Patio & porch: Patio
Lot
- Size: 0.95 Acres
Details
- Parcel number: 98.8110.2
- Special conditions: None
Construction
Type & style
- Home type: SingleFamily
- Architectural style: Colonial
- Property subtype: Single Family Residence, Residential
Materials
- HardiPlank Type
Condition
- To Be Built
- New construction: Yes
- Year built: 2026
Utilities & green energy
- Sewer: Public Sewer
- Water: Well
- Utilities for property: Electricity Connected, Sewer Connected, Trash Collection Public
Community & HOA
HOA
- Has HOA: No
Location
- Region: Briarcliff Manor
Financial & listing details
- Price per square foot: $462/sqft
- Tax assessed value: $25,250
- Annual tax amount: $67,924
- Date on market: 9/30/2026
- Cumulative days on market: 216 days
- Listing agreement: Exclusive Right To Sell
- Listing terms: Cash,Conventional
- Electric utility on property: Yes
Estimated market value
Not available
Estimated sales range
Not available
Not available
Price history
| Date | Event | Price |
|---|---|---|
| 9/30/2026 | Listed for sale | $2,489,222$462/sqft |
Source:  OneKey® MLS as distributed by MLS GRID #1057129 Report a problem OneKey® MLS as distributed by MLS GRID #1057129 Report a problem | ||
| 9/29/2026 | Listing removed | $2,489,222$462/sqft |
Source: OneKey® MLS as distributed by MLS GRID #968446 Report a problem | ||
| 3/9/2026 | Listed for sale | $2,489,222+24.5%$462/sqft |
Source: OneKey® MLS as distributed by MLS GRID #968446 Report a problem | ||
| 5/29/2024 | Listing removed | -- |
Source: OneKey® MLS as distributed by MLS GRID #H6300355 Report a problem | ||
| 4/24/2024 | Listed for sale | $1,999,222+441.5%$371/sqft |
Source: OneKey® MLS as distributed by MLS GRID #H6300355 Report a problem | ||
| 8/9/2022 | Listing removed | -- |
Source: OneKey® MLS as distributed by MLS GRID #H6166285 Report a problem | ||
| 2/14/2022 | Price change | $369,222-7.5%$68/sqft |
Source: OneKey® MLS as distributed by MLS GRID #H6166285 Report a problem | ||
| 11/15/2021 | Listed for sale | $399,222$74/sqft |
Source: OneKey® MLS as distributed by MLS GRID #H6154227 Report a problem | ||
Public tax history
Tax history is unavailable.
Monthly payment
Climate risks
Neighborhood: 10510
Nearby schools
Schools provided by the listing agent
- Elementary: Todd Elementary School
- Middle: Briarcliff Middle School
- High: Briarcliff High School
Source: OneKey® MLS as distributed by MLS GRID. This data may not be complete. We recommend contacting the local school district to confirm school assignments for this home.
- $1,540,7004 bd3 ba3k sqft458 Chappaqua Rd, Briarcliff Manor, NY 10510Off Market
- $2,389,7004 bd5 ba5k sqft450 Chappaqua Rd, Briarcliff Manor, NY 10510Off Market
- $1,696,1004 bd3 ba3.1k sqft23 Carleton Ave, Briarcliff Manor, NY 10510Off Market
- $1,399,8004 bd2 ba2.5k sqft27 Carleton Ave, Briarcliff Manor, NY 10510Off Market
Similar homes
- $3,000,0004 bd4 ba5k sqft800 Sleepy Hollow Road, Briarcliff Manor, NY 10510New Construction
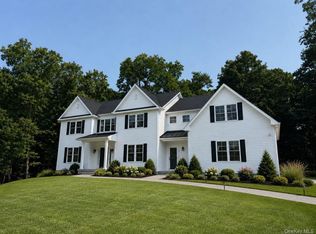
 MLS ID #1038417, Rachel Lacoste, Listing by: Houlihan Lawrence Inc.. OneKey® MLS as distributed by MLS GRID
 - $2,500,0005 bd6 ba7.6k sqft333 Rock Rimmon Road, Stamford, CT 06903For Sale
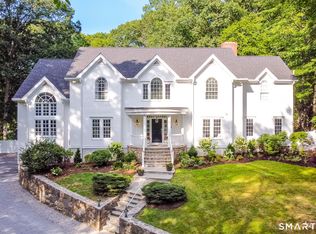
 MLS ID #24209817, Len Schwartz, Keller Williams Prestige Prop.. Smart MLS
 - $3,300,0006 bd6 ba7.1k sqft24 Country Club Lane, Briarcliff Manor, NY 10510For Sale
 MLS ID #1057382, David Deberardinis, Listing by: Houlihan Lawrence Inc.. OneKey® MLS as distributed by MLS GRID
 - $2,200,0006 bd5 ba4.6k sqft34 Hevelyne Road, Elmsford, NY 10523For Sale
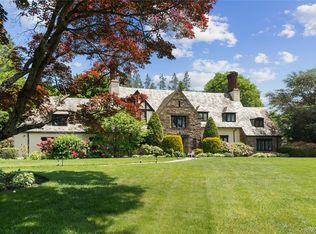 MLS ID #1004898, Suzan Zeolla, Listing by: Houlihan Lawrence Inc.. OneKey® MLS as distributed by MLS GRID
 - $3,700,0004 bd6 ba6.1k sqft361 Long Hill Road E, Briarcliff Manor, NY 10510For SaleMLS ID #1045731, Brian Milton, Listing by: Compass Greater NY, LLC. OneKey® MLS as distributed by MLS GRID
- $1,750,0004 bd4 ba3.6k sqft156 River Road, Briarcliff Manor, NY 10510For SaleMLS ID #1036308, Maureen Verre, Listing by: Houlihan Lawrence Inc.. OneKey® MLS as distributed by MLS GRID
- $3,498,0005 bd6 ba5.7k sqft50 Austin Place, Briarcliff Manor, NY 10510New ConstructionMLS ID #956150, Nicola Santucci, Listing by: Houlihan Lawrence Inc.. OneKey® MLS as distributed by MLS GRID
- $2,495,0004 bd6 ba4.7k sqft236 Hardscrabble Road, North Salem, NY 10560For SaleMLS ID #1059443, Melissa Marcogliese, Listing by: Compass Greater NY, LLC. OneKey® MLS as distributed by MLS GRID
- $2,200,0005 bd5 ba4k sqft12 Hearthstone Circle, Scarsdale, NY 10583For SaleMLS ID #1060276, Tianying Xu, Listing by: Houlihan Lawrence Inc.. OneKey® MLS as distributed by MLS GRID
- $2,200,0004 bd4 ba3.2k sqft230 Pinesbridge Road, Millwood, NY 10546New ConstructionMLS ID #1042846, Prabjeet K. Rai, Listing by: Julia B Fee Sothebys Int. Rlty. OneKey® MLS as distributed by MLS GRID
- $2,995,0004 bd6 ba4.5k sqft39 Barnes Lane, Chappaqua, NY 10514New ConstructionMLS ID #992104, Karin Kimtis, Listing by: Compass Greater NY, LLC. OneKey® MLS as distributed by MLS GRID
- $2,395,0006 bd4 ba5.5k sqft46 Sprain Valley Road, Scarsdale, NY 10583For SaleMLS ID #1057736, Kathleen E. Usherwood, Listing by: Compass Greater NY, LLC. OneKey® MLS as distributed by MLS GRID
- $2,995,0005 bd7 ba7.1k sqft37 Sarles Street, Armonk, NY 10504For SaleMLS ID #1055687, Christian Perry, Listing by: Serhant LLC. OneKey® MLS as distributed by MLS GRID
- $2,495,0005 bd4 ba5.5k sqft171 Proprietors Crossing, New Canaan, CT 06840For SaleMLS ID #24169441, Jaime Sneddon, William Pitt Sotheby's Int'l. Smart MLS
- $2,395,0005 bd4 ba6.6k sqft6 Harrows Lane, Purchase, NY 10577For SaleMLS ID #1034176, Christine Hazelton, Listing by: Houlihan Lawrence Inc.. OneKey® MLS as distributed by MLS GRID
- $2,499,0004 bd5 ba5.5k sqft38 Lincoln Avenue, Rye Brook, NY 10573For SaleMLS ID #1025242, Frank Palombo, Listing by: Howard Hanna Rand Realty. OneKey® MLS as distributed by MLS GRID
- $2,195,0004 bd4 ba3.9k sqft230 E Middle Patent Road, Bedford, NY 10506For SaleMLS ID #1023671, Lisa Berliner, Listing by: Coldwell Banker Realty. OneKey® MLS as distributed by MLS GRID
- $2,500,0004 bd5 ba5.5k sqft127 Boutonville Road, Pound Ridge, NY 10576For SaleMLS ID #995187, Samuel Berek, Listing by: Serhant LLC. OneKey® MLS as distributed by MLS GRID
- $2,895,0003 bd3 ba6.1k sqft20 Old Stone Road, Valley Cottage, NY 10989For SaleMLS ID #969160, Richard W Ellis, Listing by: Ellis Sotheby's Intl Realty. OneKey® MLS as distributed by MLS GRID
