Exceptional new construction opportunity in the highly sought-after Chappaqua School District, currently being built with anticipated completion this November 2026. Early buyers will have the rare chance to customize some of the final finishes and tailor the home to their personal style. This thoughtfully designed home offers 4 bedrooms and 5.1 bathrooms, with a highly desirable layout that lives like a larger home thanks to additional flexible living spaces. The main level features an open-concept design with seamless flow between the kitchen, dining area, and informal living room with fireplace. The kitchen is equipped with a premium Thermador appliance package and includes sliding glass doors leading to the back patio, while the family room also features sliders to the covered patio—creating a seamless connection and the perfect setting for indoor-outdoor entertaining. In addition to the formal dining room, formal living room, and powder room, the main level also includes a versatile room adjacent to a full bathroom, ideal for use as a private office, den, or guest accommodations. The fully finished walk-out lower level adds substantial additional living space, including an additional room with sliding glass doors and access to a full bathroom—well-suited for a variety of uses including extended living, recreation, or work-from-home needs. The primary suite is a true retreat, showcasing a tray ceiling, two oversized walk-in closets, and a luxurious bathroom with double vanity, soaking tub, separate shower, and private toilet room. A second-floor laundry room adds everyday convenience. Just a few additional highlights include 9-foot ceilings throughout, 4" oak hardwood floors, high-end finishes across all levels, an oversized two-car garage leading to a mudroom with custom cubbies and closet, a high-efficiency heat pump and cooling system, pre-wiring for a future electric vehicle charging station, and a security system. Privately set on over an acre of land on a cul-de-sac street and surrounded by mature trees, this home offers a peaceful setting while remaining close to parks, town, schools, and transportation. A rare opportunity to own a brand-new, thoughtfully designed home with exceptional flexibility in an ideal Chappaqua location.
New construction
$2,995,000
39 Barnes Lane, Chappaqua, NY 10514
4beds
4,589sqft
Single Family Residence, Residential
Built in 2026
1.06 Acres Lot
$-- Zestimate®
$653/sqft
$-- HOA
What's special
Second-floor laundry roomSurrounded by mature treesPremium thermador appliance packageFormal dining room
- 20 days
- 945
- 49
Zillow last checked:
Listing updated:
Listed by:
Compass Greater NY, LLC 914-238-0676,
Karin Kimtis 917-297-0360
Source: OneKey® MLS as distributed by MLS GRID,MLS#: 992104
Facts & features
Interior
Bedrooms & bathrooms
- Bedrooms: 4
- Bathrooms: 6
- Full bathrooms: 5
- 1/2 bathrooms: 1
Heating
- Forced Air
Cooling
- Central Air
Appliances
- Included: Cooktop, Dishwasher, Electric Oven, Gas Cooktop, Microwave, Refrigerator, Stainless Steel Appliance(s)
- Laundry: Washer/Dryer Hookup, Laundry Room
Features
- First Floor Full Bath, Chefs Kitchen, Crown Molding, Double Vanity, Eat-in Kitchen, Entrance Foyer, Formal Dining, High Ceilings, His and Hers Closets, In-Law Floorplan, Kitchen Island, Open Floorplan, Open Kitchen, Primary Bathroom, Quartz/Quartzite Counters, Recessed Lighting, Soaking Tub, Storage, Tray Ceiling(s), Walk-In Closet(s)
- Flooring: Hardwood
- Basement: Finished,Full
- Attic: Pull Stairs
- Number of fireplaces: 1
- Fireplace features: Family Room, Gas
Interior area
- Total structure area: 5,343
- Total interior livable area: 4,589 sqft
Property
Parking
- Total spaces: 2
- Parking features: Attached, Garage
- Garage spaces: 2
Features
- Levels: Three Or More
- Patio & porch: Covered, Patio
Lot
- Size: 1.06 Acres
Details
- Parcel number: 3600092009000010000018
- Special conditions: None
Construction
Type & style
- Home type: SingleFamily
- Architectural style: Colonial
- Property subtype: Single Family Residence, Residential
Materials
- HardiPlank Type
Condition
- Under Construction
- New construction: Yes
- Year built: 2026
- Major remodel year: 2026
Utilities & green energy
- Sewer: Septic Tank
- Water: Public
- Utilities for property: Electricity Connected, Water Connected
Community & HOA
HOA
- Has HOA: No
Location
- Region: Chappaqua
Financial & listing details
- Price per square foot: $653/sqft
- Tax assessed value: $40,000
- Annual tax amount: $6,670
- Date on market: 4/29/2026
- Cumulative days on market: 112 days
- Listing agreement: Exclusive Right To Sell
- Electric utility on property: Yes
Estimated market value
Not available
Estimated sales range
Not available
Not available
Price history
| Date | Event | Price |
|---|---|---|
| 9/16/2026 | Listed for sale | $2,995,000+3.5%$653/sqft |
Source:  OneKey® MLS as distributed by MLS GRID #992104 Report a problem OneKey® MLS as distributed by MLS GRID #992104 Report a problem | ||
| 7/29/2026 | Listing removed | $2,895,000$631/sqft |
Source: OneKey® MLS as distributed by MLS GRID #992104 Report a problem | ||
| 4/29/2026 | Listed for sale | $2,895,000+581.2%$631/sqft |
Source: OneKey® MLS as distributed by MLS GRID #992104 Report a problem | ||
| 2/25/2025 | Sold | $425,000-10.5%$93/sqft |
Source: OneKey® MLS as distributed by MLS GRID #H6265659 Report a problem | ||
| 11/24/2023 | Pending sale | $475,000$104/sqft |
Source: OneKey® MLS as distributed by MLS GRID #H6265659 Report a problem | ||
| 11/21/2023 | Listing removed | -- |
Source: OneKey® MLS as distributed by MLS GRID #H6265659 Report a problem | ||
| 8/26/2023 | Listed for sale | $475,000-18.8%$104/sqft |
Source: OneKey® MLS as distributed by MLS GRID #H6265659 Report a problem | ||
| 6/9/2023 | Listing removed | -- |
Source: OneKey® MLS as distributed by MLS GRID #H6245927 Report a problem | ||
| 4/28/2023 | Listed for sale | $585,000+11.4%$127/sqft |
Source: OneKey® MLS as distributed by MLS GRID #H6245927 Report a problem | ||
| 4/2/2017 | Listing removed | $525,000$114/sqft |
Source: Douglas Elliman #W4643346 Report a problem | ||
| 10/25/2016 | Listed for sale | $525,000$114/sqft |
Source: Douglas Elliman Real Estate #4643346 Report a problem | ||
Public tax history
| Year | Property taxes | Tax assessment |
|---|---|---|
| 2025 | -- | $40,000 |
| 2024 | -- | $40,000 |
| 2023 | -- | $40,000 |
| 2022 | -- | $40,000 |
| 2021 | -- | $40,000 |
| 2020 | -- | $40,000 |
| 2019 | -- | $40,000 |
| 2018 | -- | $40,000 |
| 2017 | -- | $40,000 |
| 2016 | -- | $40,000 |
| 2015 | -- | $40,000 |
| 2014 | -- | $40,000 |
| 2013 | -- | $40,000 |
| 2012 | -- | $40,000 |
| 2011 | -- | $40,000 |
| 2010 | -- | $40,000 |
| 2009 | -- | $40,000 |
| 2008 | -- | $40,000 |
| 2007 | -- | $40,000 |
Find assessor info on the county website
Monthly payment
Climate risks
Neighborhood: 10514
Nearby schools
Schools provided by the listing agent
- Elementary: Westorchard
- Middle: Seven Bridges Middle School
- High: Horace Greeley High School
Source: OneKey® MLS as distributed by MLS GRID. This data may not be complete. We recommend contacting the local school district to confirm school assignments for this home.
Similar homes
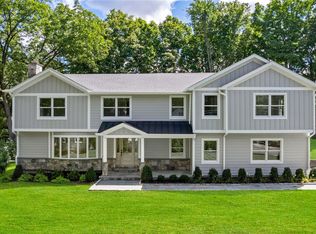
- $2,200,0004 bd4 ba3.2k sqft230 Pinesbridge Road, Millwood, NY 10546New Construction
 MLS ID #1042846, Prabjeet K. Rai, Listing by: Julia B Fee Sothebys Int. Rlty. OneKey® MLS as distributed by MLS GRID

 - $2,489,2225 bd5 ba5.3k sqft517A Old Chappaqua Road, Briarcliff Manor, NY 10510New Construction
 MLS ID #1057129, Mark J. Seiden, Listing by: Mark Seiden Real Estate Team. OneKey® MLS as distributed by MLS GRID
 - $2,875,0005 bd7 ba5.2k sqft82 Honey Hollow Road, Pound Ridge, NY 10576For Sale
 MLS ID #1056277, Mary Dowdle, Listing by: Ginnel Real Estate. OneKey® MLS as distributed by MLS GRID
 - $3,125,0004 bd5 ba4.9k sqft2 Lakeridge Drive, Armonk, NY 10504For Sale
 MLS ID #971207, Amy M. Singer, Listing by: Houlihan Lawrence Inc.. OneKey® MLS as distributed by MLS GRID
 - $2,999,9995 bd4 ba5.8k sqft2141 Ponus Ridge, New Canaan, CT 06840For Sale
 MLS ID #24206102, Hannelore Kaplan, William Raveis Real Estate. Smart MLS
 - $2,995,0004 bd4 ba5.2k sqft2 Choctaw Ln, Greenwich, CT 06831For Sale
 MLS ID #125615, Ryan Ciambriello, Houlihan Lawrence. Greenwich MLS, Inc.
 - $2,995,0005 bd6 ba4.6k sqft515 Long Ridge Road, Bedford, NY 10506New ConstructionMLS ID #984817, Mark Boyland, Listing by: Keller Williams Realty Partner. OneKey® MLS as distributed by MLS GRID
- $2,895,0004 bd4 ba4.1k sqft250 Dans Highway, New Canaan, CT 06840For SaleMLS ID #24204760, Melissa Rwambuya, William Raveis Real Estate. Smart MLS
- $2,999,0005 bd4 ba5k sqft59 Dandy Dr, Cos Cob, CT 06807For SaleMLS ID #125857, Angela Alfano, Coldwell Banker Realty. Greenwich MLS, Inc.
- $3,498,0005 bd6 ba5.7k sqft50 Austin Place, Briarcliff Manor, NY 10510New ConstructionMLS ID #956150, Nicola Santucci, Listing by: Houlihan Lawrence Inc.. OneKey® MLS as distributed by MLS GRID
- $3,700,0004 bd6 ba6.1k sqft361 Long Hill Road E, Briarcliff Manor, NY 10510For SaleMLS ID #1045731, Brian Milton, Listing by: Compass Greater NY, LLC. OneKey® MLS as distributed by MLS GRID
- $2,395,0004 bd4 ba5.5k sqft46 Sprain Valley Road, Scarsdale, NY 10583For SaleMLS ID #1057736, Kathleen E. Usherwood, Listing by: Compass Greater NY, LLC. OneKey® MLS as distributed by MLS GRID
- $2,200,0006 bd5 ba4.6k sqft34 Hevelyne Road, Elmsford, NY 10523For SaleMLS ID #1004898, Suzan Zeolla, Listing by: Houlihan Lawrence Inc.. OneKey® MLS as distributed by MLS GRID
- $1,595,0005 bd3 ba4.1k sqft2 Banks Farm Road, Bedford, NY 10506For SaleMLS ID #1044367, Stacey H. Rechler, Listing by: Douglas Elliman Real Estate. OneKey® MLS as distributed by MLS GRID
- $2,749,0006 bd5 ba4.2k sqft333 Lyncroft Road, New Rochelle, NY 10804For SaleMLS ID #1055032, Mary Ann Giacobbe, Listing by: Houlihan Lawrence Inc.. OneKey® MLS as distributed by MLS GRID
- $3,000,0004 bd5 ba6k sqft86 Old Logging Road, Bedford, NY 10506New ConstructionMLS ID #1035942, Alfonso M. Vanacoro, Listing by: Howard Hanna Rand Realty. OneKey® MLS as distributed by MLS GRID
- $2,995,0005 bd5 ba2.7k sqft16 Grace Street, New Canaan, CT 06840For SaleMLS ID #24206664, Hannelore Kaplan, William Raveis Real Estate. Smart MLS
- $2,995,0005 bd6 ba6.8k sqft85 Manor Road, Ridgefield, CT 06877For SaleMLS ID #24204390, Karla Murtaugh, Compass Connecticut, LLC. Smart MLS
- $2,895,0003 bd3 ba6.1k sqft20 Old Stone Road, Valley Cottage, NY 10989For SaleMLS ID #969160, Richard W Ellis, Listing by: Ellis Sotheby's Intl Realty. OneKey® MLS as distributed by MLS GRID
- $1,875,0004 bd4 ba3.6k sqft156 River Road, Briarcliff Manor, NY 10510For SaleMLS ID #1036308, Maureen Verre, Listing by: Houlihan Lawrence Inc.. OneKey® MLS as distributed by MLS GRID
