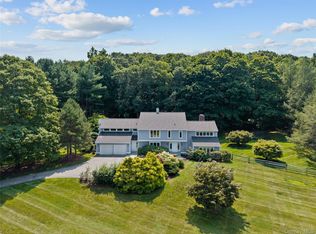
Welcome to 20 Hitching Post Lane in Chappaqua, New York. This five-bedroom, 4.1 bath Colonial is set on over 2 bucolic acres on a beautiful tree-lined street. An impressive oak floored entry foyer with cherry inlay opens to a spacious formal living room with crown moldings and new windows (2023), warmed by a wood burning fireplace with decorative mantle. The adjacent family room has a second wood burning fireplace, this one brick, spanning floor-to-ceiling with raised hearth. Sliding glass doors lead from the Family Room to an Azek deck installed in 2016. Walk through the formal dining room accented with chair rail and crown molding, into a chef's kitchen with Richmaid cabinetry and tumbled marble backsplash with hand painted accents, a center island, and GE Monogram 6 burner gas stove with convection oven, farm sink, GE Monogram side/side refrigerator, microwave and dishwasher. Sliding glass doors open from the kitchen to deck with internal shades. The second floor Primary bedroom has a private bath with steam shower, double vanity and a Crema Marfil counter, whirlpool tub and radiant heated stone floors. The walk out lower level is included in the square footage and has a laundry room, playroom and a full bath. The mechanicals include: 4 zone heat, 3 zone AC, sophisticated sound system and CAT 5 wiring, full house generator (2014) Azek deck with an automated awning, fenced in yard, above ground oil tank (2024) and irrigation system. Enjoy this professionally landscaped retreat, minutes from downtown with easy Metro-North railroad service to New York City.
Coming soon 09/24
$2,299,000
20 Hitching Post Lane, Chappaqua, NY 10514
5beds
4,661sqft
Single Family Residence, Residential
Built in 1968
2.21 Acres Lot
$-- Zestimate®
$493/sqft
$-- HOA
What's special
- 1 day
- 894
- 97
Zillow last checked:
Listing updated:
Listed by:
William Raveis-New York LLC 914-401-9111,
John Buckley 914-227-4201
Source: OneKey® MLS as distributed by MLS GRID,MLS#: 1036792
Facts & features
Interior
Bedrooms & bathrooms
- Bedrooms: 5
- Bathrooms: 5
- Full bathrooms: 4
- 1/2 bathrooms: 1
Heating
- Oil
Cooling
- Central Air
Appliances
- Included: Dishwasher, Dryer, Exhaust Fan, Gas Oven, Gas Range, Microwave, Refrigerator, Stainless Steel Appliance(s), Washer
- Laundry: Washer/Dryer Hookup
Features
- Built-in Features, Crown Molding, Eat-in Kitchen, Entrance Foyer, Formal Dining, High Ceilings, Primary Bathroom, Sound System, Storage, Walk Through Kitchen, Walk-In Closet(s)
- Basement: Finished,Walk-Out Access
- Attic: Pull Stairs
- Number of fireplaces: 2
- Fireplace features: Wood Burning
Interior area
- Total structure area: 4,661
- Total interior livable area: 4,661 sqft
Property
Parking
- Total spaces: 2
- Parking features: Attached, Garage
- Garage spaces: 2
Features
- Levels: Three Or More
Lot
- Size: 2.21 Acres
Details
- Parcel number: 3600081016000010000027
- Special conditions: None
Construction
Type & style
- Home type: SingleFamily
- Architectural style: Colonial
- Property subtype: Single Family Residence, Residential
Materials
- Clapboard
Condition
- Year built: 1968
Utilities & green energy
- Sewer: Septic Tank
- Water: Public
- Utilities for property: Electricity Connected, Propane, Trash Collection Public
Community & HOA
Community
- Security: Fire Alarm, Security System, Smoke Detector(s)
HOA
- Has HOA: No
Location
- Region: Chappaqua
Financial & listing details
- Price per square foot: $493/sqft
- Tax assessed value: $227,760
- Annual tax amount: $39,204
- Date on market: 9/24/2026
- Listing agreement: Exclusive Right To Sell
- Electric utility on property: Yes
Estimated market value
Not available
Estimated sales range
Not available
Not available
Price history
| Date | Event | Price |
|---|---|---|
| 8/16/2010 | Sold | $1,300,000-1.9%$279/sqft |
Source: Public Record Report a problem | ||
| 5/22/2010 | Price change | $1,325,000-4.6%$284/sqft |
Source: Prudential Real Estate #3008485 Report a problem | ||
| 5/12/2010 | Price change | $1,389,000-4.2%$298/sqft |
Source: Prudential Real Estate #3008485 Report a problem | ||
| 3/19/2010 | Listed for sale | $1,450,000$311/sqft |
Source: Prudential Real Estate #3008485 Report a problem | ||
Public tax history
| Year | Property taxes | Tax assessment |
|---|---|---|
| 2025 | -- | $227,760 |
| 2024 | -- | $227,760 |
| 2023 | -- | $227,760 |
| 2022 | -- | $227,760 |
| 2021 | -- | $227,760 |
| 2020 | -- | $227,760 |
| 2019 | -- | $227,760 |
| 2018 | -- | $227,760 |
| 2017 | -- | $227,760 |
| 2016 | -- | $227,760 |
| 2015 | -- | $227,760 |
| 2014 | -- | $227,760 |
| 2013 | -- | $227,760 |
| 2012 | -- | $227,760 |
| 2011 | -- | $227,760 -22.3% |
| 2010 | -- | $293,000 |
| 2009 | -- | $293,000 |
| 2008 | -- | $293,000 |
| 2007 | -- | $293,000 |
| 2006 | -- | $293,000 |
| 2005 | -- | $293,000 |
| 2004 | -- | $293,000 |
| 2003 | -- | $293,000 |
| 2002 | -- | $293,000 |
| 2001 | -- | $293,000 +23.1% |
| 2000 | -- | $238,000 |
| 1999 | -- | $238,000 |
Find assessor info on the county website
Monthly payment
Climate risks
Neighborhood: 10514
Nearby schools
Schools provided by the listing agent
- Elementary: Westorchard
- Middle: Seven Bridges Middle School
- High: Horace Greeley High School
Source: OneKey® MLS as distributed by MLS GRID. This data may not be complete. We recommend contacting the local school district to confirm school assignments for this home.
- $2,307,7005 bd5 ba5k sqft16 Hitching Post Ln, Chappaqua, NY 10514Off Market
- $2,044,9004 bd3 ba4.2k sqft24 Hitching Post Ln, Chappaqua, NY 10514Off Market
- $2,054,8005 bd4 ba4.4k sqft12 Hitching Post Ln, Chappaqua, NY 10514Off Market
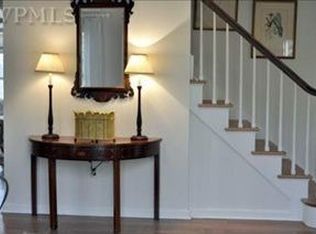
- $2,372,1005 bd6 ba4.6k sqft28 Hitching Post Ln, Chappaqua, NY 10514Off Market
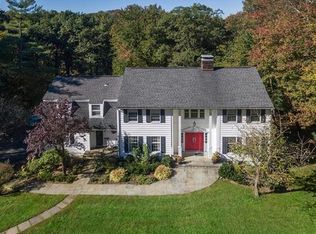
Similar homes
- $1,725,0004 bd4 ba3.5k sqft53 W Orchard Road, Chappaqua, NY 10514For Sale
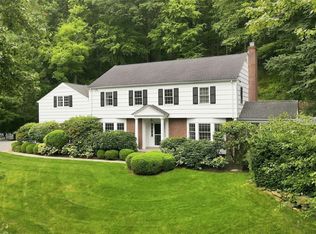
 MLS ID #974007, Lori Meringolo, Listing by: Houlihan Lawrence Inc.. OneKey® MLS as distributed by MLS GRID
 - $1,800,0004 bd4 ba2.9k sqft406 Bedford Road, Chappaqua, NY 10514For Sale
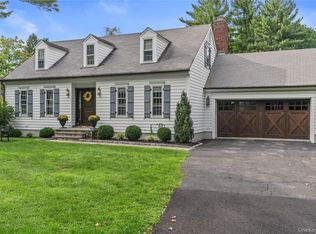 MLS ID #1044050, Donna M. Powers-Amori, Listing by: Howard Hanna Rand Realty. OneKey® MLS as distributed by MLS GRID
 - $2,995,0004 bd6 ba4.5k sqft39 Barnes Lane, Chappaqua, NY 10514New Construction
 MLS ID #992104, Karin Kimtis, Listing by: Compass Greater NY, LLC. OneKey® MLS as distributed by MLS GRID
 - $1,695,0005 bd5 ba4.7k sqft25 Charles Road, Bedford Corners, NY 10549For Sale
 MLS ID #1047759, Angela Kessel, Listing by: Houlihan Lawrence Inc.. OneKey® MLS as distributed by MLS GRID
 - $2,249,0003 bd4 ba6.1k sqft33 Greenbriar Drive, Chappaqua, NY 10514For SaleMLS ID #973551, Wendy Nolan, Listing by: Houlihan Lawrence Inc.. OneKey® MLS as distributed by MLS GRID
- $2,200,0004 bd4 ba3.2k sqft230 Pinesbridge Road, Millwood, NY 10546New ConstructionMLS ID #1042846, Prabjeet K. Rai, Listing by: Julia B Fee Sothebys Int. Rlty. OneKey® MLS as distributed by MLS GRID
- $1,399,0003 bd3 ba2.8k sqft10 Deborah Lane, Chappaqua, NY 10514For SaleMLS ID #1046960, Alicja Bohmrich, Listing by: Houlihan Lawrence Inc.. OneKey® MLS as distributed by MLS GRID
- $2,195,0004 bd4 ba3.9k sqft230 E Middle Patent Road, Bedford, NY 10506For SaleMLS ID #1023671, Lisa Berliner, Listing by: Coldwell Banker Realty. OneKey® MLS as distributed by MLS GRID
- $2,137,5004 bd6 ba4.3k sqft82 Shingle House Road, Millwood, NY 10546For SaleMLS ID #1025674, Vesna Kanacki, Listing by: Century 21 Elite Realty. OneKey® MLS as distributed by MLS GRID
- $1,999,9994 bd3 ba5.3k sqft11 Smith Farm Road, Bedford, NY 10506For SaleMLS ID #1045155, Lisa Mangieri, Listing by: Houlihan Lawrence Inc.. OneKey® MLS as distributed by MLS GRID
- $2,250,0004 bd5 ba2.6k sqft401 Chestnut Ridge Road, Bedford Corners, NY 10549For SaleMLS ID #1039655, Debra Tricarico, Listing by: Houlihan Lawrence Inc.. OneKey® MLS as distributed by MLS GRID
- $1,650,0003 bd4 ba3.8k sqft2 McGuire Lane, Croton-on-Hudson, NY 10520For SaleMLS ID #1052438, Nancy Kennedy, Listing by: Houlihan Lawrence Inc.. OneKey® MLS as distributed by MLS GRID
- $1,575,0005 bd4 ba3k sqft110 Cypress Lane, Briarcliff Manor, NY 10510For SaleMLS ID #1037100, Susan S. Code, Listing by: Houlihan Lawrence Inc.. OneKey® MLS as distributed by MLS GRID
- $2,350,0004 bd4 ba3.1k sqft81 Springhurst Road, Bedford Hills, NY 10507For SaleMLS ID #1033840, Angela Kessel, Listing by: Houlihan Lawrence Inc.. OneKey® MLS as distributed by MLS GRID
- $1,594,0003 bd3 ba2.4k sqft676 Hardscrabble Road, Chappaqua, NY 10514For SaleMLS ID #1013791, Elvira Aloia, Listing by: Corcoran Legends Realty. OneKey® MLS as distributed by MLS GRID
- $1,590,0003 bd4 ba2.6k sqft131 Douglas Road, Chappaqua, NY 10514For SaleMLS ID #1017997, Toni DiMichelo, Listing by: Houlihan Lawrence Inc.. OneKey® MLS as distributed by MLS GRID
- $1,299,9993 bd2 ba2.5k sqft9 Stonegate Road, Valhalla, NY 10595For SaleMLS ID #1050528, Ryan Monk, Listing by: Howard Hanna Rand Realty. OneKey® MLS as distributed by MLS GRID
- $1,875,0004 bd4 ba3.6k sqft156 River Road, Briarcliff Manor, NY 10510For SaleMLS ID #1036308, Maureen Verre, Listing by: Houlihan Lawrence Inc.. OneKey® MLS as distributed by MLS GRID
- $1,995,0003 bd5 ba3.1k sqft107 Tower Hill Road, Briarcliff Manor, NY 10510For SaleMLS ID #993248, Susan S. Code, Listing by: Houlihan Lawrence Inc.. OneKey® MLS as distributed by MLS GRID
- $2,950,0004 bd5 ba5.3k sqft6 Canterbury Court, Briarcliff Manor, NY 10510For SaleMLS ID #993255, Susan S. Code, Listing by: Houlihan Lawrence Inc.. OneKey® MLS as distributed by MLS GRID
