A Modern Farmhouse Estate Overlooking Protected Farmland at Cat Hill at Hilltop Hanover Farm
Welcome to Cat Hill at Hilltop Hanover Farm, an exclusive enclave of just five custom-built modern farmhouse estates set among the rolling landscape and protected farmland of Hilltop Hanover. Offering a rare combination of contemporary luxury, timeless architecture, and peaceful countryside views, this is an extraordinary opportunity to own one of Northern Westchester's most distinctive new residences.
Even more exceptional is the opportunity to make it uniquely your own. As one of only five homes in this boutique community, buyers have the rare ability to customize floor plans, finishes, and design selections, creating a residence that reflects their personal style while enjoying the craftsmanship and quality of a truly custom-built home.
Set on two private acres, this exceptional residence was designed to embrace its surroundings, with expansive windows, soaring ceilings, and thoughtfully curated living spaces that blur the line between indoor comfort and outdoor beauty. Rich hardwood floors, refined finishes, and an open-concept floor plan create an atmosphere that feels both elegant and effortlessly livable.
At the heart of the home, the chef's kitchen is a true showpiece, featuring an oversized center island, premium appliances, designer finishes, and a generous walk-in pantry. Whether hosting intimate gatherings or large celebrations, the space flows seamlessly into the dramatic two-story family room, where custom built-ins and a gas fireplace create a warm yet sophisticated focal point.
The main level also offers a private first-floor bedroom, ideal for guests, extended family, or a beautifully appointed home office.
Upstairs, the luxurious primary suite serves as a private retreat, complete with dual walk-in closets and a spa-inspired bath designed for everyday indulgence. Spacious secondary bedrooms and meticulously crafted details complete the upper level.
Outside, the lifestyle continues. A covered porch and expansive patio overlook the property's two-acre setting, creating the perfect backdrop for outdoor entertaining, peaceful mornings, and spectacular sunsets surrounded by the natural beauty of Hilltop Hanover's protected landscape.
Despite its tranquil setting, Cat Hill offers exceptional convenience with easy access to the Taconic State Parkway, Metro-North, premier shopping, dining, and acclaimed local schools.
More than a home, this is an opportunity to own one of only five residences in Cat Hill at Hilltop Hanover Farm—a boutique luxury enclave where modern farmhouse design, exceptional craftsmanship, personalized living, and the enduring beauty of protected farmland come together to create a lifestyle rarely found in Westchester County.
For sale
$2,400,000
1313 Hanover Street, Yorktown Heights, NY 10598
4beds
6,648sqft
Single Family Residence, Residential
Built in 2026
2.13 Acres Lot
$-- Zestimate®
$361/sqft
$-- HOA
What's special
Gas fireplaceExpansive windowsPremium appliancesCovered porchDesigner finishesBeautifully appointed home officeThoughtfully curated living spaces
- 6 days |
- 209 |
- 10 |
Zillow last checked:
Listing updated:
Listed by:
Compass Greater NY, LLC 914-214-8922,
Karen O'Connor 914-262-5563
Source: OneKey® MLS as distributed by MLS GRID,MLS#: 1014382
Facts & features
Interior
Bedrooms & bathrooms
- Bedrooms: 4
- Bathrooms: 5
- Full bathrooms: 4
- 1/2 bathrooms: 1
Primary bedroom
- Level: Second
Bedroom 1
- Level: First
Bedroom 3
- Level: Second
Primary bathroom
- Level: Second
Bathroom 1
- Level: First
Bathroom 3
- Level: Second
Bathroom 4
- Level: Second
Bathroom 5
- Level: First
Den
- Level: Second
Dining room
- Level: First
Family room
- Level: First
Kitchen
- Level: First
Laundry
- Level: First
Living room
- Level: First
Heating
- Natural Gas, Hydro Air
Cooling
- Central Air
Appliances
- Included: Stainless Steel Appliance(s)
- Laundry: Inside
Features
- First Floor Bedroom, First Floor Full Bath, Built-in Features, Cathedral Ceiling(s), Chefs Kitchen, Crown Molding, Double Vanity, Eat-in Kitchen, Entrance Foyer, Formal Dining, High Ceilings, His and Hers Closets, Kitchen Island, Open Floorplan, Open Kitchen, Pantry, Primary Bathroom, Quartz/Quartzite Counters, Recessed Lighting, Smart Thermostat, Soaking Tub, Storage, Walk-In Closet(s)
- Flooring: Hardwood
- Windows: ENERGY STAR Qualified Windows, New Windows
- Basement: Unfinished
- Attic: Full
- Number of fireplaces: 1
- Fireplace features: Family Room
Interior area
- Total structure area: 6,648
- Total interior livable area: 6,648 sqft
Property
Parking
- Total spaces: 3
- Parking features: Attached, Driveway
- Garage spaces: 3
- Has uncovered spaces: Yes
Features
- Levels: Three Or More,Multi/Split
- Patio & porch: Patio, Porch, Terrace
Lot
- Size: 2.13 Acres
- Features: Back Yard, Cleared, Near School, Near Shops, Stone/Brick Wall, Views, Wooded
Details
- Parcel number: 54000480150000100000561
- Special conditions: None
Construction
Type & style
- Home type: SingleFamily
- Architectural style: Farmhouse
- Property subtype: Single Family Residence, Residential
Materials
- Frame, Other
- Foundation: Other, Concrete Perimeter
Condition
- Actual
- Year built: 2026
- Major remodel year: 2026
Utilities & green energy
- Sewer: Public Sewer
- Water: Public
- Utilities for property: Trash Collection Public
Community & HOA
Community
- Subdivision: Cat Hill at Hanover Farm
HOA
- Has HOA: No
Location
- Region: Yorktown Heights
Financial & listing details
- Price per square foot: $361/sqft
- Tax assessed value: $2,624
- Annual tax amount: $29,000
- Date on market: 7/28/2026
- Cumulative days on market: 6 days
- Listing agreement: Exclusive Right To Sell
Estimated market value
Not available
Estimated sales range
Not available
Not available
Price history
| Date | Event | Price |
|---|---|---|
| 7/28/2026 | Listed for sale | $2,400,000$361/sqft |
Source:  OneKey® MLS as distributed by MLS GRID #1014382 Report a problem OneKey® MLS as distributed by MLS GRID #1014382 Report a problem | ||
Public tax history
Tax history is unavailable.
Monthly payment
Climate risks
Neighborhood: Manhattan Park
Nearby schools
GreatSchools rating
- 9/10Brookside SchoolGrades: K-3Distance: 2.3 mi
- 7/10Mildred E Strang Middle SchoolGrades: 6-8Distance: 2.9 mi
- 9/10Yorktown High SchoolGrades: 9-12Distance: 3 mi
Schools provided by the listing agent
- Elementary: Brookside Elementary School Campus
- Middle: Mildred E Strang Middle School
- High: Yorktown High School
Source: OneKey® MLS as distributed by MLS GRID. This data may not be complete. We recommend contacting the local school district to confirm school assignments for this home.
- $1,125,2004 bd4 ba2.5k sqft1332 Hanover St, Yorktown Heights, NY 10598Off Market

- $600,0004 bd4 ba4.7k sqft1367 Hanover St, Yorktown Heights, NY 10598Sold
- $2,400,0004 bd5 ba4.7k sqft1349 Hanover St, Yorktown Heights, NY 10598For Sale

- $705,6003 bd2 ba1.2k sqft1320 Hanover St, Yorktown Heights, NY 10598Off Market
- $1,185,2004 bd3 ba3.6k sqft1350 Hanover St, Yorktown Heights, NY 10598Off Market
- $2,3003 bd1 ba1.3k sqft1331 Hanover St, Yorktown Heights, NY 10598Off Market
- $2,6004 bd2 ba2.4k sqft242 Croton Heights Rd, Yorktown Heights, NY 10598Off Market
- $25-- bd-- ba-- sqftCroton Heights Rd, Yorktown heights, NY 10598Off Market
A local agent can set up tours, give advice and negotiate with sellers.
Similar homes
- $2,400,0004 bd5 ba4.7k sqft1349 Hanover Street, Yorktown Heights, NY 10598For Sale
 MLS ID #1010735, Karen O'Connor, Listing by: Compass Greater NY, LLC. OneKey® MLS as distributed by MLS GRID
 - $2,150,0004 bd4 ba3.7k sqftLot 2 Dorchester Glen, Yorktown Heights, NY 10598For Sale
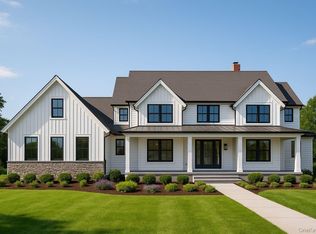 MLS ID #1030529, Jayne Morelock, Listing by: Howard Hanna Rand Realty. OneKey® MLS as distributed by MLS GRID
 - $1,850,0004 bd4 ba3.4k sqftLot 3 Dorchester Glen, Yorktown Heights, NY 10598For Sale
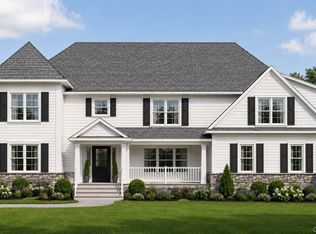 MLS ID #1030563, Jayne Morelock, Listing by: Howard Hanna Rand Realty. OneKey® MLS as distributed by MLS GRID
 - $1,999,9994 bd5 ba5.9k sqft1332 Baldwin Road, Yorktown Heights, NY 10598For Sale
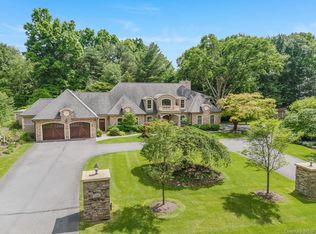 MLS ID #1002826, James W. Schunk, Listing by: Schunk Realty Group. OneKey® MLS as distributed by MLS GRID
 - $1,495,0005 bd5 ba5.7k sqft1985 Hunterbrook Road, Yorktown Heights, NY 10598For SaleMLS ID #1022836, Catherine Duff-Poritzky, Listing by: Compass Greater NY, LLC. OneKey® MLS as distributed by MLS GRID
- $--4 bd4 ba5k sqft119 Chappaqua Rd, Briarcliff Manor, NY 10510AuctionXome
- $2,225,0004 bd5 ba5.4k sqft96 Harpsichord Turnpike, Stamford, CT 06903For Sale
 MLS ID #24196015, Valerie Alvarez, Serhant Connecticut, LLC. Smart MLS
 - $2,649,0004 bd5 ba5.9k sqft40 Hamilton Drive, Chappaqua, NY 10514For SaleMLS ID #998577, Matthew J. Valvano, Listing by: Berkshire Hathaway HS NY Prop. OneKey® MLS as distributed by MLS GRID
- $2,320,0004 bd4 ba3.9k sqft230 E Middle Patent Road, Bedford, NY 10506For SaleMLS ID #1023671, Lisa Berliner, Listing by: Coldwell Banker Realty. OneKey® MLS as distributed by MLS GRID
- $1,750,0004 bd7 ba3.7k sqft60 Cherry Street, Katonah, NY 10536For SaleMLS ID #1014445, Julia Lear, Listing by: Coldwell Banker Realty. OneKey® MLS as distributed by MLS GRID
- $2,499,0005 bd9 ba4.4k sqft39 Julia Court, Mahopac, NY 10541For SaleMLS ID #1028811, William Frattarola, Jr., Listing by: Houlihan Lawrence Inc.. OneKey® MLS as distributed by MLS GRID
- $2,295,0005 bd6 ba7.1k sqft30 Whipstick Road, Ridgefield, CT 06877For SaleMLS ID #24184689, Laura Ancona, William Pitt Sotheby's Int'l. Smart MLS
- $1,598,8883 bd4 ba3.7k sqft1320 Albany Post Road, Croton-on-Hudson, NY 10520For SaleMLS ID #1032387, Melvin Ramos, Listing by: Coldwell Banker Realty. OneKey® MLS as distributed by MLS GRID
- $3,495,0004 bd7 ba6.6k sqft25 Edgar Road, Armonk, NY 10504For SaleMLS ID #1032753, Aurora Banaszek, Listing by: Compass Greater NY, LLC. OneKey® MLS as distributed by MLS GRID
- $1,575,0004 bd4 ba4.5k sqft8 Indian Rock Place, Wilton, CT 06897For SaleMLS ID #24195404, Heather Lindgren, Coldwell Banker Realty. Smart MLS
- $1,895,0005 bd4 ba4.9k sqft736 Croton Lake Road, Bedford Corners, NY 10549For SaleMLS ID #1012163, Caroline E. Conte, Listing by: Ginnel Real Estate. OneKey® MLS as distributed by MLS GRID
- $1,425,0004 bd6 ba6.1k sqft46 Fernwood Drive, Stamford, CT 06903For SaleMLS ID #24194755, William J Gill, Compass Connecticut, LLC. Smart MLS
- $2,650,0005 bd6 ba5.6k sqft17 Eastwoods Road, Pound Ridge, NY 10576For SaleMLS ID #1001204, Mary Dowdle, Listing by: Ginnel Real Estate. OneKey® MLS as distributed by MLS GRID
- $1,500,0004 bd5 ba4.8k sqft59 Orchard Hill Road, Katonah, NY 10536For SaleMLS ID #985492, Gerald Weil, Listing by: Keller Williams Realty Partner. OneKey® MLS as distributed by MLS GRID
- $2,275,0004 bd5 ba5.5k sqft122 Old Mount Kisco Road, Armonk, NY 10504New ConstructionMLS ID #998251, Judah Fried, Listing by: Howard Hanna Rand Realty. OneKey® MLS as distributed by MLS GRID
