Spacious, Bright & Designed for Comfortable Living in Shelley! Welcome to 700 Aspen Avenue, a well-designed 4-bedroom, 2.5-bath home offering generous living spaces, a functional layout & plenty of room to make your own. The open floor plan & tall ceilings create a bright, airy atmosphere, while the kitchen flows seamlessly into the main gathering areas for easy everyday living & entertaining. A standout feature is the separate family room, which can be closed off for movie nights, game days, entertaining or simply enjoying a little extra privacy. Upstairs, you'll find 3 bedrooms conveniently located together, including a spacious primary suite with a private bath & walk-in closet. Step outside to enjoy the large yard, offering plenty of space for gardening, play, BBQs or relaxing outdoors. A 2-car garage provides additional parking, storage & everyday convenience. With spacious gathering areas, flexible living spaces & a layout designed for comfort, this inviting Shelley home offers plenty of room to live, relax & entertain.
For sale
Price cut: $15.1K (10/10)
$369,900
700 Aspen Ave, Shelley, ID 83274
4beds
2,213sqft
Single Family Residence
Built in 1998
0.3 Acres Lot
$-- Zestimate®
$167/sqft
$-- HOA
What's special
Open floor planFunctional layoutGenerous living spacesFlexible living spacesTall ceilingsSeparate family roomSpacious gathering areas
- 60 days
- 508
- 40
Zillow last checked:
Listing updated:
Listed by:
Anderson Hicks Group 208-227-5320,
Keller Williams Realty East Idaho,
Stockton Peterson 623-986-0124,
Keller Williams Realty East Idaho
Source: SRMLS,MLS#: 2188657
Facts & features
Interior
Bedrooms & bathrooms
- Bedrooms: 4
- Bathrooms: 3
- Full bathrooms: 2
- 1/2 bathrooms: 1
- Main level bathrooms: 1
Family room
- Level: Basement,Main
Kitchen
- Level: Main
Living room
- Level: Main
Basement
- Area: 875
Heating
- Natural Gas, Forced Air
Cooling
- None
Appliances
- Included: Dishwasher, Dryer, Disposal, Microwave
- Laundry: Lower Level
Features
- Ceiling Fan(s), Master Bath, Pantry, Storage
- Flooring: Linoleum, Carpet
- Basement: Full,Partially Finished
- Has fireplace: No
- Fireplace features: None
Interior area
- Total structure area: 2,213
- Total interior livable area: 2,213 sqft
- Finished area above ground: 1,338
- Finished area below ground: 875
Property
Parking
- Total spaces: 2
- Parking features: 2 Stalls, Attached, Garage Door Opener, Concrete
- Attached garage spaces: 2
- Has uncovered spaces: Yes
Features
- Levels: Three Or More
- Stories: 3
- Patio & porch: Deck
- Fencing: Wood
Lot
- Size: 0.3 Acres
- Features: Level, Established Lawn, Many Trees, Flower Beds
Details
- Additional structures: Shed(s)
- Parcel number: RP2073601
- Zoning description: Shelley-R1 Single Family Dwell
Construction
Type & style
- Home type: SingleFamily
- Architectural style: Other
- Property subtype: Single Family Residence
Materials
- Block, Primary Exterior Material: Vinyl Siding
- Foundation: Concrete Perimeter
Condition
- Year built: 1998
Utilities & green energy
- Electric: Rocky Mountain Power, Circuit Breakers
- Sewer: Public Sewer
- Water: Public
Community & HOA
Community
- Subdivision: Kelley Park-Bing
HOA
- Has HOA: No
Location
- Region: Shelley
Financial & listing details
- Price per square foot: $167/sqft
- Tax assessed value: $348,235
- Annual tax amount: $2,024
- Date on market: 8/20/2026
- Listing terms: Cash,Conventional,1031 Exchange,FHA,RD,VA Loan
- Inclusions: Dishwasher, Washer And Dryer, Shed
- Exclusions: Seller's Personal Property. Oven, Fridges, Deep Freezer, Microwave, Greenhouse
Estimated market value
Not available
Estimated sales range
Not available
Not available
Price history
| Date | Event | Price |
|---|---|---|
| 10/10/2026 | Price change | $369,900-3.9%$167/sqft |
Source:  SRMLS #2188657 Report a problem SRMLS #2188657 Report a problem | ||
| 8/27/2026 | Price change | $385,000-3.7%$174/sqft |
Source: SRMLS #2188657 Report a problem | ||
| 8/20/2026 | Listed for sale | $399,900$181/sqft |
Source: SRMLS #2188657 Report a problem | ||
Public tax history
| Year | Property taxes | Tax assessment |
|---|---|---|
| 2025 | $1,767 -16.6% | $348,235 +2.3% |
| 2024 | $2,118 -4% | $340,298 |
| 2023 | $2,207 +12.1% | $340,298 +17.7% |
| 2022 | $1,968 +5.3% | $289,123 +25% |
| 2021 | $1,870 +15.2% | $231,298 +19.4% |
| 2020 | $1,623 -4.6% | $193,730 |
| 2019 | $1,702 +11.2% | $193,730 +22.5% |
| 2018 | $1,530 +0.8% | $158,107 |
| 2017 | $1,519 +3.3% | $158,107 |
| 2016 | $1,470 | $158,107 |
| 2015 | $1,470 | $158,107 |
| 2014 | $1,470 | $158,107 |
| 2012 | -- | -- |
| 2011 | -- | -- |
Find assessor info on the county website
Monthly payment
Est. payment
Payment breakdown
Explore the cost of this home by adjusting the details. Changes won't be saved.Climate risks
Neighborhood: 83274
Nearby schools
Schools provided by the listing agent
- Elementary: SUNRISE ELEMENTARY-1-2 60EL
- Middle: DONALD J HOBBS MIDDLE SCHOOL
- High: SHELLEY 60HS
Source: SRMLS. This data may not be complete. We recommend contacting the local school district to confirm school assignments for this home.


Similar homes
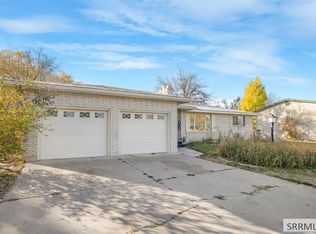
- $365,0004 bd3 ba1.9k sqft570 S Park Ave, Shelley, ID 83274For Sale
 MLS ID #2188053, Jace Wright, Real Broker LLC. SRMLS
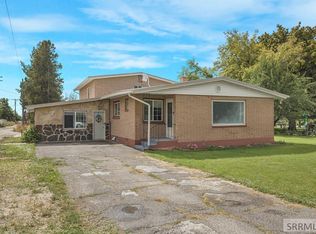
 - $364,9005 bd2 ba2.3k sqft235 Spruce St, Shelley, ID 83274For Sale
 MLS ID #2188326, Brayden Buxton, Real Broker LLC. SRMLS
 - $409,9004 bd3 ba3k sqft158 Birch St, Shelley, ID 83274For Sale
 MLS ID #2188098, Rosa Ruiz, Real Estate Pros LLC. SRMLS
 - $399,9004 bd3 ba2.9k sqft160 W Oak St, Shelley, ID 83274For Sale
 MLS ID #2188527, Adam Perry, Local Realty. SRMLS
