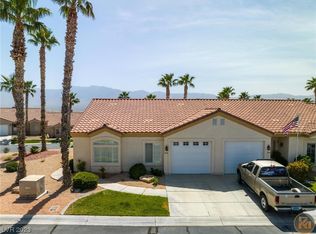
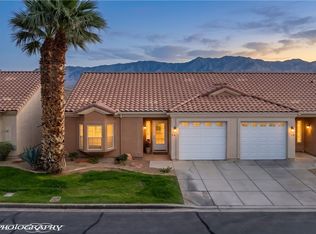
Scenic View Townhome with Panoramic Mountain and Desert View. Set your sights on wide-open scenery and easygoing townhouse living in Scenic View, a quaint community north of Interstate 15. This incredible home site is adjacent to the Arizona border, offering miles of UNOBSTRUCTED mountain, desert, distant fairway and valley views. Slightly elevated above the natural desert landscape, the home's eastern-facing covered patio welcomes sunrise light and evening shade, perfect for year round outdoor enjoyment. Inside you'll find a comfortable and practical floor plan with vaulted ceilings, giving the main gathering area an open, airy feel. The kitchen has attractive cabinetry, beautiful granite counter tops, stainless steel appliances and the lengthy bar provides ample room for stools, casual meals and conversation. The main bedroom has patio access and the secondary bedroom sits on the opposite side of the home, creating useful separation while the two spacious bathrooms support everyday ease. The one car garage is convenient for storage and/or a vehicle. This well maintained community is beautifully landscaped and the swimming pool provides convenient entertainment.
Under contract
$289,000
700 Aztec Cir Unit 8E, Mesquite, NV 89027
2beds
1,148sqft
Townhouse, Single Family Residence
Built in 2002
1,306 Square Feet Lot
$279,900 Zestimate®
$252/sqft
$265/mo HOA
What's special
Open airy feelEastern-facing covered patioVaulted ceilingsYear round outdoor enjoymentOne car garageBeautifully landscapedStainless steel appliances
- 52 days
- 368
- 5
Zillow last checked:
Listing updated:
Listed by:
Tiffani Jacobs S.0049221 (702)812-5129,
Realty One Group Rivers Edge
Source: Mesquite MLS,MLS#: 1128149
Facts & features
Interior
Bedrooms & bathrooms
- Bedrooms: 2
- Bathrooms: 2
- Full bathrooms: 2
Heating
- Electric, Heat Pump
Cooling
- Central Air, Electric, Heat Pump
Appliances
- Included: Dishwasher, Disposal, Microwave, Refrigerator, Washer/Dryer, Electric Water Heater, Water Softener, Oven/Range- Electric
- Laundry: Washer Hookup
Features
- Ceiling Fan(s), Vaulted Ceiling(s), Walk-In Closet(s)
- Flooring: Carpet, Tile
- Windows: Window Coverings
- Basement: None
Interior area
- Total structure area: 1,148
- Total interior livable area: 1,148 sqft
Property
Parking
- Total spaces: 1
- Parking features: Attached, Auto Door(s), Remote Opener
- Attached garage spaces: 1
Features
- Levels: One
- Stories: 1
- Patio & porch: Patio- Covered
- Exterior features: Lawn
- Pool features: Association, Fenced, Pool/Spa Combo, In Ground
- Fencing: Full
- Has view: Yes
- View description: Mountain(s), Valley
Lot
- Size: 1,306 Square Feet
- Features: Curb & Gutter, Landscaped, Sprinklers- Drip System, Sprinklers- Automatic, Trees
Details
- Parcel number: 00110118009
- Zoning description: PUD, Residential Townhouses
Construction
Type & style
- Home type: Townhouse
- Architectural style: Ranch
- Property subtype: Townhouse, Single Family Residence
Materials
- Stucco
- Foundation: Slab on Grade
- Roof: Tile
Condition
- Year built: 2002
Utilities & green energy
- Electric: Power Source: City/Municipal
- Sewer: Sewer: Hooked-up
- Water: Water Source: City/Municipal
- Utilities for property: Wired for Cable, Internet: Cable/DSL, Garbage Collection
Community & HOA
Community
- Subdivision: Scenic View,None (No Master Pud)
HOA
- Has HOA: Yes
- Amenities included: Swimming Pool- Assoc.
- Services included: Clubhouse, Common Areas, Exterior Building, Garbage, Management, Pool, Road Maintenance, Single Hoa Only, Yard Maint- Front
- HOA fee: $265 month
Location
- Region: Mesquite
Financial & listing details
- Price per square foot: $252/sqft
- Tax assessed value: $190,571
- Annual tax amount: $1,854
- Date on market: 9/18/2026
Estimated market value
$279,900
$266,000 - $294,000
$1,496/mo
Price history
| Date | Event | Price |
|---|---|---|
| 10/20/2026 | Contingent | $289,000$252/sqft |
Source:  Mesquite MLS #1128149 Report a problem | ||
| 9/18/2026 | Listed for sale | $289,000+131.2%$252/sqft |
Source: Mesquite MLS #1128149 Report a problem | ||
| 3/11/2011 | Sold | $125,000-30.5%$109/sqft |
Source: Public Record Report a problem | ||
| 4/20/2005 | Sold | $179,900+52.6%$157/sqft |
Source: Public Record Report a problem | ||
| 3/20/2003 | Sold | $117,900$103/sqft |
Source: Public Record Report a problem | ||
Public tax history
| Year | Property taxes | Tax assessment |
|---|---|---|
| 2026 | $1,787 +8% | $66,700 -2.8% |
| 2025 | $1,655 +7.9% | $68,633 +15.4% |
| 2024 | $1,533 +8% | $59,481 +3.9% |
| 2023 | $1,420 +8% | $57,269 +16.9% |
| 2022 | $1,315 +7.8% | $49,002 -10.7% |
| 2021 | $1,219 +6.7% | $54,861 +2.6% |
| 2020 | $1,142 +4.8% | $53,464 +4.6% |
| 2019 | $1,090 +6.9% | $51,130 |
| 2018 | $1,020 | $51,130 +11.9% |
| 2017 | $1,020 | $45,682 +4.3% |
| 2016 | $1,020 +0.2% | $43,791 +4.2% |
| 2015 | $1,018 +3% | $42,035 +8.4% |
| 2014 | $988 | $38,760 |
| 2013 | -- | $38,760 +11.3% |
| 2012 | -- | $34,832 +9.6% |
| 2011 | -- | $31,771 -24% |
| 2010 | -- | $41,822 -19.5% |
| 2009 | -- | $51,970 |
| 2008 | -- | $51,970 -15.7% |
| 2007 | -- | $61,639 +36.8% |
| 2006 | -- | $45,058 +12.7% |
| 2005 | -- | $39,998 +7.2% |
| 2004 | -- | $37,314 +0.3% |
| 2003 | -- | $37,198 |
Find assessor info on the county website
Monthly payment
Est. payment
Payment breakdown
Explore the cost of this home by adjusting the details. Changes won't be saved.Climate risks
Neighborhood: 89027
Nearby schools
Schools provided by the listing agent
- Elementary: Virgin Valley
- Middle: Charles A. Hughes
- High: Virgin Valley
Source: Mesquite MLS. This data may not be complete. We recommend contacting the local school district to confirm school assignments for this home.
Similar homes
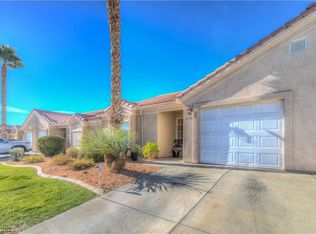
- $253,0002 bd2 ba1k sqft674 Peartree Ln, Mesquite, NV 89027For Sale
 MLS ID #1128325, Alexander Gutierrez, ERA Brokers Consolidated, Inc.. Mesquite MLS
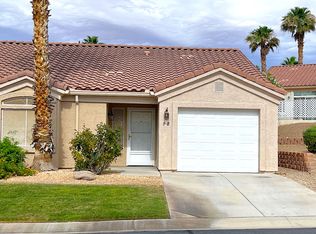
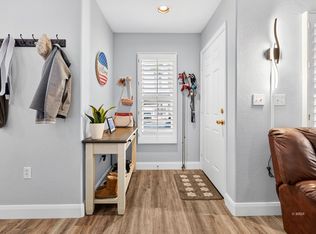
- $274,5002 bd2 ba1.1k sqft700 Aztec Cir Unit 4A, Mesquite, NV 89027For Sale
 MLS ID #2825985, Stephanie K. Cannon, RE/MAX Ridge Realty. LVR
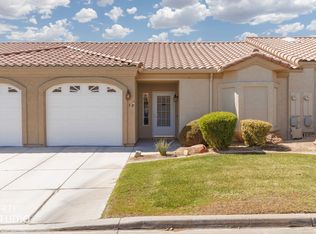
- $299,0002 bd3 ba1.6k sqft706 Mesa Springs Dr, Mesquite, NV 89027For Sale
 MLS ID #1128102, Jason Lee, Sun City Realty. Mesquite MLS
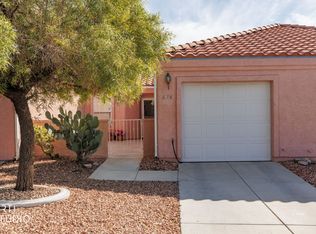
- $249,0002 bd2 ba1.1k sqft700 Aztec Cir Unit 3B, Mesquite, NV 89027For Sale
 MLS ID #1128166, Alexander Gutierrez, ERA Brokers Consolidated, Inc.. Mesquite MLS
