An exceptional opportunity to secure a new construction home in River Gorge Ranch while there is still time to make it your own. Currently at the footer stage, this 3-bedroom, 3.5-bath home is planned for approximately 3,830 SF of finished above-grade living space, plus an unfinished basement offering substantial future expansion potential. Buyers who act early may have the opportunity, subject to builder approval and construction progress, to personalize select interior layouts, finishes, fixtures, and design elements.
The home is planned with a distinctive finish package designed to stand apart within River Gorge Ranch, including vertical ACRE tongue-and-groove siding, natural stone, stained cedar architectural details, composite slate roofing, black standing-seam metal accents, aluminum-clad wood windows, and generous covered outdoor living areas.
Current plans include a main-level primary suite, large kitchen and dining areas, butler's pantry, walk-in pantry, library, mudroom, dedicated laundry, living room with fireplace, upstairs loft, two guest suites, office/bonus room, and four total garage spaces between the attached and detached garages.
River Gorge Ranch offers gated access and resort-style amenities including clubhouse, fitness center, pool, pickleball and tennis courts, basketball, walking and jogging paths, parks, playground, dog park, fishing, ponds, and streams.
Plans, dimensions, materials, finishes, and completion timing are subject to change during construction and builder approval.
Coming soon
$1,599,000
700 Birds Eye Way, Guild, TN 37340
3beds
3,830sqft
Single Family Residence
Built in 2026
0.91 Acres Lot
$-- Zestimate®
$417/sqft
$81/mo HOA
What's special
- 10 hours
- 110
- 17
Zillow last checked:
Listing updated:
Listed by:
Christopher Hicks 423-345-9990,
Twelve Stones Property Group LLC 423-345-9990
Source: Greater Chattanooga Realtors,MLS#: 1543598
Facts & features
Interior
Bedrooms & bathrooms
- Bedrooms: 3
- Bathrooms: 4
- Full bathrooms: 3
- 1/2 bathrooms: 1
Primary bedroom
- Level: First
- Area: 232
- Dimensions: 16 x 14.5
Bedroom
- Level: Second
- Area: 240
- Dimensions: 16 x 15
Bedroom
- Level: Second
- Area: 182
- Dimensions: 14 x 13
Primary bathroom
- Level: First
- Area: 224
- Dimensions: 16 x 14
Bathroom
- Level: Second
Other
- Level: First
Bonus room
- Level: Second
- Area: 360
- Dimensions: 20 x 18
Dining room
- Level: First
- Area: 277.5
- Dimensions: 18.5 x 15
Kitchen
- Level: First
- Area: 323.75
- Dimensions: 18.5 x 17.5
Laundry
- Level: First
- Area: 96
- Dimensions: 12 x 8
Library
- Level: First
Living room
- Level: First
- Area: 423
- Dimensions: 23.5 x 18
Loft
- Level: Second
- Area: 140
- Dimensions: 14 x 10
Other
- Level: First
- Area: 39
- Dimensions: 6.5 x 6
Utility room
- Level: First
- Area: 100
- Dimensions: 12.5 x 8
Heating
- Central, Forced Air
Cooling
- Central Air, Multi Units
Appliances
- Included: Dishwasher, Electric Range, Microwave, Refrigerator, Water Heater
- Laundry: Electric Dryer Hookup, Inside, Main Level, Multiple Locations, Upper Level, Washer Hookup
Features
- Built-in Features, Bookcases, Dumbwaiter, Entrance Foyer, High Ceilings, Kitchen Island, Open Floorplan, Pantry, Primary Downstairs, Soaking Tub, Storage, Vaulted Ceiling(s), Walk-In Closet(s), Separate Shower, En Suite, Separate Dining Room, Split Bedrooms
- Windows: Wood Frames, Clad
- Basement: Full,Unfinished
- Number of fireplaces: 1
Interior area
- Total structure area: 3,830
- Total interior livable area: 3,830 sqft
- Finished area above ground: 3,830
Property
Parking
- Total spaces: 4
- Parking features: Driveway, Garage, Garage Door Opener
- Attached garage spaces: 4
Features
- Levels: Two
- Stories: 2
- Patio & porch: Covered, Front Porch, Patio, Porch, Rear Porch, Porch - Covered
- Exterior features: Lighting, Private Yard, Rain Gutters
- Pool features: Association
- Has view: Yes
- View description: Mountain(s), Pond, River, Ridge, Trees/Woods, Valley
- Has water view: Yes
- Water view: Pond,River
Lot
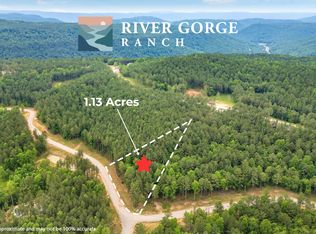
- Size: 0.91 Acres
- Dimensions: 153.36 x 277.81 x 290.90 Irregular
- Features: Interior Lot, Irregular Lot, Private, Sloped, Views
Details
- Additional structures: Garage(s)
- Parcel number: 146 001.77
- Special conditions: Personal Interest
Construction
Type & style
- Home type: SingleFamily
- Architectural style: Contemporary
- Property subtype: Single Family Residence
Materials
- Brick, Frame, Stone, Wood Siding
- Foundation: Concrete Perimeter, Permanent
- Roof: Synthetic
Condition
- Under Construction
- New construction: Yes
- Year built: 2026
Utilities & green energy
- Sewer: Septic Tank
- Water: Public
- Utilities for property: Electricity Connected, Underground Utilities, Water Connected
Community & HOA
Community
- Features: Clubhouse, Fishing, Fitness Center, Gated, Park, Playground, Pool, Tennis Court(s), Pond, Pickleball
- Security: Carbon Monoxide Detector(s), Gated Community, Smoke Detector(s)
- Subdivision: River Gorge Ranch
HOA
- Has HOA: Yes
- Amenities included: Basketball Court, Clubhouse, Dog Park, Fitness Center, Gated, Management, Park, Picnic Area, Parking, Pool, Pond Seasonal, Pond Year Round, Spa/Hot Tub, Stream Seasonal, Tennis Court(s), Water
- HOA fee: $975 annually
Location
- Region: Guild
Financial & listing details
- Price per square foot: $417/sqft
- Annual tax amount: $575
- Date on market: 9/29/2026
- Listing terms: Cash,Conventional,FHA,VA Loan
- Inclusions: Dishwasher, Microwave, Refrigerator -- subject to final builder specifications
- Road surface type: Paved
Estimated market value
Not available
Estimated sales range
Not available
Not available
Price history
Price history is unavailable.
Public tax history
Tax history is unavailable.
Monthly payment
Est. payment
Payment breakdown
Explore the cost of this home by adjusting the details. Changes won't be saved.Climate risks
Neighborhood: 37340
Nearby schools
Schools provided by the listing agent
- Elementary: Jasper Elementary
- Middle: Jasper Middle
- High: Marion County High
Source: Greater Chattanooga Realtors. This data may not be complete. We recommend contacting the local school district to confirm school assignments for this home.
Similar homes
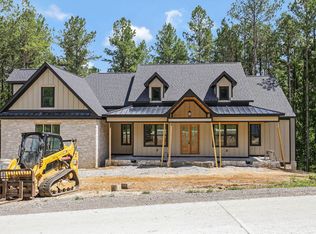
- $1,485,0004 bd5 ba3.5k sqft2222 High Ground Rd, Guild, TN 37340New Construction
 MLS ID #1541039, Mary Weathers. Greater Chattanooga Realtors
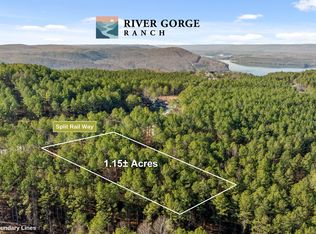
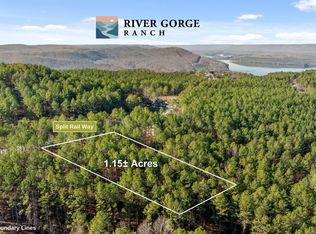
 - $1,350,0004 bd3 ba3.2k sqft3741 Split Rail Way Lot 1124, Guild, TN 37340New Construction
 Greater Chattanooga Realtors
 - $1,680,0003 bd4 ba3k sqft335 Serenity Way, Guild, TN 37340For Sale
 MLS ID #1532683, Garrett Cox. Greater Chattanooga Realtors
 - $1,150,0003 bd6 ba3.1k sqft3930 Split Rail Way, Guild, TN 37340New Construction
 Greater Chattanooga Realtors
 - $1,200,0004 bd4 ba4.7k sqft4222 Highway 156, New Hope, TN 37380For Sale
 MLS ID #3597661, Leah Michelle Edwards. RealTracs MLS as distributed by MLS GRID
