This beautiful 2-bedroom, 2-bathroom home is move-in ready and full of natural light. Located just a short walk from the clubhouse, pool, and library, it offers convenient access to community amenities while still enjoying a more private side-street setting.The home features an open living room, dining room, and kitchen layout, creating a bright and welcoming space. The kitchen includes a breakfast bar and solid surface countertops. The spacious guest bedroom offers great natural light and a large closet. The guest bathroom features a large linen closet, a shower with bench seating, and a jetted tub.The primary bedroom is also spacious and bright, with a walk-in closet featuring built-in shelving. The primary bathroom includes a shower with bench seating. An inside laundry room with a utility sink adds extra convenience. Updates include a new a/c in 2024 and a new roof in 2022.The home is located in Japanese Gardens, an active 55+ community. Amenities include a resort style pool and hot tub, clubhouse, library, billiards room, pickleball, bocce, shuffleboard, and many activities to keep you busy all year!
Pending
$215,000
700 DAHLIA DRIVE, VENICE, FL 34293
2beds
1,512sqft
Manufactured Home, Single Family Residence
Built in 2008
5,002 Square Feet Lot
$212,000 Zestimate®
$142/sqft
$257/mo HOA
What's special
Spacious guest bedroomSolid surface countertopsGreat natural lightBright and welcoming spaceFull of natural lightJetted tubShower with bench seating
- 47 days |
- 43 |
- 1 |
Zillow last checked:
Listing updated:
Listed by:
Kelly Rockafellow 941-706-6694,
JAPANESE GARDENS REALTY 941-493-0033
Source: Stellar MLS,MLS#: N6144510 Originating MLS: Venice
Originating MLS: Venice
Facts & features
Interior
Bedrooms & bathrooms
- Bedrooms: 2
- Bathrooms: 2
- Full bathrooms: 2
Primary bedroom
- Description: Room3
- Features: Ceiling Fan(s), En Suite Bathroom, Walk-In Closet(s)
- Level: First
Primary bathroom
- Description: Room4
- Features: Built-In Shower Bench, Shower No Tub, Exhaust Fan, Tall Countertops
- Level: First
Bathroom 2
- Description: Room6
- Features: Built-In Shower Bench, Garden Bath, Exhaust Fan, Tall Countertops
- Level: First
Bathroom 2
- Description: Room5
- Features: Ceiling Fan(s), Built-in Closet
- Level: First
Kitchen
- Description: Room1
- Features: Breakfast Bar, Kitchen Island
- Level: First
Living room
- Description: Room2
- Features: Ceiling Fan(s)
- Level: First
Heating
- Central, Electric
Cooling
- Central Air
Appliances
- Included: Dishwasher, Dryer, Exhaust Fan, Microwave, Range, Refrigerator, Washer
- Laundry: Electric Dryer Hookup, Inside, Laundry Room, Washer Hookup
Features
- Ceiling Fan(s), Crown Molding, Eating Space In Kitchen, Solid Surface Counters, Split Bedroom, Thermostat, Walk-In Closet(s)
- Flooring: Carpet, Laminate, Tile
- Windows: Window Treatments
- Has fireplace: No
Interior area
- Total structure area: 2,160
- Total interior livable area: 1,512 sqft
Property
Parking
- Total spaces: 1
- Parking features: Covered, Driveway
- Carport spaces: 1
- Has uncovered spaces: Yes
Features
- Levels: One
- Stories: 1
- Exterior features: Rain Gutters, Sidewalk, Storage
- Pool features: Gunite, Heated, In Ground, Lighting, Outside Bath Access
- Spa features: Heated, In Ground
Lot
- Size: 5,002 Square Feet
- Features: Corner Lot, Level, Sidewalk, Unincorporated
- Residential vegetation: Mature Landscaping
Details
- Additional structures: Shed(s)
- Parcel number: 0473011077
- Zoning: RMH
- Special conditions: None
Construction
Type & style
- Home type: MobileManufactured
- Property subtype: Manufactured Home, Single Family Residence
Materials
- Vinyl Siding
- Foundation: Crawlspace
- Roof: Shingle
Condition
- New construction: No
- Year built: 2008
Utilities & green energy
- Sewer: Private Sewer
- Water: Public
- Utilities for property: BB/HS Internet Available, Cable Connected, Electricity Connected, Fiber Optics, Phone Available, Sewer Connected, Street Lights, Underground Utilities, Water Connected
Community & HOA
Community
- Features: Buyer Approval Required, Clubhouse, Community Mailbox, Golf Carts OK, Pool, Sidewalks, Special Community Restrictions
- Pet fee: $0 monthly
- Senior community: Yes
- Subdivision: JAPANESE GARDENS MHP
HOA
- Has HOA: Yes
- Amenities included: Cable TV, Clubhouse, Fence Restrictions, Pickleball Court(s), Pool, Recreation Facilities, Shuffleboard Court, Spa/Hot Tub, Vehicle Restrictions
- Services included: Cable TV, Community Pool, Reserve Fund, Manager, Private Road, Recreational Facilities, Sewer, Water
- HOA fee: $257 monthly
- HOA name: Kelly Rockafellow
- HOA phone: 941-493-0033
Location
- Region: Venice
Financial & listing details
- Price per square foot: $142/sqft
- Tax assessed value: $204,300
- Annual tax amount: $2,989
- Date on market: 6/16/2026
- Cumulative days on market: 47 days
- Listing terms: Cash,Conventional,VA Loan
- Ownership: Co-op
- Total actual rent: 0
- Electric utility on property: Yes
- Road surface type: Paved, Asphalt
- Body type: Double Wide
Estimated market value
$212,000
$201,000 - $223,000
$2,714/mo
Price history
| Date | Event | Price |
|---|---|---|
| 6/18/2026 | Pending sale | $215,000$142/sqft |
Source:  Stellar MLS #N6144510 Report a problem Stellar MLS #N6144510 Report a problem | ||
| 6/16/2026 | Listed for sale | $215,000$142/sqft |
Source: Stellar MLS #N6144510 Report a problem | ||
Public tax history
| Year | Property taxes | Tax assessment |
|---|---|---|
| 2025 | $2,989 -3% | $204,300 -5.2% |
| 2024 | $3,080 +6.4% | $215,400 +4.2% |
| 2023 | $2,895 +104.4% | $206,800 +74.1% |
| 2022 | $1,416 +2.5% | $118,799 +3% |
| 2021 | $1,382 +0.8% | $115,339 +1.4% |
| 2020 | $1,370 +5% | $113,747 +2.3% |
| 2019 | $1,305 | $111,190 +1.9% |
| 2018 | $1,305 +4.8% | $109,117 +2.1% |
| 2017 | $1,245 -0.3% | $106,873 -13.6% |
| 2016 | $1,250 +1.4% | $123,700 -6.3% |
| 2015 | $1,232 -1.7% | $132,000 +29.9% |
| 2014 | $1,253 -1.5% | $101,598 |
| 2013 | $1,273 +2.7% | $101,598 +1.7% |
| 2012 | $1,239 +0% | $99,900 -1.2% |
| 2011 | $1,238 -0.5% | $101,094 +1.5% |
| 2010 | $1,245 +29.2% | $99,600 -0.9% |
| 2009 | $964 | $100,500 +103% |
| 2008 | $964 -18.9% | $49,500 -26.1% |
| 2007 | $1,189 | $67,000 +31.6% |
| 2006 | -- | $50,923 +3% |
| 2005 | -- | $49,440 +3% |
| 2004 | $663 -33.8% | $48,000 +7.6% |
| 2003 | $1,002 +9% | $44,600 +21.5% |
| 2002 | $919 +11.4% | $36,700 +9.6% |
| 2001 | $825 +10.7% | $33,500 +22.7% |
| 2000 | $745 | $27,300 |
Find assessor info on the county website
Monthly payment
Climate risks
Neighborhood: 34293
Nearby schools
GreatSchools rating
- 9/10Englewood Elementary SchoolGrades: PK-5Distance: 4.9 mi
- 7/10Venice Middle SchoolGrades: 6-8Distance: 4.8 mi
- 7/10Venice Senior High SchoolGrades: 9-12Distance: 5.4 mi
- $104,4002 bd2 ba672 sqft710 Dahlia Dr, Venice, FL 34293Off Market
- $70,0002 bd1 ba504 sqft711 Chrysanthemum Dr, Venice, FL 34293Sold
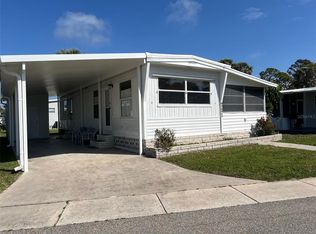
- $167,7002 bd2 ba720 sqft701 Chrysanthemum Dr, Venice, FL 34293Off Market
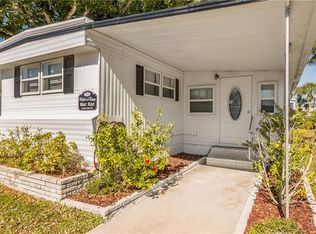
- $90,7002 bd2 ba684 sqft6041 Peony Rd, Venice, FL 34293Off Market
- $214,8002 bd2 ba1.1k sqft701 Dahlia Dr, Venice, FL 34293Off Market
- $78,7002 bd2 ba551 sqft6061 Peony Rd, Venice, FL 34293Off Market
- $114,6002 bd2 ba672 sqft720 Dahlia Dr, Venice, FL 34293Off Market
- $142,5002 bd2 ba1k sqft6021 Peony Rd, Venice, FL 34293Sold
A local agent can set up tours, give advice and negotiate with sellers.
A local lender can help you make sure your offer is ready when you are.
Similar homes
- $158,0002 bd2 ba1.1k sqft611 IRIS DRIVE, VENICE, FL 34293For Sale
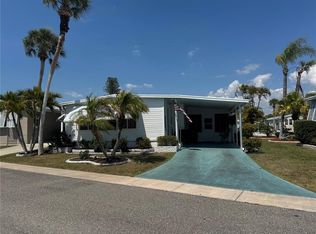
 MLS ID #N6143632, Kelly Rockafellow, JAPANESE GARDENS REALTY. Stellar MLS
 - $149,0002 bd2 ba960 sqft5800 FORSYTHIA ROAD, VENICE, FL 34293For Sale
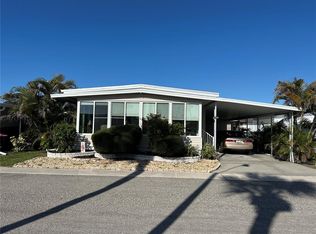 MLS ID #N6140946, Kelly Rockafellow, JAPANESE GARDENS REALTY. Stellar MLS
 - $210,0002 bd2 ba960 sqft826 TRENTO DRIVE, VENICE, FL 34285For Sale
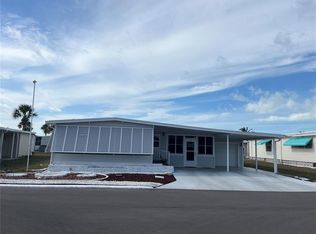 MLS ID #N6142346, Neville Demo, VENICE ISLE REAL ESTATE SALES. Stellar MLS
 - $198,0002 bd2 ba1k sqft712 ROMA ROAD, VENICE, FL 34285For Sale
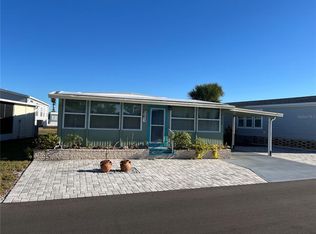 MLS ID #N6144934, Neville Demo, VENICE ISLE REAL ESTATE SALES. Stellar MLS
 - $187,9002 bd2 ba960 sqft43 N EASTER ISLAND CIRCLE, ENGLEWOOD, FL 34223For SaleMLS ID #A4669391, Gina Kiger, WAGNER REALTY. Stellar MLS
- $320,0002 bd2 ba1.1k sqft5240 DREW ROAD, VENICE, FL 34293For SaleMLS ID #A4692531, Michael Klancnik, BRIGHT REALTY. Stellar MLS
- $240,0002 bd2 ba992 sqft102 2ND AVENUE, VENICE, FL 34285For SaleMLS ID #A4691406, Tere Rice, ALLISON JAMES ESTATES & HOMES. Stellar MLS
- $263,0002 bd2 ba1.5k sqft227 SOUTHAMPTON DRIVE #289, VENICE, FL 34293For SaleMLS ID #A4677192, Lisa Marie Zambuto, RE/MAX ALLIANCE GROUP. Stellar MLS
- $307,9002 bd2 ba1.4k sqft531 SHERIDAN DRIVE, VENICE, FL 34293For SaleMLS ID #N6144629, Ginger Masura, ACCARDI & ASSOCIATES REAL ESTATE. Stellar MLS
- $179,0002 bd2 ba1.2k sqft413 CERVINA DRIVE N, VENICE, FL 34285For SaleMLS ID #N6143753, Shelley Jennings, RE/MAX PALM REALTY OF VENICE. Stellar MLS
- $210,0002 bd2 ba1.3k sqft5800 SABAL TRACE DRIVE #1201, NORTH PORT, FL 34287New ConstructionMLS ID #C7509701, Chris McMillan, MARINA PARK REALTY LLC. Stellar MLS
- $320,0002 bd2 ba1.4k sqft101 ALGIERS DRIVE, VENICE, FL 34293For SaleMLS ID #A4682254, Jim Comly, LPT REALTY, LLC. Stellar MLS
- $309,9002 bd2 ba1.7k sqft126 SANDSTONE CIRCLE, VENICE, FL 34293For SaleMLS ID #A4666535, Michael Klancnik, BRIGHT REALTY. Stellar MLS
- $170,0002 bd2 ba1.2k sqft518 CERVINA DRIVE N, VENICE, FL 34285For SaleMLS ID #N6141281, Neville Demo, VENICE ISLE REAL ESTATE SALES. Stellar MLS
- $159,0002 bd2 ba1.1k sqft609 CERVINA DRIVE, VENICE, FL 34285For SaleMLS ID #N6144947, Neville Demo, VENICE ISLE REAL ESTATE SALES. Stellar MLS
- $299,0003 bd2 ba1.6k sqft1048 PORPOISE ROAD, VENICE, FL 34293For SaleMLS ID #TB8439382, Ruth Santana, SANTANA AND COMPANY REAL ESTATE. Stellar MLS
- $168,0002 bd2 ba1.1k sqft822 BAVENO DRIVE, VENICE, FL 34285For SaleMLS ID #N6143581, Neville Demo, VENICE ISLE REAL ESTATE SALES. Stellar MLS
- $159,9002 bd2 ba1.1k sqft6 S BOTANY BAY CIRCLE, ENGLEWOOD, FL 34223For SaleMLS ID #A4675447, Mike Thompson, VETERANS REALTY INC.. Stellar MLS
- $160,0002 bd2 ba1.1k sqft825 JOLANDA CIRCLE, VENICE, FL 34285For SaleMLS ID #N6144289, Neville Demo, VENICE ISLE REAL ESTATE SALES. Stellar MLS
- $238,9003 bd3 ba1.3k sqft12985 COYOTE LN LANE, VENICE, FL 34292For SaleMLS ID #N6144317, Max Pereira, EXIT KING REALTY. Stellar MLS
