SWEEPING PANORAMIC WATER VIEWS!....MULTIPLE BOAT LIFTS!... GATED ESTATE RETREAT!...A Singular Offering Where PRIVACY and the Enjoyment of Waterfront Island Living create a Sanctuary of Grandeur where Memories are waiting to be made....Deep Sailboat Water & No Fixed Bridges Provide Quick Access to the Gulf....Extensive Composite Dock with THREE BOAT LIFTS, including: 32,000# capacity; 14,000# Capacity and a 7,000# Capacity Kayak Platform****UPDATES THROUGHOUT MAIN LIVING AREA, including: Wood Plank Tile; Bathrooms & Fixtures; BRIGHT & SPACIOUS Kitchen with Multiple Islands, Hidden Pantry, and Full Slab QUARTZ Backsplashes ....Additionally, you will appreciate, an Elevator; Oversized Three Car Garage + Covered Parking + Extensive Driveway Parking; and "peace of mind" with Whole House Generator****This Exceptional Coastal Residence Provides Truly Seamless Indoor/Outdoor Living with Entertaining & Lounging Spaces for any & every Occassion--whether enjoying Sunrise over the Bay with your Morning Coffee, Soaking up Sunshine Poolside with Favorite Podcast or Sunset Cocktails with Family & Friends.......Ideally Located on Majestic Bay Island with Convenient Access to the North Bridge for the Incredible Dining and Arts of Downtown Sarasota and yet just moments from the Baby Powder Quartz Sands of Top Rated Siesta Key Beach!
Coming soon
$8,600,000
700 FREELING DRIVE, SARASOTA, FL 34242
4beds
5,456sqft
Single Family Residence
Built in 1993
0.72 Acres Lot
$-- Zestimate®
$1,576/sqft
$-- HOA
What's special
- 2 days
- 332
- 20
Zillow last checked:
Listing updated:
Listed by:
Veronica Murphy 203-415-5581,
KELLER WILLIAMS ON THE WATER S 941-803-7522,
Mike Martino 773-619-8593,
KELLER WILLIAMS ON THE WATER S
Source: Stellar MLS,MLS#: A4711256 Originating MLS: Sarasota - Manatee
Facts & features
Interior
Bedrooms & bathrooms
- Bedrooms: 4
- Bathrooms: 6
- Full bathrooms: 4
- 1/2 bathrooms: 2
Primary bedroom
- Features: Bar, En Suite Bathroom, Walk-In Closet(s)
- Level: Second
- Area: 375 Square Feet
- Dimensions: 15x25
Bedroom 2
- Features: En Suite Bathroom, Walk-In Closet(s)
- Level: Second
- Area: 336 Square Feet
- Dimensions: 16x21
Bedroom 3
- Features: En Suite Bathroom, Walk-In Closet(s)
- Level: Second
- Area: 432 Square Feet
- Dimensions: 24x18
Primary bathroom
- Features: Dual Sinks
- Level: Second
- Area: 315 Square Feet
- Dimensions: 15x21
Bathroom 4
- Features: En Suite Bathroom, Walk-In Closet(s)
- Level: Second
- Area: 216 Square Feet
- Dimensions: 12x18
Dining room
- Level: Second
- Area: 108 Square Feet
- Dimensions: 12x9
Game room
- Level: First
- Area: 435 Square Feet
- Dimensions: 15x29
Gym
- Features: Built-In Shelving, Storage Closet
- Level: First
- Area: 300 Square Feet
- Dimensions: 15x20
Kitchen
- Features: Pantry
- Level: Second
- Area: 324 Square Feet
- Dimensions: 27x12
Laundry
- Level: Second
- Area: 132 Square Feet
- Dimensions: 12x11
Living room
- Level: Second
- Area: 644 Square Feet
- Dimensions: 23x28
Office
- Level: Second
- Area: 165 Square Feet
- Dimensions: 11x15
Heating
- Central, Electric
Cooling
- Central Air
Appliances
- Included: Oven, Dishwasher, Disposal, Dryer, Electric Cooktop, Electric Water Heater, Microwave, Refrigerator, Tankless Water Heater, Washer, Wine Refrigerator
- Laundry: Inside, Laundry Room
Features
- Built-in Features, Cathedral Ceiling(s), Ceiling Fan(s), Crown Molding, Eating Space In Kitchen, Elevator, High Ceilings, Open Floorplan, Primary Bedroom Main Floor, Solid Wood Cabinets, Split Bedroom, Stone Counters, Walk-In Closet(s)
- Flooring: Luxury Vinyl, Tile
- Doors: Double Entry, Sliding Doors, Sliding Doors
- Windows: Window Treatments
- Has fireplace: Yes
- Fireplace features: Electric
Interior area
- Total structure area: 10,264
- Total interior livable area: 5,456 sqft
Video & virtual tour
Property
Parking
- Total spaces: 4
- Parking features: Garage - Attached, Carport
- Attached garage spaces: 3
- Carport spaces: 1
- Covered spaces: 4
Features
- Levels: Two
- Stories: 2
- Exterior features: Fire Pit, Irrigation System, Lighting, Sprinkler Metered
- Has private pool: Yes
- Pool features: In Ground, Salt Water
- Spa features: In Ground
- Fencing: Fenced
- Has view: Yes
- View description: Water, Bay/Harbor - Full, Intracoastal Waterway
- Has water view: Yes
- Water view: Water,Bay/Harbor - Full,Intracoastal Waterway
- Waterfront features: Bay/Harbor, Intracoastal Waterway, Bay/Harbor Access, Intracoastal Waterway Access, Bridges - No Fixed Bridges, Lift, Sailboat Water, Seawall
Lot
- Size: 0.72 Acres
- Features: City Lot, Oversized Lot
Details
- Parcel number: 2019150001
- Zoning: RSF1
- Special conditions: None
Construction
Type & style
- Home type: SingleFamily
- Property subtype: Single Family Residence
Materials
- HardiPlank Type, Stucco
- Foundation: Raised
- Roof: Metal
Condition
- New construction: No
- Year built: 1993
Utilities & green energy
- Sewer: Public Sewer
- Water: Public
- Utilities for property: Cable Connected, Electricity Connected, Propane, Public, Sewer Connected, Sprinkler Meter, Water Connected
Community & HOA
Community
- Security: Security Gate, Security System
- Pet fee: $0 monthly
- Subdivision: BAY ISLAND
HOA
- Has HOA: No
Location
- Region: Sarasota
Financial & listing details
- Price per square foot: $1,576/sqft
- Tax assessed value: $4,551,700
- Annual tax amount: $40,819
- Date on market: 11/3/2026
- Listing terms: Cash,Conventional
- Ownership: Fee Simple
- Total actual rent: 0
- Electric utility on property: Yes
- Road surface type: Paved
Estimated market value
Not available
Estimated sales range
Not available
Not available
Price history
| Date | Event | Price |
|---|---|---|
| 4/13/2015 | Sold | $2,900,000-9.2%$532/sqft |
Source: Public Record Report a problem | ||
| 1/29/2015 | Listed for sale | $3,195,000-8.7%$586/sqft |
Source: RE/MAX Alliance Group #A4112909 Report a problem | ||
| 4/20/2008 | Listing removed | $3,500,000$641/sqft |
Source: Number1Expert Report a problem | ||
| 4/4/2008 | Listed for sale | $3,500,000$641/sqft |
Source: Number1Expert Report a problem | ||
| 12/19/2007 | Listing removed | $3,500,000$641/sqft |
Source: Number1Expert #327051 Report a problem | ||
| 12/5/2007 | Listed for sale | $3,500,000$641/sqft |
Source: Number1Expert #327051 Report a problem | ||
Public tax history
| Year | Property taxes | Tax assessment |
|---|---|---|
| 2025 | $40,819 +4.5% | $2,704,083 +2.9% |
| 2024 | $39,059 +2.6% | $2,627,875 +3% |
| 2023 | $38,058 +2.3% | $2,551,335 +3% |
| 2022 | $37,194 -0.5% | $2,477,024 +3% |
| 2021 | $37,374 -1.2% | $2,404,295 +1.4% |
| 2020 | $37,834 +1.9% | $2,371,100 +1.7% |
| 2019 | $37,123 | $2,332,197 +4.3% |
| 2018 | $37,123 +4% | $2,235,394 +2.1% |
| 2017 | $35,692 +82.6% | $2,189,416 -9.1% |
| 2016 | $19,551 | $2,407,900 +2.8% |
| 2015 | $19,551 +0.1% | $2,343,100 +105.8% |
| 2014 | $19,537 +0.2% | $1,138,431 |
| 2013 | $19,504 +38.9% | $1,138,431 +41.5% |
| 2012 | $14,039 +4.2% | $804,821 +3% |
| 2011 | $13,467 +0% | $781,380 +1.5% |
| 2010 | $13,462 +12.9% | $769,833 +2.7% |
| 2009 | $11,921 | $749,594 +0.1% |
| 2008 | $11,921 +0.6% | $748,845 +3% |
| 2007 | $11,851 | $727,034 +2.5% |
| 2006 | -- | $709,301 +3% |
| 2005 | -- | $688,642 +3% |
| 2004 | $12,134 -1.4% | $668,584 +1.9% |
| 2003 | $12,306 +1.5% | $656,118 +2.4% |
| 2002 | $12,129 +6.7% | $640,740 +1.6% |
| 2001 | $11,366 +2.5% | $630,650 +3% |
| 2000 | $11,084 | $612,282 |
Find assessor info on the county website
Monthly payment
Est. payment
Payment breakdown
Explore the cost of this home by adjusting the details. Changes won't be saved.Climate risks
Neighborhood: Bay Isle-Siesta
Similar homes
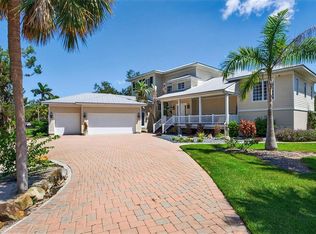
- $4,950,0003 bd4 ba3.8k sqft3607 FLAMINGO AVENUE, SARASOTA, FL 34242For Sale
 MLS ID #A4711649, Maria Beck, PA, MICHAEL SAUNDERS & COMPANY. Stellar MLS
- $9,500,0005 bd6 ba7.1k sqft4317 MIDNIGHT PASS ROAD, SARASOTA, FL 34242For Sale
 MLS ID #A4709403, Gigi Kuster, COLDWELL BANKER REALTY. Stellar MLS
- $7,900,0005 bd6 ba4.5k sqft3601 WHITE LANE, SARASOTA, FL 34242New Construction
 MLS ID #A4707234, Mike Martino, KELLER WILLIAMS ON THE WATER S. Stellar MLS
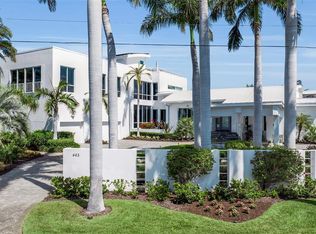
- $8,985,0004 bd6 ba6.1k sqft445 MCKINLEY DRIVE, SARASOTA, FL 34236For Sale
 MLS ID #A4690180, Joel Schemmel, DOUGLAS ELLIMAN. Stellar MLS
- $8,750,0004 bd6 ba4.7k sqft3820 FLAMINGO AVENUE, SARASOTA, FL 34242New ConstructionMLS ID #A4673215, Fred Sassen, MICHAEL SAUNDERS & COMPANY. Stellar MLS
- $11,900,0006 bd7 ba6.3k sqft1392 TANGIER WAY, SARASOTA, FL 34239For SaleMLS ID #A4692577, Lynn Morris, PLLC, MICHAEL SAUNDERS & COMPANY. Stellar MLS
- $7,999,0005 bd6 ba5.2k sqft1525 MALLARD LANE, SARASOTA, FL 34239For SaleMLS ID #A4692537, Robert Ruiz, WILLIAM RAVEIS - FLORIDA LLC. Stellar MLS
- $10,500,0006 bd7 ba4.7k sqft3441 GULFMEAD DRIVE, SARASOTA, FL 34242New ConstructionMLS ID #A4711149, Faith Stutzman, PHAM REALTY GROUP LLC. Stellar MLS
- $4,775,0004 bd5 ba6k sqft1404 KENILWORTH STREET, SARASOTA, FL 34231For SaleMLS ID #A4706282, Kim Ogilvie, MICHAEL SAUNDERS & COMPANY. Stellar MLS
- $7,500,0004 bd5 ba7k sqft4205 HIGEL AVENUE, SARASOTA, FL 34242For SaleMLS ID #A4675182, Judie Berger, PREMIER SOTHEBY'S INTERNATIONAL REALTY. Stellar MLS
- $7,995,0005 bd6 ba5.2k sqft216 BIRD KEY DRIVE, SARASOTA, FL 34236For SaleMLS ID #A4702281, Tricia Rudd, KELLER WILLIAMS ON THE WATER S. Stellar MLS
- $7,500,0003 bd4 ba5.4k sqft214 TENACITY LANE, SARASOTA, FL 34242For SaleMLS ID #A4708195, Robert Ruiz, WILLIAM RAVEIS - FLORIDA LLC. Stellar MLS
- $8,995,0005 bd9 ba6.8k sqft3950 RED ROCK WAY, SARASOTA, FL 34231New ConstructionMLS ID #A4710915, Rudy Dudon, MICHAEL SAUNDERS & COMPANY. Stellar MLS
- $8,500,0004 bd6 ba5.4k sqft420 GOLDEN GATE POINT #700, SARASOTA, FL 34236For SaleMLS ID #A4703976, Thomas Hedge, JR, PREMIER SOTHEBY'S INTERNATIONAL REALTY. Stellar MLS
- $12,900,0005 bd7 ba5.2k sqft3750 BAYOU LOUISE LANE, SARASOTA, FL 34242For SaleMLS ID #A4686535, Nora Johnson, MICHAEL SAUNDERS & COMPANY. Stellar MLS
- $8,250,0003 bd4 ba4.7k sqft648 BEACH ROAD, SARASOTA, FL 34242For SaleMLS ID #A4681541, Inbal August, LLC, DOUGLAS ELLIMAN. Stellar MLS
- $12,500,0005 bd7 ba4.3k sqft546 FREELING DRIVE, SARASOTA, FL 34242New ConstructionMLS ID #A4707426, Faith Stutzman, THE STUTZMAN REALTY GROUP, LLC. Stellar MLS
- $7,350,0004 bd4 ba3.2k sqft1440 KIMLIRA LANE, SARASOTA, FL 34231For SaleMLS ID #A4700303, Kim Ogilvie, MICHAEL SAUNDERS & COMPANY. Stellar MLS
- $6,995,0004 bd5 ba5.9k sqft2050 BENJAMIN FRANKLIN DRIVE #PH1102, SARASOTA, FL 34236For SaleMLS ID #A4710080, Roger Pettingell, COLDWELL BANKER REALTY. Stellar MLS
- $8,775,0004 bd5 ba3.5k sqft109 N WARBLER LANE, SARASOTA, FL 34236New ConstructionMLS ID #A4629249, Nicholle McKiernan, COLDWELL BANKER REALTY. Stellar MLS
