Skip main navigation
Off market
  • Price Unknown

    700 Harmony Rd N Unit 50, Oshawa, ON L1K 1S2

    2beds
    2baths
    Condo
    Built in ----
    -- sqft lot
    $-- Zestimate®
    C$--/sqft
    C$2,314 Estimated rent

    Home value

    Not available

    Estimated sales range

    Not available

    Not available

    Loading
    Loading...

    Owner options

    List your home for rent

    C$2,314/mo

    Rent Zestimate®

    Find your next renter with Zillow Rental Manager. Plus, with online applications, you can quickly screen prospective tenants – for free.

    Learn more

    C$2,314/mo

    Rent Zestimate®

    Refinance and save

    Refinancing to a lower rate could help reduce your monthly payments and save thousands over the life of the loan.

    See today's rates

    Explore your selling options

    Work with a Zillow partner agent

    Leverage their expertise and Zillow's premium Showcase listings to get your home seen by more buyers.

    Get started

    List with your own agent

    Get your home in front of millions of buyers by listing it on Zillow.

    Learn how to do it

    Sell it yourself

    Take full control of how buyers see your home on Zillow by listing For Sale by Owner (FSBO).

    List your home

    What's special

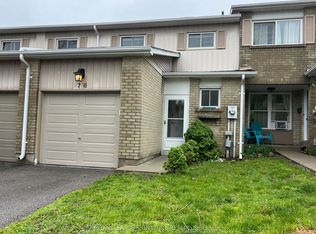
    ** Just Beautifully Renovated Throughout ** Sundeck Off Living Rm + Walkout Lower Level ** Gorgeous Kitchen W/Glass Tile Back-Splash & Granite Counter-Top ** New Everywhere - Even Driveway + Walkway Refinished ** Huge Master Bedrm W/Large Walk-In Closet ** Close To Plenty Of Visitor Parking ** A Must See!! ** Note: Although Mostly Heated By Franklin Gas Fireplace- Also Supplementary Heat Fm. Electric Baseboards In All Rooms **

    This property is off market, which means it's not currently listed for sale or rent on Zillow. This may be different from what's available on other websites or public sources.
    Facts & features

    Interior

    Bedrooms & bathrooms
    • Bedrooms: 2
    • Bathrooms: 2
    Heating
    • Gas

    Property

    Parking
    • Total spaces: 1
    • Parking features: Garage - Attached
    Features
    • Exterior features: Brick

    Construction

    Type & style
    • Home type: Condo

    Community & neighborhood

    Location
    • Region: Oshawa

    Other

    Other facts
    • Common Elements Included: Y
    • Heat Source: Gas
    • Ensuite Laundry: Y
    • Pets Permitted: Restrict
    • Parking Included: Y
    • Water Included: Y
    • District: E19
    • Laundry Level: Lower
    • Building Amenities1: Visitor Parking
    • Style: 2-Storey
    • Basement1: Fin W/O
    • Exterior1: Alum Siding
    • Exterior2: Brick
    • Fireplace/Stove: Y
    • Garage Type: Attached
    • Approx Square Footage: 900-999
    • Heat Type: Other

    Price history

    DateEventPrice
    9/28/2020Listing removedC$399,900
    Source: Right at Home Realty Inc Brokerage #E4914113 Report a problem
    9/16/2020Listed for saleC$399,900+2.6%
    Source: Right At Home Realty Inc. #E4914113 Report a problem
    4/10/2020Listing removedC$389,900
    Source: Right at Home Realty Inc Brokerage #E4722793 Report a problem
    3/28/2020Price changeC$389,900+4%
    Source: Right at Home Realty Inc Brokerage #E4722793 Report a problem
    3/16/2020Listed for saleC$375,000
    Source: Right At Home Realty Inc. #E4722793 Report a problem

    Public tax history

    Tax history is unavailable.

    Neighborhood: Pinecrest

    Nearby schools

    GreatSchools rating

    No schools nearby

    We couldn't find any schools near this home.