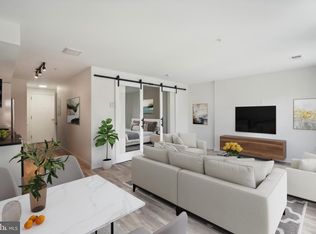
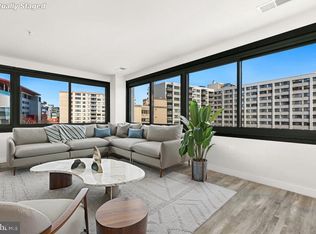
Welcome to this bright and inviting 1-bedroom, 1-bath corner residence in the heart of Downtown Silver Spring. Filled with natural light from two floor-to-ceiling windows, this well-designed condominium offers an open-concept layout that maximizes both space and comfort. The modern kitchen features sleek cabinetry, stainless steel appliances, generous counter space, and a breakfast bar that opens seamlessly to the living and dining area, creating an ideal setting for everyday living or entertaining. The spacious bedroom includes a large closet and easy access to the contemporary full bath, while an in-unit full-size washer and dryer add everyday convenience. Residents enjoy a secure building with elevator access, professionally maintained common areas, and a location that puts everything within easy reach. Just blocks from the Silver Spring Metro, MARC Train, and future Purple Line, commuting to Washington, D.C., Bethesda, and beyond is effortless. Enjoy an outstanding selection of restaurants, cafés, shopping, and entertainment at Downtown Silver Spring, Ellsworth Place, AFI Silver Theatre and Cultural Center, and The Fillmore Silver Spring. Outdoor enthusiasts will appreciate nearby Jesup Blair Park, Sligo Creek Park and Trail, Acorn Urban Park, and the scenic trails throughout the area. This is low-maintenance living in one of Montgomery County's most vibrant and convenient neighborhoods.
For sale
Price cut: $17.1K (8/20)
$274,900
700 Roeder Rd #403, Silver Spring, MD 20910
1beds
585sqft
Condominium
Built in 2022
-- sqft lot
$271,700 Zestimate®
$470/sqft
$397/mo HOA
What's special
Modern kitchenSleek cabinetryLarge closetStainless steel appliancesGenerous counter spaceSpacious bedroom
- 59 days
- 94
- 6
Zillow last checked:
Listing updated:
Listed by:
Charles Gilroy 301-830-1774,
Redfin Corp 3016586186
Source: Bright MLS,MLS#: MDMC2246802
Facts & features
Interior
Bedrooms & bathrooms
- Bedrooms: 1
- Bathrooms: 1
- Full bathrooms: 1
- Main level bathrooms: 1
- Main level bedrooms: 1
Basement
- Area: 0
Heating
- Central, Electric
Cooling
- Central Air, Electric
Appliances
- Included: Cooktop, Refrigerator, Microwave, Dryer, Washer, Electric Water Heater
- Laundry: Dryer In Unit, Washer In Unit, In Unit
Features
- Combination Kitchen/Dining, Combination Kitchen/Living, Combination Dining/Living, Entry Level Bedroom, Flat, Open Floorplan, Recessed Lighting, Upgraded Countertops
- Has basement: No
- Has fireplace: No
Interior area
- Total structure area: 585
- Total interior livable area: 585 sqft
- Finished area above ground: 585
- Finished area below ground: 0
Property
Parking
- Parking features: On Street
- Has uncovered spaces: Yes
Accessibility
- Accessibility features: Accessible Elevator Installed
Features
- Levels: One
- Stories: 1
- Pool features: None
Details
- Additional structures: Above Grade, Below Grade
- Parcel number: 161303865345
- Zoning: R
- Special conditions: Standard
Construction
Type & style
- Home type: Condo
- Architectural style: Contemporary
- Property subtype: Condominium
- Attached to another structure: Yes
Materials
- Brick
Condition
- New construction: No
- Year built: 2022
Utilities & green energy
- Sewer: Public Sewer
- Water: Public
Community & HOA
Community
- Condo and coop fee: $397 monthly
- Subdivision: Downtown Silver Spring
HOA
- Has HOA: No
- Amenities included: Elevator(s), Meeting Room
- Services included: Trash, Maintenance Structure, Snow Removal, Maintenance Grounds
Location
- Region: Silver Spring
Financial & listing details
- Price per square foot: $470/sqft
- Tax assessed value: $325,000
- Annual tax amount: $3,858
- Date on market: 7/31/2026
- Listing agreement: Exclusive Right To Sell
- Ownership: Condominium
Estimated market value
$271,700
$258,000 - $285,000
$1,901/mo
Price history
| Date | Event | Price |
|---|---|---|
| 8/20/2026 | Price change | $274,900-5.9%$470/sqft |
Source:  Bright MLS #MDMC2246802 Report a problem Bright MLS #MDMC2246802 Report a problem | ||
| 7/31/2026 | Listed for sale | $292,000-15.4%$499/sqft |
Source: Bright MLS #MDMC2246802 Report a problem | ||
| 7/16/2024 | Listing removed | -- |
Source: Bright MLS #MDMC2132890 Report a problem | ||
| 5/23/2024 | Listed for sale | $345,000-1.4%$590/sqft |
Source: Bright MLS #MDMC2132890 Report a problem | ||
| 5/24/2022 | Sold | $349,900$598/sqft |
Source: Bright MLS #MDMC2037960 Report a problem | ||
| 4/6/2022 | Contingent | $349,900$598/sqft |
Source: Bright MLS #MDMC2037960 Report a problem | ||
| 2/16/2022 | Listed for sale | $349,900-2.1%$598/sqft |
Source: Bright MLS #MDMC2037960 Report a problem | ||
| 12/15/2021 | Listing removed | $357,400$611/sqft |
Source: Bright MLS #MDMC2019486 Report a problem | ||
| 10/15/2021 | Listed for sale | $357,400$611/sqft |
Source: Bright MLS #MDMC2019486 Report a problem | ||
Public tax history
| Year | Property taxes | Tax assessment |
|---|---|---|
| 2025 | $3,858 -6.2% | $325,000 -7.1% |
| 2024 | $4,113 +3.4% | $350,000 +3.4% |
| 2023 | $3,979 | $338,333 |
Find assessor info on the county website
Monthly payment
Est. payment
Payment breakdown
Explore the cost of this home by adjusting the details. Changes won't be saved.Climate risks
Neighborhood: Downtown
Nearby schools
Schools provided by the listing agent
- District: Montgomery County Public Schools
Source: Bright MLS. This data may not be complete. We recommend contacting the local school district to confirm school assignments for this home.
Similar homes
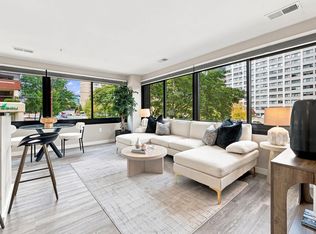
- $280,0001 bd1 ba534 sqft700 Roeder Rd Unit 203, Silver Spring, MD 20910For Sale
 MLS ID #MDMC2250562, Ryan Snedaker, NHT Real Estate LLC. Bright MLS
 - $259,9001 bd1 ba460 sqftThe Octave Codm, Silver Spring, MD 20910For Sale
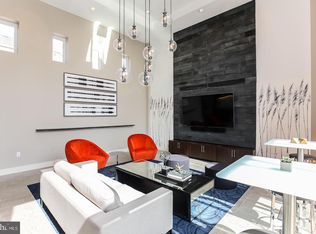 MLS ID #MDMC2253954, Andy Alderdice, Long & Foster Real Estate, Inc.. Bright MLS
 - $285,0001 bd1 ba598 sqft700 Roeder Rd #105, Silver Spring, MD 20910New Construction
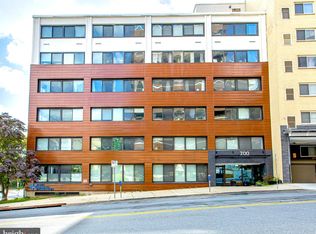 MLS ID #MDMC2230420, Bianca Salas, EXP Realty, LLC. Bright MLS
 - $269,9001 bd1 ba549 sqftThe Octave Codm, Silver Spring, MD 20910For Sale
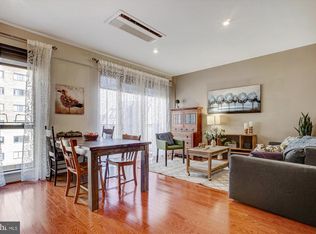 MLS ID #MDMC2213160, Andy Alderdice, Long & Foster Real Estate, Inc.. Bright MLS
 - $229,0001 bd1 ba478 sqftThe Octave Codm, Silver Spring, MD 20910For SaleMLS ID #MDMC2241226, Luis Solano, Compass. Bright MLS
- $275,0001 bd1 ba518 sqft1 Scott Cir #106, Washington, DC 20036For SaleMLS ID #DCDC2284670, Zack London, Compass. Bright MLS
- $399,9002 bd2 ba804 sqftThe Octave Codm, Silver Spring, MD 20910For SaleMLS ID #MDMC2240294, Andy Alderdice, Long & Foster Real Estate, Inc.. Bright MLS
- $269,0001 bd1 ba503 sqft4308 Georgia Ave NW Unit 104, Washington, DC 20011For SaleMLS ID #DCDC2280332, Andy Biggers, KW United. Bright MLS
- $275,0002 bd1 ba608 sqftColumbia Heights, Washington, DC 20010For SaleMLS ID #DCDC2277226, Chris Junior, Redfin Corp. Bright MLS
- $300,0002 bd2 ba642 sqftPetworth, Washington, DC 20011For SaleMLS ID #DCDC2276604, Chris Craddock, EXP Realty, LLC. Bright MLS
- $274,000-- bd1 ba456 sqftOld City 2, Washington, DC 20036For SaleMLS ID #DCDC2280514, Angela Allison, Houwzer, LLC. Bright MLS
- $249,9951 bd1 ba661 sqftBrookland, Washington, DC 20002For SaleMLS ID #DCDC2277220, Tim James, Keller Williams Realty Centre. Bright MLS
- $250,0001 bd1 ba448 sqft37 Missouri Ave NW Unit 2, Washington, DC 20011For SaleMLS ID #DCDC2259404, Yvonne Lee, Keller Williams Capital Properties. Bright MLS
- $324,9001 bd1 ba653 sqftShepherd Park, Washington, DC 20012For SaleMLS ID #DCDC2259258, JT Powell, Coldwell Banker Realty - Washington. Bright MLS
- $282,4001 bd1 ba502 sqftTowne Terrace East Condominium, Washington, DC 20005For SaleMLS ID #DCDC2253508, Christopher Suranna, RLAH @properties. Bright MLS
- $299,9601 bd1 ba774 sqftChillum, Washington, DC 20011For SaleMLS ID #DCDC2249206, Chris Craddock, EXP Realty, LLC. Bright MLS
- $299,0001 bd1 ba600 sqftNew Hampshire House, Washington, DC 20010For SaleMLS ID #DCDC2279166, Peter Grimm, Berkshire Hathaway HomeServices PenFed Realty. Bright MLS
- $252,6452 bd1 ba740 sqftTrinidad, Washington, DC 20002For SaleMLS ID #DCDC2278910, Bryce Rowland, Coldwell Banker Realty - Washington. Bright MLS
- $279,9991 bd1 ba528 sqftR. L. A. Sw, Washington, DC 20024For SaleMLS ID #DCDC2240244, Mr. Jonathan S Lahey, EXP Realty, LLC. Bright MLS
- $267,5001 bd1 ba720 sqftR.l.a. Sw, Washington, DC 20024For SaleMLS ID #DCDC2266682, Penelope Frissell, TTR Sotheby's International Realty. Bright MLS
