Massive two-story home packed with updates, space, and incredible versatility! The first floor features a spacious kitchen with an oversized island for cooking enthusiasts, entertaining, and gathering with family and friends. The kitchen opens to a large living room, creating a welcoming flow for everyday living. An additional oversized room offers endless possibilities as a first-floor primary bedroom, home office, playroom, or flex space, complemented by a full bathroom.
Upstairs, you’ll find four generously sized bedrooms and another full bath. The massive basement provides abundant storage and additional potential. Outside, enjoy the expansive, tabletop-flat backyard featuring an awesome above-ground pool and plenty of room for outdoor fun. The absolutely enormous garage is a dream for car enthusiasts, hobbyists, workshop space, or anyone needing room for their toys and equipment!
All this within walking distance of downtown Derry’s local shops, restaurants, and amenities. Space, functionality, and location come together in this fantastic opportunity. Don’t miss out!
For sale
Price cut: $10.1K (10/19)
$249,900
700 W 1st Ave, Derry, PA 15627
4beds
--sqft
Single Family Residence
Built in ----
0.25 Acres Lot
$248,300 Zestimate®
$--/sqft
$-- HOA
What's special
Expansive tabletop-flat backyardAwesome above-ground poolAbsolutely enormous garageAdditional oversized roomFour generously sized bedrooms
- 4 days
- 302
- 12
Likely to sell faster than
Zillow last checked:
Listing updated:
Listed by:
Steve Limani 724-941-1427,
REALTY ONE GROUP GOLD STANDARD 724-941-1427
Source: WPMLS,MLS#: 1779300 Originating MLS: West Penn Multi-List
Facts & features
Interior
Bedrooms & bathrooms
- Bedrooms: 4
- Bathrooms: 2
- Full bathrooms: 2
Heating
- Gas, Hot Water
Cooling
- Wall Unit(s)
Appliances
- Included: Some Electric Appliances, Dryer, Dishwasher, Microwave, Refrigerator, Stove, Washer
Features
- Flooring: Carpet, Vinyl
- Basement: Unfinished
Property
Parking
- Total spaces: 2
- Parking features: Detached, Garage, Garage Door Opener
- Has garage: Yes
Features
- Levels: Two
- Stories: 2
- Pool features: Pool
Lot
- Size: 0.25 Acres
- Dimensions: 60 x 183.5 x IR
Details
- Parcel number: 0601100312
Construction
Type & style
- Home type: SingleFamily
- Architectural style: Two Story
- Property subtype: Single Family Residence
Materials
- Vinyl Siding
- Roof: Asphalt
Condition
- Resale
Utilities & green energy
- Sewer: Public Sewer
- Water: Public
Community & HOA
Location
- Region: Derry
Financial & listing details
- Tax assessed value: $9,970
- Annual tax amount: $1,249
- Date on market: 10/16/2026
Estimated market value
$248,300
$236,000 - $261,000
$1,649/mo
Price history
| Date | Event | Price |
|---|---|---|
| 10/19/2026 | Price change | $249,900-3.9% |
Source:  WPMLS #1779300 Report a problem | ||
| 10/16/2026 | Listed for sale | $260,000+95.6% |
Source: WPMLS #1779300 Report a problem | ||
| 5/29/2020 | Sold | $132,900-1.5% |
Source: WPMLS #1437293 Report a problem | ||
| 2/26/2020 | Pending sale | $134,900 |
Source: INTEGRITY PLUS REALTY #1437293 Report a problem | ||
| 2/21/2020 | Listed for sale | $134,900 |
Source: INTEGRITY PLUS REALTY #1437293 Report a problem | ||
Public tax history
| Year | Property taxes | Tax assessment |
|---|---|---|
| 2025 | $826 | $5,480 |
| 2024 | $826 +4.1% | $5,480 |
| 2023 | $793 | $5,480 |
| 2022 | $793 | $5,480 |
| 2021 | $793 +1.8% | $5,480 |
| 2020 | $780 | $5,480 |
| 2019 | $780 +5.2% | $5,480 |
| 2018 | $741 +2.5% | $5,480 |
| 2017 | $723 +4.8% | $5,480 |
| 2016 | $690 +0.4% | $5,480 |
| 2015 | $688 -0.8% | $5,480 |
| 2014 | $693 +2.6% | $5,480 |
| 2013 | $675 +1.4% | $5,480 |
| 2012 | $666 -1.4% | $5,480 |
| 2011 | $675 | $5,480 |
| 2010 | $675 +1.4% | $5,480 |
| 2009 | $666 +0.4% | $5,480 |
| 2008 | $663 +5.2% | $5,480 |
| 2007 | $630 | $5,480 |
| 2006 | $630 +3.1% | $5,480 |
| 2005 | $611 +8.3% | $5,480 |
| 2004 | $564 +6.8% | $5,480 |
| 2003 | $528 +4.9% | $5,480 |
| 2002 | $504 +4% | $5,480 |
| 2000 | $484 | $5,480 |
Find assessor info on the county website
Monthly payment
Est. payment
Payment breakdown
Explore the cost of this home by adjusting the details. Changes won't be saved.Climate risks
Neighborhood: 15627
Nearby schools
Schools provided by the listing agent
- District: Derry Area
Source: WPMLS. This data may not be complete. We recommend contacting the local school district to confirm school assignments for this home.
Similar homes
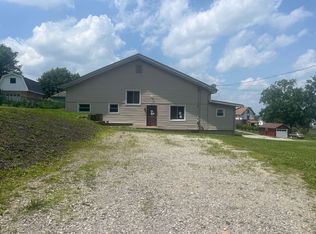
- $--5 bd3 ba2.3k sqft518 W 5th Ave, Derry, PA 15627Auction
 Xome
- $--3 bd2 ba720 sqft148 Peanut St, Derry, PA 15627Auction
 Auction.com 2
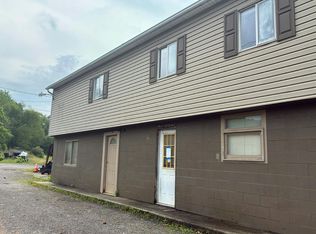
- $--3 bd1 ba1.3k sqft250 Nicol Lane A K A Rd #2-box 56, Derry, PA 15627Auction
 Auction.com 2
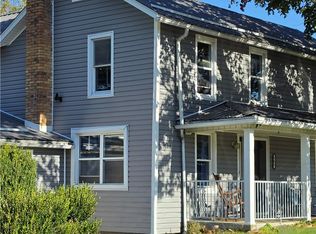
- $260,0003 bd3 ba1.4k sqft241 Brown St, Derry, PA 15627For Sale
 MLS ID #1777553, Tammy Serbanjak. WPMLS
