Symphony Park has emerged as the cultural epicenter and preeminent urban neighborhood in Las Vegas with existing and future developments, including retail, restaurants, grocery store, world-class medical offices, upscale hotels, & modern residences. Located within Symphony Park is The Smith Center for the Performing Arts, Elaine Wynn’s Las Vegas Museum of Art, Discovery Children's Museum, Cleveland Clinic, AC Marriott/Element Hotel & more.
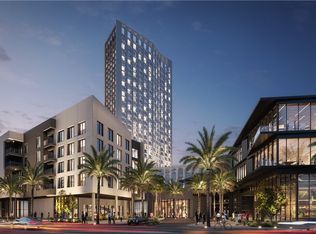
Cello Tower, a striking 32 story condominium high-rise with 240 luxury residences, will showcase elegant interiors, floor-to-ceiling Juliet balconies, & breathtaking views of the Las Vegas Strip, downtown and desert mountains. Cello Tower promises unparalleled sophistication and craftsmanship with best-in-class services & 40,000sf of indoor/outdoor amenity space for a truly elevated lifestyle.
From the upper $700s & PH Collection from $7.6M. Visit our 3,200sf Experience Center to learn more. Prices subject to change without notice.
Active
$1,695,600
700 W Carson Ave #2007, Las Vegas, NV 89101
2beds
1,324sqft
Condominium
Built in 2027
-- sqft lot
$-- Zestimate®
$1,281/sqft
$927/mo HOA
What's special
- 463 days
- 65
- 3
Zillow last checked:
Listing updated:
Listed by:
Brian Krueger BS.0019256 (702)234-4373,
Coldwell Banker Premier
Source: LVR,MLS#: 2698311 Originating MLS: Greater Las Vegas Association of Realtors Inc
Originating MLS: Greater Las Vegas Association of Realtors IncFacts & features
Interior
Bedrooms & bathrooms
- Bedrooms: 2
- Bathrooms: 2
- Full bathrooms: 2
Primary bedroom
- Description: Walk-In Closet(s)
- Dimensions: 12x13
Bedroom 2
- Description: Walk-In Closet(s),With Bath
- Dimensions: 11x11
Kitchen
- Description: Custom Cabinets,Hardwood Flooring,Island,Solid Surface Countertops,Stainless Steel Appliances
- Dimensions: 7x17
Living room
- Description: None
- Dimensions: 15x16
Heating
- Gas, High Efficiency
Cooling
- Electric, 1 Unit
Appliances
- Included: Dishwasher, Disposal, Gas Range, Hot Water Circulator, Microwave, Refrigerator, Range Hood
- Laundry: Gas Dryer Hookup, Laundry Room
Features
- None, Programmable Thermostat
- Flooring: Hardwood, Porcelain Tile, Tile
- Has fireplace: No
Interior area
- Total structure area: 1,324
- Total interior livable area: 1,324 sqft
Video & virtual tour
Property
Parking
- Total spaces: 1
- Parking features: Additional Parking, Assigned, Electric Vehicle Charging Station(s), One Space, Valet, Guest
Features
- Exterior features: None, Fire Pit
- Pool features: Heated, Association, Community
- Spa features: In Ground
- Has view: Yes
- View description: City, Mountain(s)
Details
- Parcel number: 13934110017do
Construction
Type & style
- Home type: Condo
- Architectural style: High Rise
- Property subtype: Condominium
Condition
- Under Construction
- New construction: Yes
- Year built: 2027
Details
- Builder model: B4
- Builder name: Red Ridge
- Warranty included: Yes
Utilities & green energy
- Electric: Photovoltaics None
- Utilities for property: Cable Available, High Speed Internet Available
Green energy
- Energy efficient items: Other, HVAC
Community & HOA
Community
- Features: Pool
- Security: Closed Circuit Camera(s), 24 Hour Security, Security System
- Subdivision: Symphony Park
HOA
- Has HOA: Yes
- Amenities included: Business Center, Clubhouse, Car Wash Area, Dog Park, Fitness Center, Guest Suites, Gated, Barbecue, Pool, Pet Restrictions, Recreation Room, Spa/Hot Tub, Security, Storage, Concierge
- Services included: Gas, Insurance, Maintenance Grounds, Reserve Fund, Sewer, Trash, Water
- HOA fee: $927 monthly
- HOA name: Cello Tower HOA
- HOA phone: 702-737-8580
Location
- Region: Las Vegas
Financial & listing details
- Price per square foot: $1,281/sqft
- Date on market: 7/11/2025
- Listing agreement: Exclusive Right To Sell
- Listing terms: Cash,Conventional
Estimated market value
Not available
Estimated sales range
Not available
$2,144/mo
Price history
| Date | Event | Price |
|---|---|---|
| 4/22/2026 | Price change | $1,695,600+2.5%$1,281/sqft |
Source:  LVR #2698311 Report a problem LVR #2698311 Report a problem | ||
| 7/11/2025 | Price change | $1,654,200+0%$1,249/sqft |
Source: LVR #2698311 Report a problem | ||
| 5/2/2025 | Price change | $1,653,600+3.2%$1,249/sqft |
Source: LVR #2645991 Report a problem | ||
| 1/20/2025 | Listed for sale | $1,602,200$1,210/sqft |
Source: LVR #2645991 Report a problem | ||
Public tax history
Tax history is unavailable.
Monthly payment
Est. payment
Payment breakdown
Explore the cost of this home by adjusting the details. Changes won't be saved.Climate risks
Neighborhood: Downtown
Nearby schools
Schools provided by the listing agent
- Elementary: Wasden, Howard,Wasden, Howard
- Middle: Martin Roy
- High: Rancho
Source: LVR. This data may not be complete. We recommend contacting the local school district to confirm school assignments for this home.
- $821,1001 bd1 ba873 sqft700 W Carson Ave #506, Las Vegas, NV 89101New Construction

- $887,8001 bd1 ba918 sqft700 W Carson Ave #808, Las Vegas, NV 89101New Construction
- $1,123,8001 bd2 ba1k sqft700 W Carson Ave #1401, Las Vegas, NV 89101New Construction
- $1,249,5001 bd2 ba1k sqft700 W Carson Ave #1405, Las Vegas, NV 89101New Construction
Similar homes
- $1,591,0002 bd2 ba1.2k sqftCELLO TOWER, Las Vegas, NV 89101New ConstructionMLS ID #2698308, Brian Krueger, Coldwell Banker Premier. LVR
- $1,249,5001 bd2 ba1k sqftCELLO TOWER, Las Vegas, NV 89101New ConstructionMLS ID #2698305, Brian Krueger, Coldwell Banker Premier. LVR
- $1,940,5002 bd3 ba1.5k sqftCELLO TOWER, Las Vegas, NV 89106New Construction
 MLS ID #2761761, Brian Krueger, Coldwell Banker Premier. LVR
 - $2,246,1002 bd3 ba1.8k sqftCELLO TOWER, Las Vegas, NV 89101New ConstructionMLS ID #2684818, Brian Krueger, Coldwell Banker Premier. LVR
