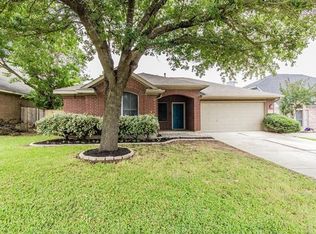
Beautifully updated single-story home offering an open, inviting layout with abundant natural light throughout. Skylights fill the remodeled kitchen with sunlight, highlighting the two-tone cabinetry, new countertops, and updated finishes. The home has undergone a full cosmetic renovation including a large new living room window, beautifully updated bathrooms, fresh finishes throughout, and a new driveway. Vaulted ceilings in the living room and primary suite, along with high ceilings throughout the home, create a bright and spacious feel. The thoughtful floor plan offers four full bedrooms and an easy flow between the main living spaces, making the home both functional and comfortable. Situated on a desirable corner lot, the property offers excellent curb appeal and a refreshed exterior that makes a great first impression. Move-in ready with modern updates, natural light, and a floor plan designed for everyday living and entertaining. Buyer and buyers agent confirm all listing details. Lawn is AI generated for photos.
Active
Price cut: $5K (10/7)
$394,000
7000 Timarou Ter, Austin, TX 78754
4beds
2,075sqft
Single Family Residence
Built in 1996
7,840 Square Feet Lot
$388,300 Zestimate®
$190/sqft
$37/mo HOA
What's special
Beautifully updated bathroomsRefreshed exteriorUpdated finishesAbundant natural light throughoutFresh finishes throughoutNew drivewayFour full bedrooms
- 23 days
- 1,163
- 223
Likely to sell faster than
Zillow last checked:
Listing updated:
Listed by:
Tyler Wilson (512) 956-0929,
Wave Realty Group (512) 956-0929
Source: Unlock MLS,MLS#: 2132689
Facts & features
Interior
Bedrooms & bathrooms
- Bedrooms: 4
- Bathrooms: 2
- Full bathrooms: 2
- Main level bedrooms: 4
Heating
- Central, Natural Gas
Cooling
- Central Air
Appliances
- Included: Dishwasher, Disposal, Exhaust Fan, Free-Standing Range
Features
- Breakfast Bar, Vaulted Ceiling(s), Entrance Foyer, In-Law Floorplan, Walk-In Closet(s), Multiple Living Areas, Beamed Ceilings
- Flooring: Tile, Vinyl
- Windows: Skylight(s)
- Number of fireplaces: 1
- Fireplace features: Family Room, Gas Log
Interior area
- Total interior livable area: 2,075 sqft
Property
Parking
- Total spaces: 2
- Parking features: Door-Multi, Garage Door Opener, Garage Faces Front
- Garage spaces: 2
Accessibility
- Accessibility features: None
Features
- Levels: One
- Stories: 1
- Patio & porch: None
- Exterior features: None
- Pool features: None
- Spa features: None
- Fencing: Privacy, Wood
- View description: None
- Waterfront features: None
Lot
- Size: 7,840 Square Feet
- Features: Corner Lot, Irregular Lot, Level, Trees-Medium (20 Ft - 40 Ft)
Details
- Additional structures: None
- Parcel number: 02374306080000
- Special conditions: Standard
Construction
Type & style
- Home type: SingleFamily
- Property subtype: Single Family Residence
Materials
- Foundation: Slab
- Roof: Composition
Condition
- Updated/Remodeled
- New construction: No
- Year built: 1996
Utilities & green energy
- Sewer: Public Sewer
- Water: Public
- Utilities for property: Electricity Connected, Natural Gas Connected, Sewer Connected
Community & HOA
Community
- Features: Clubhouse, Common Grounds, Curbs, Lake, Playground, Pool, Sidewalks, Tennis Court(s)
- Subdivision: HARRIS BRANCH PHS 1 B SEC 1
HOA
- Has HOA: Yes
- Services included: Common Area Maintenance
- HOA fee: $449 annually
- HOA name: Harris Branch
Location
- Region: Austin
Financial & listing details
- Price per square foot: $190/sqft
- Tax assessed value: $350,824
- Annual tax amount: $7,728
- Date on market: 9/18/2026
- Listing terms: Cash,Conventional,VA Loan
- Electric utility on property: Yes
Estimated market value
$388,300
$369,000 - $408,000
$2,165/mo
Price history
| Date | Event | Price |
|---|---|---|
| 10/7/2026 | Price change | $394,000-1.3%$190/sqft |
Source:  Unlock MLS #2132689 Report a problem Unlock MLS #2132689 Report a problem | ||
| 9/18/2026 | Listed for sale | $399,000$192/sqft |
Source: Unlock MLS #2132689 Report a problem | ||
Public tax history
| Year | Property taxes | Tax assessment |
|---|---|---|
| 2025 | $5,494 -6.7% | $350,824 -3.1% |
| 2024 | $5,887 +15.1% | $361,945 +8.8% |
| 2023 | $5,115 -14.3% | $332,675 +10% |
| 2022 | $5,970 | $302,432 +10% |
| 2021 | -- | $274,938 +9.7% |
| 2020 | $5,691 +7.7% | $250,684 |
| 2019 | $5,283 +20.2% | $250,684 +14.8% |
| 2018 | $4,394 | $218,438 +10% |
| 2017 | $4,394 +22.7% | $198,580 +10% |
| 2016 | $3,582 | $180,527 +10% |
| 2015 | $3,582 | $164,115 +10% |
| 2014 | $3,582 | $149,195 +10% |
| 2013 | -- | $135,632 -4.3% |
| 2012 | -- | $141,765 -1.7% |
| 2011 | -- | $144,266 -8.1% |
| 2010 | -- | $157,033 -4.8% |
| 2009 | -- | $164,888 +0.7% |
| 2008 | -- | $163,726 +4.5% |
| 2007 | -- | $156,703 +4.2% |
| 2006 | -- | $150,375 +3% |
| 2005 | -- | $145,938 -7.3% |
| 2002 | $4,173 | $157,380 |
Find assessor info on the county website
Monthly payment
Est. payment
Payment breakdown
Explore the cost of this home by adjusting the details. Changes won't be saved.Climate risks
Neighborhood: Harris Branch
Nearby schools
Schools provided by the listing agent
- Elementary: Bluebonnet Trail
- Middle: Decker
- High: Manor
- District: Manor ISD
Source: Unlock MLS. This data may not be complete. We recommend contacting the local school district to confirm school assignments for this home.
Similar homes
- $399,9004 bd2 ba2k sqft6720 Cromarty Ln, Austin, TX 78754Active
 MLS ID #2810795, Augie Lewis, Walzel Properties - Corporate Office. Unlock MLS
 - $392,0004 bd3 ba2.4k sqft11912 Reindeer Dr, Austin, TX 78754Active
 MLS ID #2002271, Ryan Jamison, Keller Williams Realty. Unlock MLS
 - $364,9004 bd3 ba2.3k sqft11608 Loweswater Ln, Austin, TX 78754Active
 MLS ID #4906531, John Carroll, Domain Realty, LLC. Unlock MLS
 - $319,0004 bd3 ba1.9k sqft6706 Carisbrooke Ln, Austin, TX 78754Active
 MLS ID #6876823, Jacque Maloy, Orchard Brokerage. Unlock MLS
 - $299,9904 bd2 ba2.2k sqft7051 Thistle Hill Way, Austin, TX 78754ActiveMLS ID #1580065, Pauly Campanaro, eXp Realty, LLC. Unlock MLS
- $329,9003 bd3 ba2k sqft11209 Drumellan St, Austin, TX 78754ActiveMLS ID #5127907, Steve Damman, Team Price Real Estate. Unlock MLS
- $450,0004 bd2 ba1.9k sqft12017 Arran St, Austin, TX 78754ActiveMLS ID #1071908, Robert Fischer, Keller Williams Realty Lone Star. Unlock MLS
- $399,0005 bd3 ba2.9k sqft7309 Sligo Dr, Austin, TX 78754ActiveMLS ID #5652976, Todd Burgener, Douglas Elliman Real Estate. Unlock MLS
- $324,9003 bd3 ba1.7k sqft10924 Roderick Lawson Ln, Austin, TX 78754ActiveMLS ID #9101252, Lynette Freitag, eXp Realty, LLC. Unlock MLS
- $389,0005 bd3 ba2.6k sqft11853 Gaelic Dr, Austin, TX 78754ActiveMLS ID #1273051, Theo Shayo, Legacy Realty LLC. Unlock MLS
- $325,0004 bd3 ba2.3k sqft6229 Minnoch Ln, Austin, TX 78754ActiveMLS ID #6776109, Ward Mahoney, Realty of America, LLC. Unlock MLS
- $319,0003 bd2 ba1.5k sqft6502 Bramber Ln, Austin, TX 78754ActiveMLS ID #1793632, Dominique White, All City Real Estate Ltd. Co. Unlock MLS
- $407,9904 bd3 ba2k sqft10912 True Valor Dr, Austin, TX 78754ActiveUnlock MLS
- $405,9904 bd3 ba2k sqft5717 Koshoa Dr, Austin, TX 78754ActiveUnlock MLS
- $385,0004 bd3 ba2.2k sqft7524 Saginaw Dr, Austin, TX 78725ActiveMLS ID #6790265, Yolanda Salinas, Texas Ally Real Estate Group. Unlock MLS
- $374,9904 bd3 ba1.6k sqft5713 Koshoa Dr, Austin, TX 78754ActiveUnlock MLS
- $410,0005 bd3 ba3k sqft6717 Adair Dr, Austin, TX 78754ActiveMLS ID #1524436, Sarah Morris, Jorgenson Real Estate. Unlock MLS
- $421,9904 bd3 ba2.2k sqft10900 True Valor Dr, Austin, TX 78754ActiveUnlock MLS
- $383,7654 bd2 ba1.5k sqft10936 Tallsalt Dr, Austin, TX 78754ActiveUnlock MLS
- $419,9904 bd3 ba2.2k sqft5721 Koshoa Dr, Austin, TX 78754ActiveUnlock MLS
