A rare 4-bedroom option at this price point, 6706 Carisbrooke Lane delivers the space, updates, and backyard buyers are hoping to find. With over 1,900 square feet, fresh paint throughout, freshly painted cabinets, a roof that is only 5 years old, and a spacious yard shaded by mature trees, this home feels inviting from the moment you arrive. _________________ Inside, the open-concept layout makes everyday living feel easy. The kitchen features modern white cabinetry, granite countertops, tile backsplash, and a new dishwasher, all opening into the living and dining areas so the heart of the home feels connected and comfortable. ____________________ Upstairs, all four bedrooms are thoughtfully tucked away from the main living spaces, creating a dedicated retreat for rest, work, guests, or quiet time. Out back, the larger yard and shaded porch offer the kind of outdoor space that is getting harder to find - room for morning coffee, weekend cookouts, pets, gardening, or simply enjoying a little extra breathing room. ______________________ Conveniently located near shopping, restaurants, major services, parks, trails, Bluebonnet Hill Golf Club, Copperfield Nature Trails, Stoney Creek Park, Harris Ridge Dog Park, and the community pool, this home brings together comfort, convenience, and value in an established neighborhood.
For sale
Price cut: $25K (6/26)
$325,000
6706 CARISBROOKE LN, Austin, TX 78754
4beds
1,924sqft
Single Family Residence
Built in 1993
8,537 Square Feet Lot
$-- Zestimate®
$169/sqft
$41/mo HOA
What's special
Modern white cabinetryFresh paint throughoutNew dishwasherFreshly painted cabinetsGranite countertopsTile backsplashOpen-concept layout
- 118 days
- 746
- 82
Zillow last checked:
Listing updated:
Listed by:
Kimberly Herrera TREC #755512 (210) 629-5622,
Keller Williams City-View
Source: LERA MLS,MLS#: 1956319
Facts & features
Interior
Bedrooms & bathrooms
- Bedrooms: 4
- Bathrooms: 3
- Full bathrooms: 2
- 1/2 bathrooms: 1
Primary bedroom
- Features: Walk-In Closet(s), Multi-Closets, Ceiling Fan(s), Full Bath
- Level: Upper
- Area: 204
- Dimensions: 12 x 17
Bedroom 2
- Area: 156
- Dimensions: 12 x 13
Bedroom 3
- Area: 110
- Dimensions: 10 x 11
Bedroom 4
- Area: 121
- Dimensions: 11 x 11
Primary bathroom
- Features: Tub/Shower Separate, Double Vanity, Soaking Tub
- Area: 48
- Dimensions: 6 x 8
Dining room
- Area: 108
- Dimensions: 9 x 12
Kitchen
- Area: 154
- Dimensions: 11 x 14
Living room
- Area: 336
- Dimensions: 14 x 24
Heating
- Central, 1 Unit, Natural Gas
Cooling
- Ceiling Fan(s), Central Air
Appliances
- Included: Self Cleaning Oven, Range, Gas Cooktop, Disposal, Dishwasher, Gas Water Heater
- Laundry: Main Level, Lower Level, Laundry Room, Washer Hookup, Dryer Connection
Features
- One Living Area, Separate Dining Room, Breakfast Bar, All Bedrooms Upstairs, Open Floorplan, Walk-In Closet(s), Ceiling Fan(s), Chandelier, Solid Counter Tops
- Flooring: Vinyl
- Windows: Double Pane Windows, Window Coverings
- Has basement: No
- Number of fireplaces: 1
- Fireplace features: One, Living Room, Wood Burning, Gas Starter, Glass Doors
Interior area
- Total interior livable area: 1,924 sqft
Property
Parking
- Total spaces: 2
- Parking features: Two Car Garage, Attached
- Attached garage spaces: 2
Accessibility
- Accessibility features: No Carpet, Level Lot, Level Drive, First Floor Bath
Features
- Levels: Two
- Stories: 2
- Patio & porch: Patio, Covered
- Exterior features: Sprinkler System
- Pool features: None, Community
- Has spa: Yes
- Spa features: Bath
- Fencing: Privacy
Lot
- Size: 8,537 Square Feet
- Features: Level, Curbs, Sidewalks, Streetlights, Fire Hydrant w/in 500'
- Residential vegetation: Mature Trees, Mature Trees (ext feat)
Details
- Parcel number: 243899
Construction
Type & style
- Home type: SingleFamily
- Architectural style: Contemporary
- Property subtype: Single Family Residence
Materials
- Brick, Siding
- Foundation: Slab
- Roof: Heavy Composition
Condition
- Pre-Owned
- New construction: No
- Year built: 1993
Utilities & green energy
- Sewer: Sewer System
- Water: Water System
Community & HOA
Community
- Features: Playground
- Security: Smoke Detector(s)
- Subdivision: Harris Branch
HOA
- Has HOA: Yes
- HOA fee: $494 annually
- HOA name: HARRIS BRANCH RESIDENTIAL PROPERTY OWNERS ASSOCIATION
Location
- Region: Austin
Financial & listing details
- Price per square foot: $169/sqft
- Tax assessed value: $310,466
- Annual tax amount: $6,514
- Price range: $325K - $325K
- Date on market: 5/15/2026
- Cumulative days on market: 119 days
- Listing terms: Conventional,FHA,VA Loan,Cash
- Road surface type: Paved
Estimated market value
Not available
Estimated sales range
Not available
Not available
Price history
| Date | Event | Price |
|---|---|---|
| 6/26/2026 | Price change | $325,000-7.1%$169/sqft |
Source:  LERA MLS #1956319 Report a problem LERA MLS #1956319 Report a problem | ||
| 5/15/2026 | Listed for sale | $350,000+40%$182/sqft |
Source: LERA MLS #1956319 Report a problem | ||
| 3/15/2025 | Listing removed | $2,500$1/sqft |
Source: Zillow Rentals Report a problem | ||
| 1/20/2025 | Listed for rent | $2,500$1/sqft |
Source: Zillow Rentals Report a problem | ||
| 1/20/2025 | Listing removed | $2,500$1/sqft |
Source: Unlock MLS #1560930 Report a problem | ||
| 12/5/2024 | Listed for rent | $2,500$1/sqft |
Source: Unlock MLS #1560930 Report a problem | ||
| 7/31/2023 | Listing removed | -- |
Source: Zillow Rentals Report a problem | ||
| 7/10/2023 | Listed for rent | $2,500+4.2%$1/sqft |
Source: Zillow Rentals Report a problem | ||
| 5/2/2022 | Listing removed | -- |
Source: Zillow Rental Manager Report a problem | ||
| 4/25/2022 | Listed for rent | $2,400+29.7%$1/sqft |
Source: Zillow Rental Manager Report a problem | ||
| 7/10/2020 | Sold | -- |
Source: Agent Provided Report a problem | ||
| 5/9/2020 | Listed for sale | $250,000$130/sqft |
Source: eXp Realty LLC #4236563 Report a problem | ||
| 5/8/2020 | Pending sale | $250,000$130/sqft |
Source: eXp Realty LLC #4236563 Report a problem | ||
| 5/6/2020 | Listed for sale | $250,000$130/sqft |
Source: eXp Realty LLC #4236563 Report a problem | ||
| 4/25/2020 | Pending sale | $250,000$130/sqft |
Source: eXp Realty LLC #4236563 Report a problem | ||
| 4/18/2020 | Listed for sale | $250,000+79.3%$130/sqft |
Source: eXp Realty LLC #4236563 Report a problem | ||
| 5/31/2019 | Listing removed | $1,850$1/sqft |
Source: Owner Report a problem | ||
| 5/1/2019 | Listed for rent | $1,850+2.8%$1/sqft |
Source: Owner Report a problem | ||
| 3/18/2018 | Listing removed | $1,800$1/sqft |
Source: Owner Report a problem | ||
| 2/15/2018 | Listed for rent | $1,800+5.9%$1/sqft |
Source: Owner Report a problem | ||
| 4/8/2016 | Listing removed | $1,700+9.7%$1/sqft |
Source: Owner Report a problem | ||
| 6/16/2015 | Sold | -- |
Source: Public Record Report a problem | ||
| 6/16/2015 | Listing removed | $1,550$1/sqft |
Source: Owner Report a problem | ||
| 6/13/2015 | Listed for rent | $1,550$1/sqft |
Source: Owner Report a problem | ||
| 3/15/2011 | Sold | -- |
Source: Agent Provided Report a problem | ||
| 1/27/2011 | Listed for sale | $139,430$72/sqft |
Source: Coldwell Banker United, Realtors #3979409 Report a problem | ||
Public tax history
| Year | Property taxes | Tax assessment |
|---|---|---|
| 2025 | $6,839 +1.2% | $310,466 -2.9% |
| 2024 | $6,758 -9% | $319,861 -12.3% |
| 2023 | $7,424 -12.3% | $364,685 +0.4% |
| 2022 | $8,463 | $363,179 +49% |
| 2021 | -- | $243,786 +21.3% |
| 2020 | $5,158 +3% | $200,959 |
| 2019 | $5,010 +9.1% | $200,959 +0.1% |
| 2018 | $4,590 | $200,688 +10.9% |
| 2017 | $4,590 +30.7% | $180,919 +4.2% |
| 2016 | $3,512 | $173,681 +16.6% |
| 2015 | $3,512 | $149,001 +13.4% |
| 2014 | $3,512 | $131,392 +13.2% |
| 2013 | -- | $116,120 -4.3% |
| 2012 | -- | $121,336 -1.2% |
| 2011 | -- | $122,793 -8.1% |
| 2010 | -- | $133,579 -4.7% |
| 2009 | -- | $140,209 +0.2% |
| 2008 | -- | $139,861 +4.7% |
| 2007 | -- | $133,617 +4.1% |
| 2006 | -- | $128,374 -2.4% |
| 2005 | -- | $131,527 -9.6% |
| 2002 | $3,469 | $145,432 |
Find assessor info on the county website
Monthly payment
Est. payment
Payment breakdown
Explore the cost of this home by adjusting the details. Changes won't be saved.Climate risks
Neighborhood: Harris Branch
Nearby schools
Schools provided by the listing agent
- District: Manor
Source: LERA MLS. This data may not be complete. We recommend contacting the local school district to confirm school assignments for this home.

Similar homes
- $359,9003 bd2 ba1.6k sqft11005 Bruneau Trl, Austin, TX 78754Active

 MLS ID #3789892, Ashley Brinkman, Compass RE Texas, LLC. Unlock MLS
 - $349,9004 bd3 ba2.2k sqft13701 Sugar Bush Path, Manor, TX 78653Active
 MLS ID #3735043, Wesley James Steck, JBGoodwin REALTORS WL. Unlock MLS
 - $365,0003 bd2 ba1.6k sqft10001 Woodglen Dr, Austin, TX 78753Active
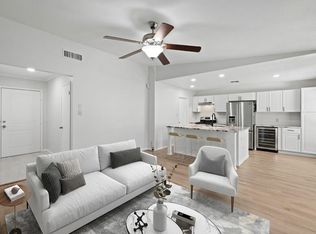 MLS ID #7238426, Jennifer Rosal, Rosal Realty Experts. Unlock MLS
 - $295,0003 bd1 ba1k sqft12018 Rotherham Dr, Austin, TX 78753Active
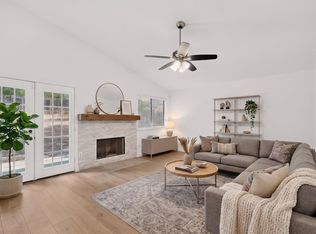 MLS ID #8884129, Roman Lopez, Keller Williams Realty. Unlock MLS
 - $419,9003 bd3 ba1.7k sqft2125 Ettalee Ct, Austin, TX 78754ActiveMLS ID #3155578, Steve Koleno, Beycome Brokerage Realty LLC. Unlock MLS
- $329,9003 bd3 ba2k sqft12432 Ostrich Trl, Manor, TX 78653ActiveMLS ID #2883553, Kyle Bachus, Streamline Properties, LLC. Unlock MLS
- $330,0004 bd3 ba2.3k sqft3305 Clint Cv, Round Rock, TX 78664ActiveMLS ID #3879175, Adam Walker, Compass RE Texas, LLC. Unlock MLS
- $389,0004 bd3 ba2.2k sqft612 Fort Thomas Pl, Round Rock, TX 78664ActiveMLS ID #2161303, Mica Rucker, Compass RE Texas, LLC. Unlock MLS
- $345,0004 bd3 ba2k sqft17900 Quitman Mountain Way, Round Rock, TX 78664ActiveMLS ID #4959682, Jeremy Fisher, Compass RE Texas, LLC. Unlock MLS
- $317,0004 bd3 ba2.3k sqft724 Lavaca Loop, Elgin, TX 78621ActiveMLS ID #9470499, Jason Tatum, Capital Coast Realty, LLC. Unlock MLS
- $409,9004 bd3 ba2.1k sqft5915 Principale Dr, Pflugerville, TX 78660ActiveMLS ID #5558402, Nicole Nichols, Magnolia Realty Round Rock. Unlock MLS
- $318,5003 bd2 ba1.1k sqft16308 Parkway Dr, Pflugerville, TX 78660ActiveMLS ID #1122397, Jenny Rosas, Compass RE Texas, LLC. Unlock MLS
- $399,0004 bd2 ba1.8k sqft7400 Peggie Nell Dr, Austin, TX 78724ActiveMLS ID #7553254, Nicky Popov, eXp Realty, LLC. Unlock MLS
- $339,5005 bd3 ba2.5k sqft3207 Wickham Ln, Austin, TX 78725ActiveMLS ID #6605614, Kyle Pfaffe, T J Lewis Real Estate. Unlock MLS
- $299,9003 bd2 ba1.2k sqft9000 Southwick Dr, Austin, TX 78724ActiveMLS ID #8986244, Kelly Connor, Kelly Connor, Broker. Unlock MLS
- $279,9993 bd2 ba1.2k sqft6024 Elfen Way, Austin, TX 78724ActiveMLS ID #7043581, Trevor Loveless, eXp Realty, LLC. Unlock MLS
- $329,0003 bd2 ba1.1k sqft1006 Cresswell Dr, Pflugerville, TX 78660ActiveMLS ID #7756205, Shelly Morgan, Don Quick & Associates, Inc.. Unlock MLS
- $364,0003 bd3 ba2.4k sqft809 Tapestry Cv, Pflugerville, TX 78660ActiveMLS ID #9566210, Dustin Miksch, MIKSCH REALTY. Unlock MLS
- $325,0003 bd3 ba1.4k sqft560 Woodsorrel Way, Round Rock, TX 78665ActiveMLS ID #9358565, Jim Templeton, Compass RE Texas, LLC. Unlock MLS
- $325,0004 bd3 ba2.6k sqft6736 Cornish Hen Ln, Austin, TX 78747ActiveMLS ID #7349531, Ross Speed, Compass RE Texas, LLC. Unlock MLS
