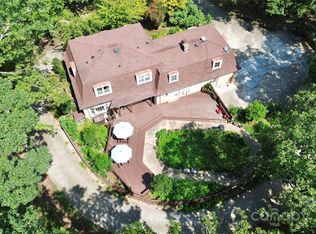
Space, privacy, and your own backyard retreat—this exceptional country home offers the lifestyle you've been looking for. Situated on nearly 4.5 acres and offering more than 5,000 square feet of living space, this 5-bedroom, 4.5-bath home provides an incredible combination of spacious interiors, flexible living areas, and resort-style outdoor living.
Step inside to a bright, wide-open main-level floor plan designed for both everyday living and memorable gatherings. The split-bedroom layout offers added privacy, while the expansive primary suite creates a retreat of its own with a private sitting room, separate his-and-hers closets, and a beautifully appointed bath featuring a freestanding soaking tub and tiled walk-in shower.
Three additional bedrooms are located on the main level, offering plenty of room for family, guests, or multi-generational living. Upstairs, you'll find a private bedroom with a full bath, an expansive bonus room, and a versatile flex room ready to fit your lifestyle—whether you envision a media room, home office, game room, fitness space, or additional sleeping area.
Outside, the property transforms into your own private escape. The spacious fenced yard provides room to spread out, while the 20' x 40' heated inground pool and inground spa set the stage for summer afternoons, evening swims, weekend gatherings, and quiet nights at home.
With nearly 4.5 acres, more than 5,000 square feet, generous bedroom space, multiple flexible living areas, and a backyard designed for making memories, this home offers the space to live, gather, entertain, and truly enjoy being home.
Active
$2,000,000
7001 W Duncan Rd, Indian Trail, NC 28079
4beds
5,187sqft
Single Family Residence
Built in 2019
4.49 Acres Lot
$1,898,300 Zestimate®
$386/sqft
$-- HOA
What's special
Inground spaBeautifully appointed bathTiled walk-in showerSpacious fenced yardVersatile flex roomSplit-bedroom layoutExpansive primary suite
- 9 hours
- 47
- 3
Zillow last checked:
Listing updated:
Listed by:
Tammy Burney tammy@falcononeclt.com,
Falcon One Properties, LLC
Source: Canopy MLS as distributed by MLS GRID,MLS#: 4427411
Facts & features
Interior
Bedrooms & bathrooms
- Bedrooms: 4
- Bathrooms: 5
- Full bathrooms: 4
- 1/2 bathrooms: 1
- Main level bedrooms: 4
Primary bedroom
- Features: Ceiling Fan(s), En Suite Bathroom
- Level: Main
Bedroom s
- Features: Ceiling Fan(s)
- Level: Main
Bedroom s
- Features: Ceiling Fan(s)
- Level: Main
Bedroom s
- Features: Ceiling Fan(s)
- Level: Main
Bathroom full
- Level: Main
Bathroom full
- Level: Main
Bathroom full
- Level: Main
Bathroom half
- Level: Main
Bathroom full
- Level: Upper
Bonus room
- Level: Upper
Dining area
- Level: Main
Dining room
- Level: Main
Family room
- Level: Main
Flex space
- Level: Upper
Flex space
- Level: Upper
Kitchen
- Level: Main
Laundry
- Level: Main
Living room
- Level: Main
Other
- Level: Main
Heating
- Central
Cooling
- Central Air
Appliances
- Included: Bar Fridge, Convection Oven, Dishwasher, Disposal, Electric Cooktop, Electric Oven, Electric Water Heater, Exhaust Fan, Exhaust Hood, Filtration System, Microwave, Wine Refrigerator
- Laundry: Laundry Room
Features
- Flooring: Tile, Wood
- Has basement: No
- Attic: Walk-In
- Fireplace features: Family Room, Living Room, Wood Burning
Interior area
- Total structure area: 5,187
- Total interior livable area: 5,187 sqft
- Finished area above ground: 5,187
- Finished area below ground: 0
Video & virtual tour
Property
Parking
- Total spaces: 3
- Parking features: Driveway, Attached Garage, Garage on Main Level
- Attached garage spaces: 3
- Has uncovered spaces: Yes
Features
- Levels: One and One Half
- Stories: 1.5
- Pool features: Heated, In Ground, Pool/Spa Combo, Salt Water
- Has spa: Yes
- Fencing: Back Yard
- Waterfront features: None
Lot
- Size: 4.49 Acres
- Features: Wooded
Details
- Parcel number: 08258012
- Zoning: AU5
- Special conditions: Standard
Construction
Type & style
- Home type: SingleFamily
- Property subtype: Single Family Residence
Materials
- Fiber Cement
- Foundation: Crawl Space
Condition
- New construction: No
- Year built: 2019
Utilities & green energy
- Sewer: Septic Installed
- Water: Well
- Utilities for property: Propane
Community & HOA
Community
- Security: Carbon Monoxide Detector(s), Smoke Detector(s)
- Subdivision: None
Location
- Region: Indian Trail
Financial & listing details
- Price per square foot: $386/sqft
- Tax assessed value: $1,129,500
- Annual tax amount: $5,768
- Date on market: 10/1/2026
- Listing terms: Cash,Conventional,FHA,VA Loan
- Road surface type: Concrete, Paved
Estimated market value
$1,898,300
$1.80M - $1.99M
$5,300/mo
Price history
| Date | Event | Price |
|---|---|---|
| 10/1/2026 | Listed for sale | $2,000,000+1677.8%$386/sqft |
Source:  Canopy MLS as distributed by MLS GRID #4427411 Report a problem Canopy MLS as distributed by MLS GRID #4427411 Report a problem | ||
| 8/2/2018 | Sold | $112,500$22/sqft |
Source: Public Record Report a problem | ||
Public tax history
| Year | Property taxes | Tax assessment |
|---|---|---|
| 2025 | $5,768 +23% | $1,129,500 +61% |
| 2024 | $4,691 +1.5% | $701,700 |
| 2023 | $4,619 | $701,700 |
| 2022 | $4,619 -0.1% | $701,700 |
| 2021 | $4,624 +2.5% | $701,700 +24.9% |
| 2020 | $4,511 +611.5% | $562,000 +576.3% |
| 2019 | $634 | $83,100 |
| 2018 | -- | -- |
Find assessor info on the county website
Monthly payment
Est. payment
Payment breakdown
Explore the cost of this home by adjusting the details. Changes won't be saved.Climate risks
Neighborhood: 28079
Nearby schools
Schools provided by the listing agent
- Elementary: Fairview
- Middle: Piedmont
- High: Piedmont
Source: Canopy MLS as distributed by MLS GRID. This data may not be complete. We recommend contacting the local school district to confirm school assignments for this home.
Similar homes
- $2,130,0003 bd5 ba5k sqft6905 W Duncan Rd, Indian Trail, NC 28079For Sale
 MLS ID #4409459, Kevin McLemore, United Country Real Estate - The McLemore Group. Canopy MLS as distributed by MLS GRID
 - from $1,800,1004 bd5 ba4.1k sqftCaswell II Plan, The Vineyards at Cheval, Mint Hill, NC 28227New Construction
 AR Homes - Paragon
 - $1,800,0007 bd3 ba3k sqft1940 Rock Hill Church Rd, Matthews, NC 28104For Sale
 MLS ID #4275289, Rose Mun, Rose Mun Realty. Canopy MLS as distributed by MLS GRID
 - $1,895,0005 bd5 ba4.5k sqft4231 Piaffe Ave, Mint Hill, NC 28227For Sale
 MLS ID #4356872, Diane Austin, Builder Developer Advisors Inc. Canopy MLS as distributed by MLS GRID
 - $2,145,0004 bd5 ba4.1k sqft1064 Greylyn Dr, Matthews, NC 28104For SaleMLS ID #4399475, Mitch Boraski, EXP Realty LLC Ballantyne. Canopy MLS as distributed by MLS GRID
- $1,699,0004 bd4 ba5.1k sqft8941 Blair Rd, Mint Hill, NC 28227New ConstructionMLS ID #4415120, Maria Korniyenko, The Agency - Charlotte. Canopy MLS as distributed by MLS GRID
- $1,365,0004 bd3 ba3.3k sqft5805 Unionville Brief Rd, Monroe, NC 28110For SaleMLS ID #4423661, Christine Giambattista, NC Alpha Agent Properties LLC. Canopy MLS as distributed by MLS GRID
- $1,675,0005 bd6 ba5.5k sqft8205 Rolling Fields Rd, Mint Hill, NC 28227New ConstructionMLS ID #4425799, Lill Wiley, Waters Construction Co. Inc.. Canopy MLS as distributed by MLS GRID
- $1,850,0004 bd5 ba4k sqft8503 Rolling Fields Rd #21, Charlotte, NC 28227New ConstructionMLS ID #4398090, Lill Wiley, Waters Construction Co. Inc.. Canopy MLS as distributed by MLS GRID
- $1,890,0006 bd4 ba4.9k sqft2916 Margaret Wallace Rd, Matthews, NC 28105For SaleMLS ID #4398220, Junior Santana, Americas Elite Real Estate LLC. Canopy MLS as distributed by MLS GRID
- $2,295,0004 bd6 ba4.6k sqft1115 Shelton Oaks Ct, Matthews, NC 28105For SaleMLS ID #4407717, Joe Higgins, Coldwell Banker Realty. Canopy MLS as distributed by MLS GRID
- $1,775,0005 bd4 ba3.8k sqft3514 McKee Rd, Charlotte, NC 28270For SaleMLS ID #4409236, Lisa Williams, ProStead Realty. Canopy MLS as distributed by MLS GRID
- $1,550,0006 bd5 ba5.3k sqft3003 Ocaso Ct, Matthews, NC 28104For SaleMLS ID #4401210, PJ Kennedy, Keller Williams Ballantyne Area. Canopy MLS as distributed by MLS GRID
- $1,000,0007 bd5 ba7.1k sqft5606 Lander Benton Rd, Monroe, NC 28110For SaleMLS ID #4421749, Scott Carpenter, OfferPad Brokerage LLC. Canopy MLS as distributed by MLS GRID
- $1,125,0004 bd4 ba3.7k sqft232 Pebble Stone Ln, Matthews, NC 28104For SaleMLS ID #4428482, Deanna Barbee, Barbee Realty. Canopy MLS as distributed by MLS GRID
- $1,900,0006 bd5 ba6k sqft1321 Gateshead Ln, Matthews, NC 28105New ConstructionMLS ID #4376384, Caitlin Redmond, Berkshire Hathaway HomeServices Carolinas Realty. Canopy MLS as distributed by MLS GRID
- $2,175,0006 bd5 ba5.8k sqft1514 Elmsford Ln, Matthews, NC 28105For SaleMLS ID #4371432, Ashley Mullins Askew, Dickens Mitchener & Associates Inc. Canopy MLS as distributed by MLS GRID
