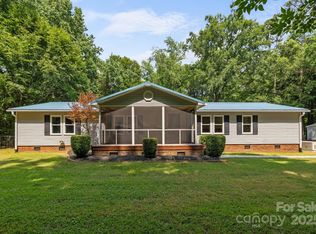
A private country setting with the convenience of being just minutes from Downtown Waxhaw! Set on 2.5 acres, this spacious 3-bedroom ranch offers plenty of room to spread out, with a thoughtful renovation that makes the home feel fresh, open, and inviting.
The major renovation created an open floor plan with an updated kitchen and bathrooms, new 12mm laminate Hickory wood flooring throughout, fresh paint, and new light fixtures. The great room features a vaulted ceiling and a spectacular stacked-stone, wood-burning fireplace that creates a warm focal point for the space. Kitchen has beautiful new York chocolate cabinets, granite countertops and stainless steel appliances including a gas range,
The split-bedroom layout provides privacy, with the primary suite on one side of the home and the secondary bedrooms and full bath on the other. A half bath was added to the laundry room, making this space even more functional. Step outside onto the newly painted, oversized deck overlooking the large, private backyard with 12 x 12 storage shed. The back deck is an ideal spot to enjoy the peace and privacy of the property.
A newly installed crushed-asphalt driveway with a half-circle provides plenty of parking, with room for approximately 10 cars in addition to the 2-car garage. Recent improvements also include a new well water tank, new well pump, a septic pump that is less than five years old with a lifetime warranty, and a whole-house water softener.
If you've been looking for space, privacy, and a home that's close to everything Waxhaw has to offer, this one is worth seeing. Enjoy the quiet of acreage and country living while being only minutes from the shops, restaurants, and charm of historic Downtown Waxhaw—all with NO HOA restrictions! And NO CITY TAXES!
Active
Price cut: $15K (11/1)
$599,900
7003 S Providence Rd, Waxhaw, NC 28173
3beds
1,554sqft
Single Family Residence
Built in 1999
2.52 Acres Lot
$-- Zestimate®
$386/sqft
$-- HOA
What's special
Newly painted oversized deckFresh paintLarge private backyardNew light fixturesOpen floor planGranite countertopsPrimary suite
- 36 days
- 1,041
- 72
Zillow last checked:
Listing updated:
Listed by:
Robin Hurd robin.hurd@crsmail.com,
Carolina Realty Solutions
Source: Canopy MLS as distributed by MLS GRID,MLS#: 4415672
Facts & features
Interior
Bedrooms & bathrooms
- Bedrooms: 3
- Bathrooms: 3
- Full bathrooms: 2
- 1/2 bathrooms: 1
- Main level bedrooms: 3
Primary bedroom
- Level: Main
Bedroom s
- Level: Main
Bedroom s
- Level: Main
Bathroom full
- Level: Main
Bathroom full
- Level: Main
Bathroom half
- Level: Main
Dining area
- Level: Main
Great room
- Level: Main
Kitchen
- Level: Main
Laundry
- Level: Main
Heating
- Forced Air
Cooling
- Central Air
Appliances
- Included: Dishwasher, Disposal, Gas Range, Microwave
- Laundry: Laundry Room
Features
- Breakfast Bar, Built-in Features, Kitchen Island, Open Floorplan
- Flooring: Laminate
- Has basement: No
- Attic: Pull Down Stairs
- Fireplace features: Great Room, Wood Burning
Interior area
- Total structure area: 1,554
- Total interior livable area: 1,554 sqft
- Finished area above ground: 1,554
- Finished area below ground: 0
Property
Parking
- Total spaces: 2
- Parking features: Attached Garage, Garage Faces Side, Garage on Main Level
- Attached garage spaces: 2
Features
- Levels: One
- Stories: 1
- Patio & porch: Deck, Front Porch
- Fencing: Partial
Lot
- Size: 2.52 Acres
Details
- Additional structures: Shed(s)
- Parcel number: 05069044
- Zoning: AF8
- Special conditions: Standard
Construction
Type & style
- Home type: SingleFamily
- Architectural style: Ranch
- Property subtype: Single Family Residence
Materials
- Vinyl
- Foundation: Slab
Condition
- New construction: No
- Year built: 1999
Utilities & green energy
- Sewer: Septic Installed
- Water: Well
Community & HOA
Community
- Features: None
- Security: Carbon Monoxide Detector(s)
- Subdivision: Providence Pines
Location
- Region: Waxhaw
Financial & listing details
- Price per square foot: $386/sqft
- Tax assessed value: $399,200
- Annual tax amount: $1,917
- Date on market: 10/8/2026
- Cumulative days on market: 36 days
- Listing terms: Cash,Conventional,USDA Loan
- Exclusions: Mounted TVs and draperies.
- Road surface type: Concrete, Paved
Estimated market value
Not available
Estimated sales range
Not available
Not available
Price history
| Date | Event | Price |
|---|---|---|
| 11/1/2026 | Price change | $599,900-2.4%$386/sqft |
Source:  Canopy MLS as distributed by MLS GRID #4415672 Report a problem | ||
| 10/8/2026 | Listed for sale | $614,900+248.4%$396/sqft |
Source: Canopy MLS as distributed by MLS GRID #4415672 Report a problem | ||
| 8/18/2015 | Sold | $176,500-4.6%$114/sqft |
Source: Canopy MLS as distributed by MLS GRID #3035454 Report a problem | ||
| 6/19/2015 | Pending sale | $185,000$119/sqft |
Source: Easy Street Realty #3035454 Report a problem | ||
| 5/23/2015 | Listed for sale | $185,000$119/sqft |
Source: Easy Street Realty #3035454 Report a problem | ||
| 4/9/2015 | Listing removed | $185,000$119/sqft |
Source: Easy Street Realty #3035454 Report a problem | ||
| 11/10/2014 | Price change | $185,000-2.6%$119/sqft |
Source: Easy Street Realty #3035454 Report a problem | ||
| 9/16/2014 | Listed for sale | $190,000+15.2%$122/sqft |
Source: Easy Street Realty #3035454 Report a problem | ||
| 9/27/2012 | Sold | $165,000-2.4%$106/sqft |
Source: Canopy MLS as distributed by MLS GRID #2089405 Report a problem | ||
| 8/30/2012 | Pending sale | $169,000$109/sqft |
Source: Allen Tate Company #2089405 Report a problem | ||
| 6/7/2012 | Listed for sale | $169,000+40.2%$109/sqft |
Source: Allen Tate Company #2089405 Report a problem | ||
| 11/9/2004 | Sold | $120,500-12.7%$78/sqft |
Source: Public Record Report a problem | ||
| 2/27/2004 | Sold | $138,105+590.5%$89/sqft |
Source: Public Record Report a problem | ||
| 9/3/1998 | Sold | $20,000$13/sqft |
Source: Public Record Report a problem | ||
Public tax history
| Year | Property taxes | Tax assessment |
|---|---|---|
| 2025 | $1,917 +17.8% | $399,200 +57% |
| 2024 | $1,628 +1.7% | $254,200 |
| 2023 | $1,601 | $254,200 |
| 2022 | $1,601 +0.3% | $254,200 |
| 2021 | $1,597 +17.4% | $254,200 +46.3% |
| 2020 | $1,361 -0.2% | $173,700 |
| 2019 | $1,364 | $173,700 0% |
| 2018 | $1,364 | $173,720 +0% |
| 2017 | $1,364 -2.1% | $173,700 0% |
| 2016 | $1,393 | $173,720 |
| 2015 | $1,393 +0.4% | $173,720 -12.1% |
| 2014 | $1,387 | $197,570 |
| 2013 | -- | $197,570 |
| 2012 | -- | $197,570 |
| 2011 | -- | $197,570 |
| 2010 | -- | $197,570 |
| 2009 | $1,363 | $197,570 |
| 2008 | $1,363 +19.9% | $197,570 +32.5% |
| 2007 | $1,137 +12.4% | $149,080 |
| 2006 | $1,011 | $149,080 |
| 2005 | -- | $149,080 |
| 2004 | -- | $149,080 +10.2% |
| 2003 | -- | $135,330 |
| 2002 | -- | $135,330 |
| 2001 | -- | $135,330 +69.3% |
| 2000 | -- | $79,930 |
Find assessor info on the county website
Monthly payment
Est. payment
Payment breakdown
Explore the cost of this home by adjusting the details. Changes won't be saved.Climate risks
Neighborhood: 28173
Nearby schools
Schools provided by the listing agent
- Elementary: Western Union
- Middle: Parkwood
- High: Parkwood
Source: Canopy MLS as distributed by MLS GRID. This data may not be complete. We recommend contacting the local school district to confirm school assignments for this home.
Similar homes
- $549,9003 bd2 ba2.2k sqft6707 S Providence Rd, Waxhaw, NC 28173For Sale

 MLS ID #4408651, MJ Burd, Better Real Estate Carolina. Canopy MLS as distributed by MLS GRID
- $597,0003 bd3 ba1.8k sqft6419 Saddlewood Dr, Waxhaw, NC 28173For Sale
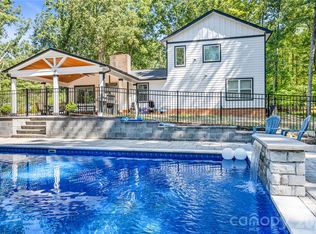 MLS ID #4437874, Diana Borg, Great Homes of the Carolina LLC. Canopy MLS as distributed by MLS GRID
- $350,0003 bd2 ba1.4k sqft7313 Veranda Dr, Waxhaw, NC 28173For Sale
 MLS ID #4436224, Stephanie Blackburn, ProStead Realty. Canopy MLS as distributed by MLS GRID
- $455,0003 bd2 ba1.9k sqft6211 Rehobeth Rd, Waxhaw, NC 28173For Sale
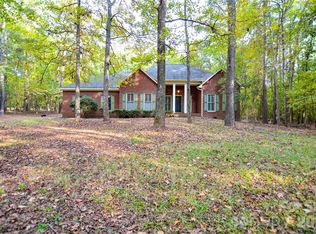 MLS ID #4439508, Wess Cason, Wess Cason Realty Inc. Canopy MLS as distributed by MLS GRID
- $775,0003 bd2 ba1.7k sqft7712 Old Waxhaw Monroe Rd, Waxhaw, NC 28173For SaleMLS ID #4388099, Patti Maechler, Prestige Properties of the Carolinas, LLC. Canopy MLS as distributed by MLS GRID
- $600,0003 bd2 ba1.9k sqft5822 Potter Rd S, Waxhaw, NC 28173New ConstructionMLS ID #4412912, Helen Harp, Keller Williams Ballantyne Area. Canopy MLS as distributed by MLS GRID
- $399,0003 bd3 ba1.9k sqft3403 Mary Elizabeth Church Rd, Waxhaw, NC 28173For SaleMLS ID #4430194, Scott Carpenter, OfferPad Brokerage LLC. Canopy MLS as distributed by MLS GRID
- $439,5003 bd2 ba1.7k sqft8311 Poplar Grove Cir, Waxhaw, NC 28173For SaleMLS ID #4432960, Laurie Zdyb, Coldwell Banker Realty. Canopy MLS as distributed by MLS GRID
- $569,9003 bd3 ba2k sqft517 Brevard St, Waxhaw, NC 28173For SaleMLS ID #4403950, Robin Nitsche, Premier Sotheby's International Realty. Canopy MLS as distributed by MLS GRID
- $588,6562 bd2 ba1.7k sqft1315 Idyllic Ln, Waxhaw, NC 28173New ConstructionMLS ID #4442984, Danielle Self, David Weekley Homes. Canopy MLS as distributed by MLS GRID
- $430,0004 bd3 ba2k sqft8303 Poplar Grove Cir, Waxhaw, NC 28173For SaleMLS ID #4434825, Lisa Belk, Mark Spain Real Estate. Canopy MLS as distributed by MLS GRID
- $389,0003 bd2 ba1.7k sqft8004 Agape Ln, Waxhaw, NC 28173For SaleMLS ID #4430325, Sandy Jones, Keller Williams Ballantyne Area. Canopy MLS as distributed by MLS GRID
- $385,0004 bd3 ba1.3k sqft6324 Saddlewood Dr #30, Waxhaw, NC 28173For SaleMLS ID #4409886, Jonathan Dean, Call It Closed International Inc. Canopy MLS as distributed by MLS GRID
- $499,0003 bd2 ba1k sqft508 Olin Dr, Waxhaw, NC 28173For SaleMLS ID #4380877, Tracy Dowling, Homecoin.com. Canopy MLS as distributed by MLS GRID
- $424,9004 bd2 ba2.1k sqft10117 Lancaster Hwy, Waxhaw, NC 28173For SaleMLS ID #4366573, Reggy Jr Gaddy, Real Broker, LLC. Canopy MLS as distributed by MLS GRID
- $450,0004 bd2 ba1.6k sqft613 Lynn St, Waxhaw, NC 28173For SaleMLS ID #4410127, Susie Verrill, NextHome Paramount. Canopy MLS as distributed by MLS GRID
- $500,0003 bd2 ba1.9k sqft1566 Dirt Rd, Lancaster, SC 29720For SaleMLS ID #4422349, Rebekah Isenhour, Berkshire Hathaway HomeServices Carolinas Realty. Canopy MLS as distributed by MLS GRID
- $524,9003 bd2 ba2.2k sqft2801 Sweetgrass Ln, Monroe, NC 28112For SaleMLS ID #4394232, Alexis Hughes, EXP Realty LLC Ballantyne. Canopy MLS as distributed by MLS GRID
- $437,0003 bd2 ba1.8k sqft8005 Kew Gardens Ct, Waxhaw, NC 28173For SaleMLS ID #4439712, Lane Sulhan, Nestlewood Realty, LLC. Canopy MLS as distributed by MLS GRID
- $329,0003 bd2 ba1k sqft8903 Richardson King Rd, Waxhaw, NC 28173For SaleMLS ID #4427901, Tatyana Liventsov, COMPASS. Canopy MLS as distributed by MLS GRID
