Full renovation take-over opportunity in Charlotte (28214), located approximately 5 minutes from CLT Airport. Property sits on a private cul-de-sac 0.83-acre lot and was originally built in 1972. Current footprint is 3,144 sq. ft. with a 1-car garage. Home has been fully demoed and reframing begin to accommodate a more functional floor-plan. Work was fully permitted, engineered, and includes warranty documentation. A new subfloor has also been installed. Property is currently framed for a 4-bedroom, 3.5-bath layout with a bonus room and additional flex space. Utilities include city water and private septic. Septic system was scoped with no reported issues. This is a true construction project being offered in its current condition.
Under contract-no show
Price cut: $10K (6/16)
$275,000
7004 Delisa Dr, Charlotte, NC 28214
3beds
3,158sqft
:
Get pre-qualified$1,636/mo
Single Family Residence
Built in 1972
0.83 Acres Lot
$260,000 Zestimate®
$87/sqft
$-- HOA
What's special
Bonus roomAdditional flex space
- 95 days |
- 1,306 |
- 84 |
Zillow last checked:
Listing updated:
Listed by:
Roshan Bhula roshan@bhulagroup.com,
Bhula Realty Group
Source: Canopy MLS as distributed by MLS GRID,MLS#: 4373171
Facts & features
Interior
Bedrooms & bathrooms
- Bedrooms: 3
- Bathrooms: 3
- Full bathrooms: 2
- 1/2 bathrooms: 1
- Main level bedrooms: 2
Primary bedroom
- Level: Main
Kitchen
- Level: Main
Living room
- Level: Main
Heating
- Forced Air
Cooling
- Central Air
Appliances
- Included: Electric Cooktop, Electric Oven, Electric Range, Electric Water Heater, Exhaust Fan, Microwave
- Laundry: Inside
Features
- Flooring: Wood
- Basement: Finished
- Fireplace features: Family Room
Interior area
- Total structure area: 1,800
- Total interior livable area: 3,158 sqft
- Finished area above ground: 1,800
- Finished area below ground: 1,358
Property
Parking
- Total spaces: 1
- Parking features: Driveway
- Garage spaces: 1
- Has uncovered spaces: Yes
Features
- Levels: One
- Stories: 1
Lot
- Size: 0.83 Acres
Details
- Parcel number: 05530510
- Zoning: R
- Special conditions: Standard
Construction
Type & style
- Home type: SingleFamily
- Architectural style: Traditional
- Property subtype: Single Family Residence
Materials
- Brick Full
Condition
- New construction: No
- Year built: 1972
Utilities & green energy
- Sewer: Septic Installed
- Water: City
Community & HOA
Community
- Subdivision: Edenwood
Location
- Region: Charlotte
Financial & listing details
- Price per square foot: $87/sqft
- Tax assessed value: $340,100
- Date on market: 5/1/2026
- Cumulative days on market: 95 days
- Listing terms: Cash,Conventional,VA Loan
- Road surface type: Asphalt, Paved
Estimated market value
$260,000
$247,000 - $273,000
$2,786/mo
Price history
| Date | Event | Price |
|---|---|---|
| 7/24/2026 | Pending sale | $275,000$87/sqft |
Source:  Canopy MLS as distributed by MLS GRID #4373171 Report a problem Canopy MLS as distributed by MLS GRID #4373171 Report a problem | ||
| 6/16/2026 | Price change | $275,000-3.5%$87/sqft |
Source: Canopy MLS as distributed by MLS GRID #4373171 Report a problem | ||
| 5/1/2026 | Listed for sale | $285,000+6.3%$90/sqft |
Source: Canopy MLS as distributed by MLS GRID #4373171 Report a problem | ||
| 3/15/2022 | Sold | $268,000$85/sqft |
Source: Public Record Report a problem | ||
Public tax history
| Year | Property taxes | Tax assessment |
|---|---|---|
| 2025 | -- | $340,100 |
| 2024 | -- | $340,100 +2.7% |
| 2023 | -- | $331,300 +62.7% |
| 2022 | -- | $203,600 |
| 2021 | -- | $203,600 |
| 2020 | -- | $203,600 |
| 2019 | $2,056 +32% | $203,600 +80% |
| 2018 | $1,557 +2.6% | $113,100 |
| 2017 | $1,517 | $113,100 |
| 2016 | $1,517 | $113,100 |
| 2015 | $1,517 +0.2% | $113,100 |
| 2014 | $1,515 | -- |
| 2013 | -- | $113,100 |
| 2012 | -- | $113,100 |
| 2011 | -- | $113,100 +8.2% |
| 2010 | -- | $104,500 |
| 2009 | -- | $104,500 |
| 2008 | -- | $104,500 |
| 2007 | -- | $104,500 |
| 2006 | -- | $104,500 |
| 2005 | -- | $104,500 |
| 2004 | -- | $104,500 |
| 2003 | -- | $104,500 -3.6% |
| 2002 | -- | $108,400 |
| 2001 | -- | $108,400 |
| 2000 | -- | $108,400 |
Find assessor info on the county website
Monthly payment
Est. payment
Payment breakdown
Explore the cost of this home by adjusting the details. Changes won't be saved.Climate risks
Neighborhood: Pawtuckett
Nearby schools
GreatSchools rating
- 8/10Tuckaseegee ElementaryGrades: K-5Distance: 0.4 mi
- 5/10Whitewater Middle SchoolGrades: 6-8Distance: 3.2 mi
- 2/10West Mecklenburg HighGrades: 9-12Distance: 0.6 mi
Schools provided by the listing agent
- Elementary: Tuckaseegee
- Middle: Whitewater
- High: West Mecklenburg
Source: Canopy MLS as distributed by MLS GRID. This data may not be complete. We recommend contacting the local school district to confirm school assignments for this home.
- $303,0003 bd3 ba2.2k sqft7014 Delisa Dr, Charlotte, NC 28214Sold
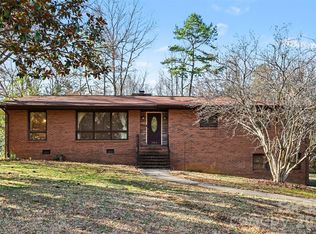
- $401,1003 bd2 ba1.4k sqft7016 Lakeland Dr, Charlotte, NC 28214Off Market
- $301,2003 bd2 ba1.4k sqft7000 Lakeland Dr, Charlotte, NC 28214Off Market
- $324,8004 bd2 ba1.9k sqft7018 Delisa Dr, Charlotte, NC 28214Off Market
- $80,900-- bd-- ba-- sqft2207 Kendrick Dr, Charlotte, NC 28214Off Market
- $67,500-- bd-- ba-- sqft7015 Delisa Dr #LOT A, CHARLOTTE, NC 28214Off Market
- $415,0005 bd3 ba2.2k sqft7015 Delisa Dr, Charlotte, NC 28214Off Market
- $333,1004 bd2 ba1.6k sqft6948 Lakeland Dr, Charlotte, NC 28214Off Market
A local agent can set up tours, give advice and negotiate with sellers.
Similar homes
- $280,0004 bd3 ba2.1k sqft1319 Red Tallen Ct, Charlotte, NC 28214For Sale

 MLS ID #4407894, Flint Foley, EXP Realty LLC Ballantyne. Canopy MLS as distributed by MLS GRID
 - $--4 bd3 ba2.8k sqft4929 McClure Rd, Charlotte, NC 28216Auction
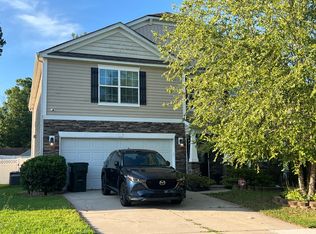 Auction.com 2
 - $--3 bd2 ba2.4k sqft2957 Club Dr, Gastonia, NC 28054Auction
 ServiceLink Auction
 - $--4 bd3 ba2k sqft4330 Hazlitt Ct, Charlotte, NC 28269Auction
 Auction.com 2
 - $370,0004 bd3 ba1.9k sqft10239 Apple Dove Ct, Charlotte, NC 28214For SaleMLS ID #4408331, Rodrigo Martinez, Realty One Group Revolution. Canopy MLS as distributed by MLS GRID
- $375,0004 bd3 ba2.4k sqft1022 Balsam Ter, Charlotte, NC 28214For SaleMLS ID #4374844, Ava Weaver, Crown City Managment Brokers. Canopy MLS as distributed by MLS GRID
- $400,0005 bd3 ba3.9k sqft8106 Mount Holly Rd, Charlotte, NC 28214For SaleMLS ID #4395863, JoAnna Lowe, Yellow Door Agency. Canopy MLS as distributed by MLS GRID
- $--3 bd2 ba1.7k sqft7248 Leaves Ln, Charlotte, NC 28213AuctionServiceLink Auction
- $275,0004 bd2 ba1.6k sqft1336 Norris Ave, Charlotte, NC 28206For SaleMLS ID #4403283, Mekkah Morings, M&M Realty Network LLC. Canopy MLS as distributed by MLS GRID
- $--3 bd2 ba1.9k sqft9417 Misty Arbor Way, Charlotte, NC 28269AuctionAuction.com 2
- $--4 bd2 ba2.3k sqft1934 Linwood Rd, Gastonia, NC 28052AuctionServiceLink Auction
- $--3 bd4 ba1.7k sqft5205 Bellflower Ln, Charlotte, NC 28227AuctionAuction.com 2
- $299,0003 bd1 ba1.9k sqft500 Tom Hunter Rd, Charlotte, NC 28213For SaleMLS ID #4343160, Lee Northcutt, Keller Williams South Park. Canopy MLS as distributed by MLS GRID
- $279,0002 bd3 ba1.6k sqft11637 Coddington Ridge Dr #1265, Charlotte, NC 28214For SaleMLS ID #4400659, Stacy Scotland, the500agency LLC. Canopy MLS as distributed by MLS GRID
- $266,0004 bd2 ba1.8k sqft2510 Middleton Dr, Gastonia, NC 28054For SaleMLS ID #4408105, Lisa McGill, Opendoor Brokerage LLC. Canopy MLS as distributed by MLS GRID
- $330,0003 bd3 ba1.7k sqft6528 Forest Cross Dr, Charlotte, NC 28216For SaleMLS ID #4403057, Rajan Nanda, Carolina Construction and Realtors Inc.. Canopy MLS as distributed by MLS GRID
- $329,0004 bd3 ba3k sqft1821 Swan Dr, Charlotte, NC 28216For SaleMLS ID #4387692, Nadia Kernytska, Dalton Wade, Inc.. Canopy MLS as distributed by MLS GRID
- $305,0003 bd2 ba1.7k sqft3133 Rosehill Dr, Charlotte, NC 28212For SaleMLS ID #4398573, Craig Tribus, Beycome Brokerage Realty LLC. Canopy MLS as distributed by MLS GRID
- $293,9003 bd2 ba1.8k sqft1748 Old West Ln, Gastonia, NC 28052For SaleMLS ID #4372111, Mary Lynne Cloninger, Howard Hanna Allen Tate Gastonia. Canopy MLS as distributed by MLS GRID
- $315,0004 bd2 ba1.6k sqft6927 Norchester Ct, Charlotte, NC 28227For SaleMLS ID #4401941, Hassan Hashemloo, H & H Realty. Canopy MLS as distributed by MLS GRID
