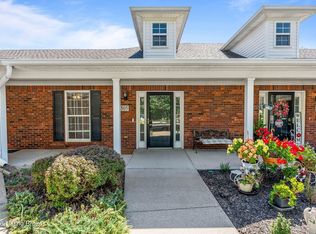
Located in a convenient central Fern Creek location, this freshly painted throughout, 2-bedroom, 1.5-bath home offers comfort and convenience with a 1-car garage and easy-to-maintain layout. New LVP flooring in Great Room and bedrooms. Step into a bright Great Room with vaulted ceilings and a new LED ceiling fan that creates an open, airy feel. The kitchen features light oak cabinetry and flows nicely into the main living space. Both bathrooms have been updated with new LED lighting and exhaust fans. The large primary bedroom provides plenty of room to relax, while the private patio offers a great spot for morning coffee or evening unwinding. Updated landscaping adds to the home's already charming curb appeal.
Pending
Price cut: $10K (7/15)
$245,000
7006 Little Oak Ct, Louisville, KY 40291
2beds
1,037sqft
:
Get pre-qualified$1,679/mo
Single Family Residence
Built in 2007
5,662 Square Feet Lot
$241,200 Zestimate®
$236/sqft
$40/mo HOA
What's special
New led ceiling fanFreshly painted throughoutEasy-to-maintain layout
- 111 days |
- 395 |
- 14 |
Zillow last checked:
Listing updated:
Listed by:
Senior Family Solutions,
Homepage Realty
Source: Metro Search Inc. LLC DBA Apex MLS,MLS#: 1713105
Facts & features
Interior
Bedrooms & bathrooms
- Bedrooms: 2
- Bathrooms: 2
- Full bathrooms: 1
- 1/2 bathrooms: 1
Primary bedroom
- Description: Freshly painted, new LVP flooring
- Level: First
- Area: 248.71
- Dimensions: 11.90 x 20.90
Bedroom
- Description: Freshly painted, new LVP flooring, split bedroom layout
- Level: First
- Area: 98.01
- Dimensions: 9.90 x 9.90
Full bathroom
- Description: New LED light and exhaust fan, freshly painted, ceramic tile flooring
- Level: First
- Area: 49.98
- Dimensions: 10.20 x 4.90
Half bathroom
- Description: New LED lighting, new exhaust fan, freshly painted
- Level: First
- Area: 29.14
- Dimensions: 6.20 x 4.70
Dining area
- Description: Access to patio, sliding doors, freshly painted
- Level: First
- Area: 96.03
- Dimensions: 9.90 x 9.70
Great room
- Description: Vaulted ceiling, new LED ceiling light fan, new LVP flooring, freshly painted
- Level: First
- Area: 194.79
- Dimensions: 12.90 x 15.10
Kitchen
- Description: Light oak cabinetry, glass top stove, ceramic tile flooring, freshly painted
- Level: First
- Area: 77.19
- Dimensions: 8.30 x 9.30
Laundry
- Description: Freshly painted
- Level: First
Heating
- Forced Air
Cooling
- Central Air
Features
- Basement: None
- Has fireplace: No
Interior area
- Total structure area: 1,037
- Total interior livable area: 1,037 sqft
- Finished area above ground: 1,037
- Finished area below ground: 0
Video & virtual tour
Property
Parking
- Total spaces: 1
- Parking features: Attached, Entry Front, Driveway
- Attached garage spaces: 1
- Has uncovered spaces: Yes
Features
- Stories: 1
- Patio & porch: Patio, Porch
- Fencing: None
Lot
- Size: 5,662 Square Feet
Details
- Parcel number: 22378500710000
Construction
Type & style
- Home type: SingleFamily
- Architectural style: Ranch
- Property subtype: Single Family Residence
Materials
- Vinyl Siding, Brick Veneer
- Foundation: Slab
- Roof: Shingle
Condition
- Year built: 2007
Utilities & green energy
- Sewer: Public Sewer
- Water: Public
- Utilities for property: Electricity Connected
Community & HOA
Community
- Subdivision: Grey Oaks
HOA
- Has HOA: Yes
- HOA fee: $475 annually
Location
- Region: Louisville
Financial & listing details
- Price per square foot: $236/sqft
- Tax assessed value: $197,660
- Annual tax amount: $2,216
- Date on market: 6/26/2026
- Electric utility on property: Yes
Estimated market value
$241,200
$229,000 - $253,000
$1,643/mo
Price history
| Date | Event | Price |
|---|---|---|
| 7/17/2026 | Pending sale | $245,000$236/sqft |
Source:  Metro Search Inc. LLC DBA Apex MLS #1713105 Report a problem Metro Search Inc. LLC DBA Apex MLS #1713105 Report a problem | ||
| 7/15/2026 | Price change | $245,000-3.9%$236/sqft |
Source: Metro Search Inc. LLC DBA Apex MLS #1713105 Report a problem | ||
| 6/26/2026 | Listed for sale | $255,000$246/sqft |
Source: Metro Search Inc. LLC DBA Apex MLS #1713105 Report a problem | ||
| 5/21/2026 | Pending sale | $255,000$246/sqft |
Source: Metro Search Inc. LLC DBA Apex MLS #1713105 Report a problem | ||
| 4/22/2026 | Listed for sale | $255,000+75.9%$246/sqft |
Source: Metro Search Inc. LLC DBA Apex MLS #1713105 Report a problem | ||
| 8/28/2017 | Sold | $145,000+0.1%$140/sqft |
Source: Metro Search Inc. LLC DBA Apex MLS #1480749 Report a problem | ||
| 7/13/2017 | Listed for sale | $144,900+21.6%$140/sqft |
Source: Keller Williams Realty Louisville East #1480749 Report a problem | ||
| 7/16/2007 | Sold | $119,181$115/sqft |
Source: Public Record Report a problem | ||
Public tax history
| Year | Property taxes | Tax assessment |
|---|---|---|
| 2025 | $2,216 -2.1% | $197,660 |
| 2024 | $2,263 +19.5% | $197,660 +23% |
| 2023 | $1,893 -0.3% | $160,730 |
| 2022 | $1,900 -6.2% | $160,730 |
| 2021 | $2,025 +18.7% | $160,730 +10.8% |
| 2020 | $1,707 | $145,000 |
| 2019 | $1,707 +9.9% | $145,000 |
| 2018 | $1,552 | $145,000 +5.2% |
| 2017 | $1,552 +30.2% | $137,870 +15.7% |
| 2013 | $1,192 | $119,180 |
| 2011 | $1,192 | $119,180 |
| 2010 | $1,192 | $119,180 |
| 2009 | $1,192 | $119,180 +139.4% |
| 2007 | -- | $49,780 |
| 2006 | -- | $49,780 |
Find assessor info on the county website
Monthly payment
Est. payment
Payment breakdown
Explore the cost of this home by adjusting the details. Changes won't be saved.Climate risks
Neighborhood: Fern Creek
Nearby schools
GreatSchools rating
- 6/10Farmer Elementary SchoolGrades: PK-5Distance: 1.2 mi
- 3/10Ramsey Middle SchoolGrades: 6-8Distance: 1.1 mi
- 2/10Fern Creek Traditional High SchoolGrades: 9-12Distance: 1.5 mi
- $299,2003 bd2 ba1.2k sqft7004 Little Oak Ct, Louisville, KY 40291Off Market

- $270,0003 bd3 ba1.4k sqft7008 Little Oak Ct, Louisville, KY 40291Off Market

- $294,2002 bd3 ba1.4k sqft7002 Little Oak Ct, Louisville, KY 40291Off Market

- $285,2003 bd3 ba1.3k sqft7010 Little Oak Ct, Louisville, KY 40291Off Market

- $282,8003 bd3 ba1.4k sqft10322 Venado Dr, Louisville, KY 40291Off Market
- $281,0003 bd3 ba1.4k sqft10324 Venado Dr, Louisville, KY 40291Off Market
- $267,8003 bd2 ba1.3k sqft10320 Venado Dr, Louisville, KY 40291Off Market
- $295,4003 bd2 ba1.4k sqft10326 Venado Dr, Louisville, KY 40291Off Market
A local agent can set up tours, give advice and negotiate with sellers.
Similar homes
- $264,9003 bd2 ba1.1k sqft8401 Silver Fox Rd, Louisville, KY 40291For Sale

 MLS ID #1720729, Josh Arthurs, Semonin Realtors. Metro Search Inc. LLC DBA Apex MLS
 - $229,0003 bd1 ba1.1k sqft3501 Bonaventure Blvd, Louisville, KY 40219For Sale
 MLS ID #1725996, Makayla James, Keller Williams Collective. Metro Search Inc. LLC DBA Apex MLS
 - $200,0002 bd2 ba1k sqft6505 Renate Rd, Louisville, KY 40291For Sale
 MLS ID #1724678, Greg Taylor, Trueblood Real Estate. Metro Search Inc. LLC DBA Apex MLS
 - $247,5002 bd2 ba1.2k sqft10546 Monticello Forest Cir, Louisville, KY 40299For Sale
 MLS ID #1716178, Sean S Williams, RE/MAX Premier Properties. Metro Search Inc. LLC DBA Apex MLS
 - $269,9003 bd2 ba1.2k sqft108 Excalibur Ct, Mount Washington, KY 40047For SaleMLS ID #1725545, Jay Pitts, RE/MAX Premier Properties. Metro Search Inc. LLC DBA Apex MLS
- $239,9992 bd2 ba1k sqft8510 Ambrosse Ln Unit 207, Louisville, KY 40299For SaleMLS ID #1722473, Brandie D Underwood, Homepage Realty. Metro Search Inc. LLC DBA Apex MLS
- $280,0003 bd2 ba1k sqft12204 Jonel Ct, Worthington Hills, KY 40245For SaleMLS ID #1721178, Senior Family Solutions, Homepage Realty. Metro Search Inc. LLC DBA Apex MLS
- $225,0003 bd1 ba1k sqft6812 Nalery Way, Louisville, KY 40228For SaleMLS ID #1722363, Julian Paul, Exit Realty Home Front. Metro Search Inc. LLC DBA Apex MLS
- $288,5003 bd3 ba1.5k sqft3913 Mimosa View Dr, Louisville, KY 40299For SaleMLS ID #1724490, Harvey D Hunt, Coldwell Banker Larry Rogers. Metro Search Inc. LLC DBA Apex MLS
- $250,0003 bd2 ba1.4k sqft6815 Currington Cir, Louisville, KY 40258For SaleMLS ID #1725433, Anthony Reddington, EXP Realty LLC. Metro Search Inc. LLC DBA Apex MLS
- $215,5002 bd1 ba768 sqft229 Carey Ave, Louisville, KY 40218For SaleMLS ID #1724622, Steve Nichols, Keller Williams Collective. Metro Search Inc. LLC DBA Apex MLS
- $239,9003 bd2 ba1.4k sqft5109 Terrace Green Cir, Louisville, KY 40218For SaleMLS ID #1724664, Morgan Bowling, Collective Roots Agency. Metro Search Inc. LLC DBA Apex MLS
- $249,5003 bd2 ba1k sqft3032 Cabinwood Dr, Louisville, KY 40220For SaleMLS ID #1719279, Darrell Harrod, Mason Real Estate, LLC. Metro Search Inc. LLC DBA Apex MLS
- $235,0003 bd1 ba981 sqft6217 Hackberry Way, Louisville, KY 40229For SaleMLS ID #1722485, Russell S Spencer, simpler.realestate. Metro Search Inc. LLC DBA Apex MLS
- $320,0003 bd2 ba1.3k sqft10305 Vantage Rd, Jeffersontown, KY 40299For SaleMLS ID #1719499, Dee Amber Anderson, Lenihan Sotheby's Int'l Realty. Metro Search Inc. LLC DBA Apex MLS
- $220,0003 bd1 ba1k sqft7400 Terry Rd, Louisville, KY 40258For SaleMLS ID #1725562, The Ryan Cecil Group, Collective Roots Agency. Metro Search Inc. LLC DBA Apex MLS
- $238,5004 bd2 ba1.4k sqft3821 Hillcross Dr, Louisville, KY 40229For SaleMLS ID #1721486, Lauren Michal, Totally About Houses. Metro Search Inc. LLC DBA Apex MLS
- $230,0003 bd2 ba1k sqft12420 Somerset Dr, Louisville, KY 40229For SaleMLS ID #1725548, Sydney Littlefield, Keller Williams Collective. Metro Search Inc. LLC DBA Apex MLS
- $289,0002 bd2 ba1.2k sqft10049 Windcrest Farms Ln, Louisville, KY 40291For SaleMLS ID #1722435, Susan E Smith, Homepage Realty. Metro Search Inc. LLC DBA Apex MLS
- $265,0002 bd2 ba1.5k sqft8903 Stara Way, Jeffersontown, KY 40299For SaleMLS ID #1720416, Carrie King, Homepage Realty. Metro Search Inc. LLC DBA Apex MLS
