Welcome to 7006 Tara Blue Ridge Drive, a charming single-story brick home with inviting curb appeal and an established Richmond neighborhood. Inside, laminate flooring flows throughout the home, complementing the vaulted living area and wood-burning fireplace. The kitchen offers wood cabinetry, laminate granite-look counters, a brand-new electric range and oven, stainless-steel dishwasher, farmhouse-style sink, and a breakfast nook. The primary suite features a walk-in closet and private bath, while the additional bedrooms offer flexibility for guests, work, or hobbies. Step outside to a covered patio and fenced backyard with space to relax, entertain, garden, or play. Located in the established Tara community with park and playground amenities and convenient access to shopping, dining, major roads, and everyday conveniences. Select photos have been virtually staged to illustrate the potential of the spaces when furnished and refreshed; digital furnishings and décor are not included.
For sale
$249,000
7006 Tara Blue Ridge Dr, Richmond, TX 77469
3beds
1,480sqft
Single Family Residence
Built in 1984
6,791 Square Feet Lot
$240,800 Zestimate®
$168/sqft
$22/mo HOA
What's special
Wood-burning fireplaceStainless-steel dishwasherCharming single-story brick homeLaminate granite-look countersInviting curb appealCovered patioWood cabinetry
- 3 days |
- 95 |
- 6 |
Likely to sell faster than
Zillow last checked:
Listing updated:
Listed by:
Dena Day TREC #0653940 713-253-3344,
RE/MAX Fine Properties
Source: HAR,MLS#: 33378901
Facts & features
Interior
Bedrooms & bathrooms
- Bedrooms: 3
- Bathrooms: 2
- Full bathrooms: 2
Primary bedroom
- Level: First
- Area: 180
- Dimensions: 15x12
Bedroom
- Level: First
- Area: 110
- Dimensions: 10x11
Bedroom
- Level: First
- Area: 100
- Dimensions: 10x10
Other
- Level: First
- Area: 36
- Dimensions: 6x6
Breakfast
- Level: First
- Area: 90
- Dimensions: 9x10
Kitchen
- Level: First
- Area: 168
- Dimensions: 14x12
Living room
- Level: First
- Area: 304
- Dimensions: 19x16
Heating
- Electric
Cooling
- Ceiling Fan(s), Electric
Appliances
- Included: Electric Oven, Electric Range, Dishwasher
- Laundry: Electric Dryer Hookup, Washer Hookup
Features
- Primary Bed - 1st Floor, Split Plan, Walk-In Closet(s)
- Flooring: Laminate
- Number of fireplaces: 1
- Fireplace features: Wood Burning
Interior area
- Total structure area: 1,480
- Total interior livable area: 1,480 sqft
Property
Parking
- Total spaces: 2
- Parking features: Attached
- Attached garage spaces: 2
Features
- Stories: 1
- Patio & porch: Covered
- Fencing: Back Yard
Lot
- Size: 6,791 Square Feet
- Features: Back Yard, Subdivided, 0 Up To 1/4 Acre
Details
- Parcel number: 8695040060020901
Construction
Type & style
- Home type: SingleFamily
- Architectural style: Traditional
- Property subtype: Single Family Residence
Materials
- Brick, Wood Siding
- Foundation: Other
- Roof: Other
Condition
- New construction: No
- Year built: 1984
Utilities & green energy
- Sewer: Public Sewer
- Water: Public
Community & HOA
Community
- Subdivision: Tara Sec 4
HOA
- Has HOA: Yes
- HOA fee: $264 annually
Location
- Region: Richmond
Financial & listing details
- Price per square foot: $168/sqft
- Tax assessed value: $240,081
- Annual tax amount: $4,943
- Date on market: 8/21/2026
- Listing terms: Cash,Conventional,FHA,Other,VA Loan
- Exclusions: See Exclusion List
Estimated market value
$240,800
$229,000 - $253,000
$1,892/mo
Price history
| Date | Event | Price |
|---|---|---|
| 8/21/2026 | Listed for sale | $249,000$168/sqft |
Source:  HAR #33378901 Report a problem HAR #33378901 Report a problem | ||
Public tax history
| Year | Property taxes | Tax assessment |
|---|---|---|
| 2025 | $3,767 +0.3% | $240,081 +0.3% |
| 2024 | $3,755 -2.2% | $239,343 -1% |
| 2023 | $3,840 +2.3% | $241,827 +9% |
| 2022 | $3,755 +29.1% | $221,790 +29.2% |
| 2021 | $2,910 | $171,690 +4.9% |
| 2020 | -- | $163,690 +1.9% |
| 2019 | $328 +11.2% | $160,700 +6.1% |
| 2018 | $295 -66.3% | $151,490 +10% |
| 2017 | $876 | $137,720 +10% |
| 2016 | $876 +344.9% | $125,200 +10% |
| 2015 | $197 -41.4% | $113,820 +10% |
| 2014 | $336 | $103,470 +9% |
| 2013 | -- | $94,950 +6.3% |
| 2012 | -- | $89,360 +1.4% |
| 2011 | -- | $88,100 |
| 2010 | -- | $88,100 -6.2% |
| 2009 | -- | $93,900 +6.3% |
| 2008 | -- | $88,320 -3.1% |
| 2007 | -- | $91,120 +6.5% |
| 2006 | -- | $85,580 |
| 2005 | -- | $85,580 +7.5% |
| 2004 | -- | $79,620 |
| 2003 | -- | -- |
| 2002 | -- | -- |
| 2001 | -- | -- |
| 2000 | -- | -- |
Find assessor info on the county website
Monthly payment
Est. payment
Payment breakdown
Explore the cost of this home by adjusting the details. Changes won't be saved.Climate risks
Neighborhood: 77469
Nearby schools
GreatSchools rating
- 7/10William Velasquez Elementary SchoolGrades: PK-5Distance: 0.5 mi
- 9/10Reading Junior High SchoolGrades: 6-8Distance: 1.5 mi
- 8/10George Ranch High SchoolGrades: 9-12Distance: 1.6 mi
Schools provided by the listing agent
- Elementary: Velasquez Elementary School
- Middle: Reading Junior High School
- High: George Ranch High School
Source: HAR. This data may not be complete. We recommend contacting the local school district to confirm school assignments for this home.
- $249,1003 bd2 ba1.6k sqft7002 Tara Blue Ridge Dr, Richmond, TX 77469Off Market
- $240,1003 bd2 ba1.4k sqft7010 Tara Blue Ridge Dr, Richmond, TX 77469Off Market

- $--3 bd2 ba1.5k sqft7014 Tara Blue Ridge Dr, Richmond, TX 77469Sold

- $235,9004 bd2 ba1.7k sqft7007 Tara Blue Ridge Dr, Richmond, TX 77469Off Market
- $232,8003 bd2 ba1.4k sqft7003 Tara Blue Ridge Dr, Richmond, TX 77469Off Market
- $239,8003 bd2 ba1.5k sqft7011 Tara Blue Ridge Dr, Richmond, TX 77469Off Market
- $216,9003 bd2 ba1.3k sqft7018 Tara Blue Ridge Dr, Richmond, TX 77469Off Market
- $220,7003 bd2 ba1.3k sqft7015 Tara Blue Ridge Dr, Richmond, TX 77469Off Market
A local agent can set up tours, give advice and negotiate with sellers.
Similar homes
- $250,0003 bd2 ba1.5k sqft707 Shenandoah Dr, Richmond, TX 77469For Sale
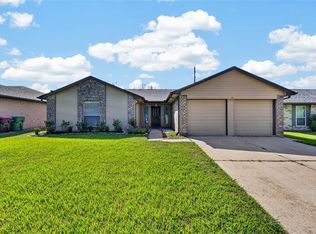 MLS ID #52528406, Lili Yan, HomeSmart. HAR
 - $259,9993 bd2 ba1.4k sqft6934 Pickett Dr, Richmond, TX 77469For Sale
 MLS ID #18008798, Jaqueline Arredondo, Keller Williams Preferred. HAR
 - $239,9003 bd2 ba1.6k sqft6923 Jeb Stuart Dr, Richmond, TX 77469For Sale
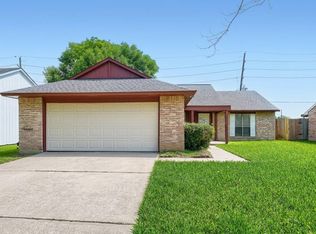 MLS ID #94752871, Monica Vargas, Bridge Tower Realtors. HAR
 - $248,0003 bd2 ba1.5k sqft415 Lee Dr, Richmond, TX 77469For Sale
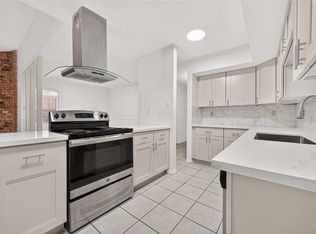 MLS ID #52128785, Chunyuan Ye, World Wide Realty,LLC. HAR
 - $259,9903 bd2 ba1.4k sqft6834 Kearney Dr, Richmond, TX 77469For SaleMLS ID #68529343, Ashley Shears, Nan & Company Properties - Corporate Office (Heights). HAR
- $260,0003 bd2 ba1.5k sqft522 Jeff Davis Dr, Richmond, TX 77469For SaleMLS ID #49339712, Jody Ricco, Ricco Realty. HAR
- $239,9004 bd2 ba1.6k sqft6713 Tara Dr, Richmond, TX 77469For SaleMLS ID #55150114, Lynette Thomas, Entera Realty LLC. HAR
- $249,5003 bd2 ba1.4k sqft5727 Rose Rock Canyon Dr, Richmond, TX 77469For SaleMLS ID #3431445, Valerie Diaz, Keller Williams Realty Southwest. HAR
- $234,9004 bd2 ba1.6k sqft6834 Gettysburg Dr, Richmond, TX 77469For SaleMLS ID #44988362, Lynette Thomas, Entera Realty LLC. HAR
- $189,0002 bd1 ba1.1k sqft527 Jeff Davis Dr, Richmond, TX 77469For SaleMLS ID #72352709, Minnie Chen, Priority Realty. HAR
- $315,0003 bd2 ba2k sqft119 Willoughby Ct, Richmond, TX 77469For SaleMLS ID #53806720, Amy Patton, RE/MAX Compass. HAR
- $199,0003 bd2 ba1.5k sqft619 Jeff Davis Dr, Richmond, TX 77469For SaleMLS ID #3062690, Arturo Arredondo, Realty Of America, LLC. HAR
- $249,9503 bd2 ba1.8k sqft8139 Silent Deep Dr, Rosenberg, TX 77469For SaleMLS ID #950565, Robert Van Slyke, Van Slyke Real Estate, LLC. HAR
- $320,0003 bd2 ba1.6k sqft326 Ralston Ranch Ct, Rosenberg, TX 77469For SaleMLS ID #4666801, Heather Lowrie, Keller Williams Realty Southwest. HAR
- $255,0003 bd2 ba1.2k sqft6410 Indigo Cliff Dr, Rosenberg, TX 77469For SaleMLS ID #61501709, Giovanni Lopez, Go-MRealty. HAR
- $250,0003 bd2 ba1.5k sqft6020 Osprey Dr, Rosenberg, TX 77469For SaleMLS ID #58460038, Toni Smith-Jones, Vip Realty. HAR
- $299,9904 bd2 ba1.8k sqft2331 Shoal Valley Ln, Rosenberg, TX 77469For SaleMLS ID #43810335, Minh Nguyen, Intercontinental Properties. HAR
- $300,0003 bd2 ba1.8k sqft706 Pickett Hill Ln, Rosenberg, TX 77469For SaleMLS ID #30787652, Joely Contreras, HomeHouzz Real Estate. HAR
- $250,0003 bd2 ba1.7k sqft1015 Honeysuckle Vine Dr, Rosenberg, TX 77469For SaleMLS ID #69135798, Jimmy Franklin, eXp Realty LLC. HAR
- $334,9002 bd2 ba1.6k sqft3423 Satin Leaf Ln, Richmond, TX 77469For SaleMLS ID #93411991, David Sherman, NB Elite Realty. HAR
