Recently updated ranch style home with gorgeous shade tree in back! Contemporary updates but the charm remains! 2023 updates include: fresh neutral paint inside and outside, new vinyl plank flooring throughout the house, upgraded lighting and plumbing fixtures, freshly painted kitchen cabinets, new doors, low E windows and new sliding back door! And both bathrooms have had a full makeover with new tile in the tub/shower, new fixtures, new countertops and sinks, new cabinets and mirrors! Bedrooms all come with lighted ceiling fans, blinds and no carpet. Great storage with walk in closets and extra large hallway storage closet. No back neighbors and never flooded. New A/C in 2017, New roof in 2011 (per previous owner). Excellent Lamar Consolidated schools and move in ready!
For sale
Price cut: $10K (8/3)
$259,990
6834 Kearney Dr, Richmond, TX 77469
3beds
1,404sqft
:
Get pre-qualified$1,884/mo
Single Family Residence
Built in 1981
6,224 Square Feet Lot
$252,100 Zestimate®
$185/sqft
$13/mo HOA
What's special
- 8 days |
- 225 |
- 24 |
Likely to sell faster than
Zillow last checked:
Listing updated:
Listed by:
Ashley Shears TREC #0740491 832-401-4937,
Nan & Company Properties - Corporate Office (Heights),
Jose Nieto TREC #0717692 281-258-5019,
Nan & Company Properties - Corporate Office (Heights)
Source: HAR,MLS#: 68529343
Facts & features
Interior
Bedrooms & bathrooms
- Bedrooms: 3
- Bathrooms: 2
- Full bathrooms: 2
Primary bedroom
- Level: First
- Area: 182
- Dimensions: 14x13
Bedroom
- Level: First
- Area: 100
- Dimensions: 10x10
Bedroom
- Level: First
- Area: 120
- Dimensions: 12x10
Living room
- Level: First
- Area: 252
- Dimensions: 18x14
Heating
- Natural Gas
Cooling
- Electric
Appliances
- Included: Microwave, Dishwasher
Features
- Flooring: Tile, Vinyl
- Number of fireplaces: 1
Interior area
- Total structure area: 1,404
- Total interior livable area: 1,404 sqft
Property
Parking
- Total spaces: 2
- Parking features: Attached
- Attached garage spaces: 2
Features
- Stories: 1
- Fencing: Back Yard
Lot
- Size: 6,224 Square Feet
- Features: Back Yard, Subdivided, 0 Up To 1/4 Acre
Details
- Parcel number: 8695010070080901
Construction
Type & style
- Home type: SingleFamily
- Architectural style: Contemporary
- Property subtype: Single Family Residence
Materials
- Brick
- Foundation: Slab
- Roof: Composition
Condition
- New construction: No
- Year built: 1981
Utilities & green energy
- Sewer: Public Sewer
- Water: Public
Community & HOA
Community
- Subdivision: Tara Sec 1
HOA
- Has HOA: Yes
- HOA fee: $160 annually
Location
- Region: Richmond
Financial & listing details
- Price per square foot: $185/sqft
- Tax assessed value: $219,839
- Annual tax amount: $4,526
- Date on market: 8/3/2026
- Listing terms: Cash,Conventional,FHA,Investor,VA Loan
Estimated market value
$252,100
$239,000 - $265,000
$1,895/mo
Price history
| Date | Event | Price |
|---|---|---|
| 8/3/2026 | Price change | $259,990-3.7%$185/sqft |
Source:  HAR #68529343 Report a problem HAR #68529343 Report a problem | ||
| 5/15/2026 | Listed for sale | $270,000+5.3%$192/sqft |
Source: HAR #77527496 Report a problem | ||
| 12/19/2023 | Listing removed | -- |
Source: HAR #12784359 Report a problem | ||
| 11/1/2023 | Pending sale | $256,500$183/sqft |
Source: HAR #12784359 Report a problem | ||
| 10/5/2023 | Listed for sale | $256,500$183/sqft |
Source: HAR #12784359 Report a problem | ||
| 9/7/2023 | Pending sale | $256,500$183/sqft |
Source: HAR #12784359 Report a problem | ||
| 9/1/2023 | Listed for sale | $256,500+97.3%$183/sqft |
Source: HAR #12784359 Report a problem | ||
| 2/9/2021 | Listing removed | -- |
Source:  Exit Realty Report a problem Exit Realty Report a problem | ||
| 1/12/2021 | Listed for rent | $1,495$1/sqft |
Source: Zillow Rental Network_1 #73160223 Report a problem | ||
| 3/14/2016 | Sold | -- |
Source: EXIT Realty solds #0204d3b5ad78879d8efd556417f41a23 Report a problem | ||
| 12/1/2015 | Sold | -- |
Source: Agent Provided Report a problem | ||
| 10/17/2015 | Pending sale | $130,000$93/sqft |
Source: RE/MAX Fine Properties #51642656 Report a problem | ||
| 10/14/2015 | Listed for sale | $130,000+13%$93/sqft |
Source: RE/MAX Fine Properties #51642656 Report a problem | ||
| 7/4/2013 | Listing removed | $115,000$82/sqft |
Source: Ricco Realty #57748046 Report a problem | ||
| 6/7/2013 | Price change | $115,000+4.5%$82/sqft |
Source: Ricco Realty #57748046 Report a problem | ||
| 6/3/2013 | Listed for sale | $110,000$78/sqft |
Source: Ricco Realty #57748046 Report a problem | ||
Public tax history
| Year | Property taxes | Tax assessment |
|---|---|---|
| 2025 | $1,658 -19% | $219,839 +2.2% |
| 2024 | $2,048 -38.2% | $215,205 +3.1% |
| 2023 | $3,316 +3.1% | $208,821 +10% |
| 2022 | $3,216 +24.1% | $189,920 +24.2% |
| 2021 | $2,591 +0.3% | $152,860 +1.9% |
| 2020 | $2,583 +1% | $150,000 +4.4% |
| 2019 | $2,558 -0.4% | $143,730 +3.8% |
| 2018 | $2,568 -12.6% | $138,530 +7.5% |
| 2017 | $2,940 | $128,870 +10% |
| 2016 | $2,940 +98.3% | $117,180 +13.9% |
| 2015 | $1,483 +1.4% | $102,890 +10% |
| 2014 | $1,462 | $93,540 +18.8% |
| 2013 | -- | $78,750 +10% |
| 2012 | -- | $71,590 +4.6% |
| 2011 | -- | $68,410 -17.8% |
| 2010 | -- | $83,230 +2.5% |
| 2009 | -- | $81,200 -7.3% |
| 2008 | -- | $87,620 |
| 2007 | -- | $87,620 +2.4% |
| 2006 | -- | $85,570 -1.7% |
| 2005 | -- | $87,020 +5.8% |
| 2004 | -- | $82,250 |
| 2003 | -- | -- |
| 2002 | -- | -- |
| 2001 | -- | -- |
| 2000 | -- | -- |
Find assessor info on the county website
Monthly payment
Est. payment
Payment breakdown
Explore the cost of this home by adjusting the details. Changes won't be saved.Climate risks
Neighborhood: 77469
Nearby schools
GreatSchools rating
- 7/10William Velasquez Elementary SchoolGrades: PK-5Distance: 0.7 mi
- 9/10Reading Junior High SchoolGrades: 6-8Distance: 1.5 mi
- 8/10George Ranch High SchoolGrades: 9-12Distance: 1.7 mi
Schools provided by the listing agent
- Elementary: Velasquez Elementary School
- Middle: Reading Junior High School
- High: George Ranch High School
Source: HAR. This data may not be complete. We recommend contacting the local school district to confirm school assignments for this home.
- $1,7453 bd2 ba1.4k sqft6830 Kearney Dr, Richmond, TX 77469For Rent

- $209,4003 bd2 ba1.3k sqft6902 Kearney Dr, Richmond, TX 77469Off Market
- $212,9003 bd2 ba1.3k sqft6826 Kearney Dr, Richmond, TX 77469Off Market
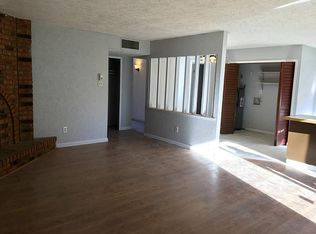
- $215,4003 bd2 ba1.4k sqft6906 Kearney Dr, Richmond, TX 77469Off Market
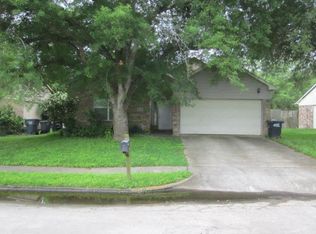
- $186,7003 bd2 ba1k sqft6835 Kearney Dr, Richmond, TX 77469Off Market
- $229,4004 bd2 ba1.5k sqft6831 Kearney Dr, Richmond, TX 77469Off Market
- $217,4003 bd2 ba1.4k sqft6903 Kearney Dr, Richmond, TX 77469Off Market
- $207,3003 bd2 ba1.3k sqft6822 Kearney Dr, Richmond, TX 77469Off Market
A local agent can set up tours, give advice and negotiate with sellers.
Similar homes
- $260,0003 bd2 ba1.5k sqft522 Jeff Davis Dr, Richmond, TX 77469For Sale
 MLS ID #49339712, Jody Ricco, Ricco Realty. HAR
 - $248,0003 bd2 ba1.5k sqft415 Lee Dr, Richmond, TX 77469For Sale
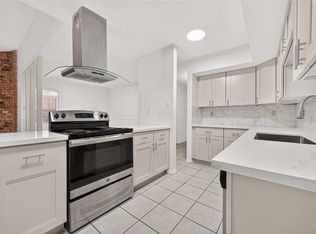 MLS ID #52128785, Chunyuan Ye, World Wide Realty,LLC. HAR
 - $239,9004 bd2 ba1.6k sqft6713 Tara Dr, Richmond, TX 77469For Sale
 MLS ID #55150114, Lynette Thomas, Entera Realty LLC. HAR
 - $234,9004 bd2 ba1.6k sqft6834 Gettysburg Dr, Richmond, TX 77469For Sale
 MLS ID #44988362, Lynette Thomas, Entera Realty LLC. HAR
 - $199,0003 bd2 ba1.5k sqft619 Jeff Davis Dr, Richmond, TX 77469For SaleMLS ID #3062690, Arturo Arredondo, Realty Of America, LLC. HAR
- $224,7453 bd2 ba1.6k sqft6835 Gettysburg Dr, Richmond, TX 77469For SaleMLS ID #57741445, Mark Fuller, Ark Real Estate Partners, LLC. HAR
- $255,0003 bd2 ba1.2k sqft6410 Indigo Cliff Dr, Rosenberg, TX 77469For SaleMLS ID #61501709, Giovanni Lopez, Go-MRealty. HAR
- $285,0002 bd2 ba1.4k sqft362 Crested Eagle Dr, Richmond, TX 77469For SaleMLS ID #25586583, Stella Lee - Cordova, NB Elite Realty. HAR
- $285,0004 bd2 ba1.8k sqft1614 Mountain Echo Dr, Richmond, TX 77469For SaleMLS ID #45688017, Margaret Houston, SERHANT.. HAR
- $250,0003 bd2 ba1.5k sqft6020 Osprey Dr, Rosenberg, TX 77469For SaleMLS ID #58460038, Toni Smith-Jones, Vip Realty. HAR
- $300,0003 bd2 ba1.8k sqft7622 Adobe Canyon Ln, Rosenberg, TX 77469For SaleMLS ID #19127556, Nicole Walters, CB&A, Realtors-Katy. HAR
- $250,0003 bd2 ba1.7k sqft1015 Honeysuckle Vine Dr, Rosenberg, TX 77469For SaleMLS ID #69135798, Jimmy Franklin, eXp Realty LLC. HAR
- $330,0003 bd3 ba2k sqft1211 Watermoon, Richmond, TX 77469For SaleMLS ID #12376671, Nickie Segura, Coldwell Banker Realty - Sugar Land. HAR
- $309,9902 bd2 ba1.4k sqft3311 Golden Eagle Way, Richmond, TX 77469For SaleMLS ID #88362413, Shawn Shakir, Keller Williams Signature. HAR
- $--3 bd3 ba2k sqft3418 Orchard Bridge Ln, Rosenberg, TX 77471AuctionAuction.com 2
- $280,0003 bd2 ba1.5k sqft6811 Green Embers Ln, Rosenberg, TX 77469For SaleMLS ID #64011859, Tammy Wiltz, Tammy Wiltz. HAR
- $250,0003 bd3 ba1.6k sqft1915 Sable Glen Ct, Rosenberg, TX 77469For SaleMLS ID #88640234, Alan Angeron, Greenwood King Properties - Kirby Office. HAR
- $275,0002 bd2 ba1.4k sqft1206 Cleistes Ln, Richmond, TX 77469For SaleMLS ID #66134613, Jeffrey Gibson, Lone Star Properties. HAR
- $285,0003 bd2 ba1.2k sqft6011 Whitewing Rd, Rosenberg, TX 77469For Sale By Owner
- $320,0003 bd2 ba1.6k sqft326 Ralston Ranch Ct, Rosenberg, TX 77469For SaleMLS ID #66412468, Heather Lowrie, Keller Williams Realty Southwest. HAR
