Experience the beauty of authentic log-home living! one-of-a-kind property nestled on 2.26 picturesque acres in the award-winning Greenwood School District! Offering approximately 1,760 square feet, 2 bedrooms, and 1.5 bathrooms, this distinctive home showcases breathtaking woodwork, soaring ceilings, and incredible outdoor spaces .
Step inside and be captivated by the dramatic 20-foot cathedral wood ceilings, exposed wood beams, and expansive windows that bring the beauty of the surrounding landscape indoors. A wood-burning fireplace creates a welcoming focal point in the spacious living room, complemented by beautiful custom pine wood finishes throughout. The dining area flows into the kitchen featuring abundant cabinetry, generous counter space, and a convenient serving bar.
The main level includes a bedroom, laundry room, and full guest bathroom. Upstairs, an impressive loft-style bedroom offers a private half bathroom, closet, and its own additional living area overlooking the spectacular open living space below.
Step outside to enjoy approximately 560 sq ft of deck space, ideal for entertaining, grilling, or unwinding beneath the stars. Surrounded by beautiful natural scenery, you can enjoy peaceful views and watch deer and native birds right from your own property.
Offering the perfect balance of privacy and convenience with a NEW ROOF this property
delivers a country-living feel while remaining just minutes from town.
If you're looking for a distinctive real log home with breathtaking wood details, beautiful acreage, and exceptional outdoor living space, this property deserves a place at the top of your list!
For sale
Price cut: $10K (10/22)
$250,000
7007 Bear Hollow Rd, Fort Smith, AR 72916
2beds
1,760sqft
Single Family Residence
Built in 1999
2.29 Acres Lot
$244,900 Zestimate®
$142/sqft
$-- HOA
What's special
Beautiful acreagePeaceful viewsBreathtaking woodworkConvenient serving barSoaring ceilingsWood-burning fireplaceExceptional outdoor living space
- 15 days
- 2,785
- 262
Likely to sell faster than
Zillow last checked:
Listing updated:
Listed by:
Linda Chambers 479-769-5350,
Keller Williams Platinum Realty 479-434-3000
Source: Western River Valley BOR,MLS#: 1092392Originating MLS: Fort Smith Board of Realtors
Facts & features
Interior
Bedrooms & bathrooms
- Bedrooms: 2
- Bathrooms: 2
- Full bathrooms: 1
- 1/2 bathrooms: 1
Heating
- Central, Gas
Cooling
- Central Air, Electric
Appliances
- Included: Some Gas Appliances, Electric Water Heater
- Laundry: Electric Dryer Hookup
Features
- Ceiling Fan(s), Cathedral Ceiling(s), Eat-in Kitchen, Split Bedrooms
- Flooring: Carpet, Ceramic Tile
- Number of fireplaces: 1
- Fireplace features: Living Room, Wood Burning, Wood BurningStove
Interior area
- Total interior livable area: 1,760 sqft
Video & virtual tour
Property
Parking
- Parking features: RV Access/Parking
Features
- Levels: Two
- Stories: 2
- Patio & porch: Deck, Patio, Porch
- Exterior features: Unpaved Driveway
- Fencing: None
- Has view: Yes
Lot
- Size: 2.29 Acres
- Features: Hardwood Trees, Not In Subdivision, Outside City Limits, Secluded, Sloped, Views, Wooded
Details
- Parcel number: 6000100000513001
- Special conditions: None
Construction
Type & style
- Home type: SingleFamily
- Architectural style: Log Home
- Property subtype: Single Family Residence
Materials
- Log Siding
- Foundation: Other
- Roof: Architectural,Shingle
Condition
- Year built: 1999
Utilities & green energy
- Water: Public
- Utilities for property: Electricity Available, Fiber Optic Available, Natural Gas Available, Water Available
Community & HOA
Community
- Security: None
Location
- Region: Fort Smith
Financial & listing details
- Price per square foot: $142/sqft
- Tax assessed value: $190,880
- Annual tax amount: $566
- Date on market: 10/11/2026
- Road surface type: Paved
Estimated market value
$244,900
$233,000 - $257,000
$1,617/mo
Price history
| Date | Event | Price |
|---|---|---|
| 10/22/2026 | Price change | $250,000-3.8%$142/sqft |
Source: Western River Valley BOR #1092392 Report a problem | ||
| 10/11/2026 | Listed for sale | $260,000+1525%$148/sqft |
Source: Western River Valley BOR #1092392 Report a problem | ||
| 8/5/1993 | Sold | $16,000$9/sqft |
Source: Agent Provided Report a problem | ||
Public tax history
| Year | Property taxes | Tax assessment |
|---|---|---|
| 2025 | $566 -9.4% | $24,040 +5% |
| 2024 | $624 -10.7% | $22,900 |
| 2023 | $699 -6.7% | $22,900 |
| 2022 | $749 | $22,900 |
| 2021 | $749 | $22,900 |
| 2020 | $749 -1.1% | $22,900 -0.7% |
| 2019 | $758 -3.2% | $23,070 |
| 2018 | $783 | $23,070 |
| 2017 | $783 | $23,070 |
| 2016 | $783 | $23,070 |
| 2015 | $783 -9.7% | $23,070 -3% |
| 2014 | $866 -19.5% | $23,785 +4.3% |
| 2013 | $1,076 +4.5% | $22,795 +4.5% |
| 2012 | $1,029 +4.8% | $21,805 +4.8% |
| 2011 | $982 +55.3% | $20,815 0% |
| 2010 | $633 | $20,817 +337.3% |
| 2009 | -- | $4,760 |
| 2008 | -- | $4,760 |
| 2007 | -- | $4,760 -72.4% |
| 2006 | -- | $17,240 |
| 2005 | -- | $17,240 |
| 2004 | -- | $17,240 |
| 2003 | -- | $17,240 |
| 2002 | -- | $17,240 +6.5% |
| 2001 | -- | $16,190 |
| 2000 | -- | $16,190 |
Find assessor info on the county website
Monthly payment
Est. payment
Payment breakdown
Explore the cost of this home by adjusting the details. Changes won't be saved.Climate risks
Neighborhood: 72916
Nearby schools
Schools provided by the listing agent
- Elementary: Greenwood
- Middle: Greenwood
- High: Greenwood
- District: Greenwood
Source: Western River Valley BOR. This data may not be complete. We recommend contacting the local school district to confirm school assignments for this home.

Similar homes
- $234,9005 bd2 ba1.7k sqft3114 Tennessee Ridge Rd, Fort Smith, AR 72916For Sale
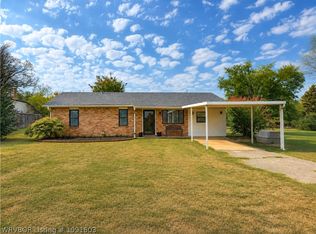 MLS ID #1091603, Ricky Ward, ReMax Champion Land Brokers. Western River Valley BOR
- $239,9003 bd2 ba1.5k sqft7826 Huntington Way, Fort Smith, AR 72916For Sale
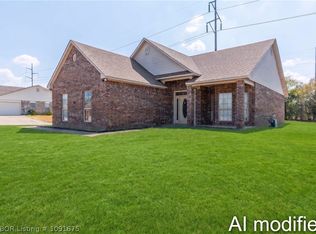 MLS ID #1091675, Jessica Willis, Weichert, REALTORS® - The Griffin Company. Western River Valley BOR
- $259,9003 bd2 ba1.6k sqft408 E Woodson Ave, Bonanza, AR 72916For Sale
 MLS ID #1092235, Ashley Lawyer, The Heritage Group Real Estate - Barling. Western River Valley BOR
- $275,0003 bd2 ba1.8k sqft7512 Red Pine Dr, Fort Smith, AR 72916For Sale
 MLS ID #1091905, Cassie Elwonger- Team, Keller Williams Platinum Realty. Western River Valley BOR
