Nearly new, beautifully designed, + tucked away on a cul-de-sac! Welcome to 7009 Hawkeye Dr in the sought-after Hopyard Farm community of King George! Just 2 years young, this home offers the perfect blend of modern style, thoughtful design, extra space, + a peaceful setting that makes coming home feel a little more special. From the moment you step inside, you’ll love the open-concept layout that feels bright, spacious, + purposeful. The heart of the home is the beautiful kitchen, featuring a generous island that’s perfect for hosting friends, gathering with family, or enjoying a slow morning at home. The seamless flow between the living spaces makes entertaining effortless while still offering the functionality you need for everyday life. The spacious primary suite is your own private retreat, complete with a beautiful walk-in closet that offers plenty of room to keep everything organized. Need extra space for vehicles, hobbies, storage, or all the gear that comes with life? The 3-car garage is a standout feature that adds even more versatility to this home! And the setting? It’s hard to beat. Tucked away on a cul-de-sac + backing to peaceful woods, you’ll enjoy an added sense of privacy and a beautiful natural backdrop off of the living spaces! Imagine quiet evenings at home, + the chance to slow down and enjoy a little breathing room after a busy day. Located in the beautiful Hopyard Farm community, this home offers a lifestyle that balances convenience with a peaceful place to land. You’re not far from the heart of Fredericksburg, shopping, dining, + everyday essentials, making it easy to enjoy everything the area has to offer. Yet when you turn onto your street and pull into your driveway, you can leave the hustle and bustle behind and settle into the comfort of home. It’s the best of both worlds... convenient access to the places you need to go without feeling like you’re living in the middle of it all. Why wait to build when you can enjoy a nearly new home with the features buyers are searching for most? Modern construction, an open floor plan, a spacious kitchen island, a private wooded backdrop, a cul-de-sac location, a 3-car garage, + a beautiful primary suite all come together in one incredible opportunity. If you’ve been searching for a move-in-ready home in King George, VA, with room to gather, space to grow, extra garage space, + a peaceful setting close to shopping and Fredericksburg, this one deserves a spot at the top of your list. Come see what makes 7009 Hawkeye Dr so special.. you may have just found your next home!
For sale
$575,000
7009 Hawkeye Dr, King George, VA 22485
4beds
3,022sqft
Single Family Residence
Built in 2024
10,454 Square Feet Lot
$-- Zestimate®
$190/sqft
$117/mo HOA
What's special
- 5 days
- 114
- 9
Zillow last checked:
Listing updated:
Listed by:
Keria Dix 540-645-2999,
Virginia Real Estate 5406452999
Source: Bright MLS,MLS#: VAKG2008974
Facts & features
Interior
Bedrooms & bathrooms
- Bedrooms: 4
- Bathrooms: 3
- Full bathrooms: 2
- 1/2 bathrooms: 1
- Main level bathrooms: 1
Rooms
- Room types: Living Room, Dining Room, Primary Bedroom, Bedroom 3, Bedroom 4, Kitchen, Family Room, Office, Storage Room, Utility Room, Bathroom 2, Primary Bathroom, Half Bath
Primary bedroom
- Level: Upper
Bedroom 3
- Level: Upper
Bedroom 4
- Level: Upper
Primary bathroom
- Level: Upper
Bathroom 2
- Level: Upper
Dining room
- Level: Main
Family room
- Level: Lower
Half bath
- Level: Main
Kitchen
- Level: Main
Living room
- Level: Main
Mud room
- Level: Main
Office
- Level: Main
Storage room
- Level: Lower
Utility room
- Level: Lower
Heating
- Heat Pump, Electric
Cooling
- Heat Pump, Electric
Appliances
- Included: Microwave, Dishwasher, Disposal, Cooktop, Refrigerator, Ice Maker, Water Heater, Range Hood, Electric Water Heater
- Laundry: Mud Room
Features
- Dining Area, Walk-In Closet(s), Pantry, Recessed Lighting, Upgraded Countertops, Primary Bath(s), Kitchen Island, Formal/Separate Dining Room, Open Floorplan, Family Room Off Kitchen, Combination Kitchen/Living, Combination Kitchen/Dining, Combination Dining/Living, Breakfast Area, Bathroom - Walk-In Shower
- Flooring: Carpet, Wood
- Basement: Walk-Out Access,Rear Entrance,Partially Finished,Interior Entry,Full,Partial
- Has fireplace: No
Interior area
- Total structure area: 3,022
- Total interior livable area: 3,022 sqft
- Finished area above ground: 2,312
- Finished area below ground: 710
Property
Parking
- Total spaces: 7
- Parking features: Garage Faces Front, Garage Door Opener, Oversized, Paved, Attached, Driveway
- Attached garage spaces: 3
- Uncovered spaces: 4
Accessibility
- Accessibility features: None
Features
- Levels: Three
- Stories: 3
- Pool features: Community
Lot
- Size: 10,454 Square Feet
Details
- Additional structures: Above Grade, Below Grade
- Parcel number: 318524
- Zoning: R-3
- Special conditions: Standard
Construction
Type & style
- Home type: SingleFamily
- Architectural style: Colonial
- Property subtype: Single Family Residence
Materials
- Vinyl Siding
- Foundation: Block
Condition
- New construction: No
- Year built: 2024
Utilities & green energy
- Sewer: Public Sewer
- Water: Public
Community & HOA
Community
- Features: Pool
- Subdivision: Hopyard Farm
HOA
- Has HOA: Yes
- Amenities included: Clubhouse, Boat Ramp, Community Center, Pool, Recreation Facilities, Tennis Court(s), Tot Lots/Playground
- Services included: Pool(s), Recreation Facility, Other
- HOA fee: $350 quarterly
- HOA name: HOPYARD FARM
Location
- Region: King George
Financial & listing details
- Price per square foot: $190/sqft
- Tax assessed value: $401,200
- Annual tax amount: $2,728
- Date on market: 10/8/2026
- Listing agreement: Exclusive Right To Sell
- Listing terms: Cash,Conventional,FHA,VA Loan,USDA Loan,VHDA,Other
- Ownership: Fee Simple
Estimated market value
Not available
Estimated sales range
Not available
Not available
Price history
| Date | Event | Price |
|---|---|---|
| 10/9/2026 | Listed for sale | $575,000$190/sqft |
Source:  Bright MLS #VAKG2008974 Report a problem Bright MLS #VAKG2008974 Report a problem | ||
| 8/22/2025 | Listing removed | $575,000$190/sqft |
Source:  CVRMLS #2515499 Report a problem CVRMLS #2515499 Report a problem | ||
| 7/17/2025 | Price change | $575,000-3.4%$190/sqft |
Source: CVRMLS #2515499 Report a problem | ||
| 6/19/2025 | Listed for sale | $595,000+16.6%$197/sqft |
Source: CVRMLS #2515499 Report a problem | ||
| 7/15/2024 | Sold | $510,424$169/sqft |
Source: Public Record Report a problem | ||
Public tax history
| Year | Property taxes | Tax assessment |
|---|---|---|
| 2025 | $2,728 | $401,200 |
| 2024 | $2,728 +434.9% | $401,200 +434.9% |
| 2023 | $510 -2.9% | $75,000 |
| 2022 | $525 | $75,000 |
Find assessor info on the county website
Monthly payment
Est. payment
Payment breakdown
Explore the cost of this home by adjusting the details. Changes won't be saved.Climate risks
Neighborhood: 22485
Nearby schools
Schools provided by the listing agent
- District: King George County Public Schools
Source: Bright MLS. This data may not be complete. We recommend contacting the local school district to confirm school assignments for this home.
Similar homes
- $590,0004 bd4 ba3.1k sqft7101 Steamboat Ct, King George, VA 22485For Sale
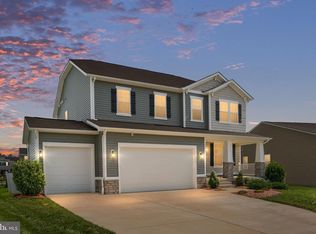
 MLS ID #VAKG2008566, Mary Beth Rich, CENTURY 21 New Millennium. Bright MLS
 - $560,0005 bd4 ba3.3k sqft12079 Angora Dr, King George, VA 22485For Sale
 MLS ID #VAKG2008438, Megan Sullins, CENTURY 21 New Millennium. Bright MLS
 - $569,9003 bd3 ba3.5k sqft6306 Bobcat Ln, King George, VA 22485For Sale
 MLS ID #VAKG2008278, James Powell, RE/MAX Supercenter. Bright MLS
 - $542,0003 bd3 ba2.2k sqft6355 Pointer Ln, King George, VA 22485For Sale
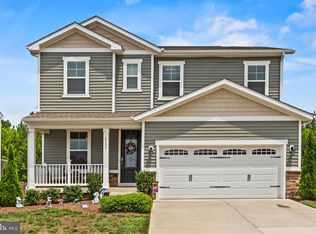 MLS ID #VAKG2008576, Melissa Stewart, Coldwell Banker Elite. Bright MLS
 - $459,9994 bd3 ba2.2k sqft8337 Reagan Dr, King George, VA 22485For SaleMLS ID #VAKG2008908, Trisha McFadden, Samson Properties. Bright MLS
- $430,0004 bd4 ba2.3k sqft8427 Tompkins Dr, King George, VA 22485For SaleMLS ID #VAKG2008842, Amy Cherry Taylor, Porch & Stable Realty, LLC. Bright MLS
- $475,0003 bd2 ba3.4k sqft11323 Shamrock Ln, King George, VA 22485For SaleMLS ID #VAKG2008754, Christopher Jones, Samson Properties. Bright MLS
- $450,0003 bd2 ba1.5k sqft6384 Brewery Ct, King George, VA 22485For SaleMLS ID #VAKG2008486, Kanwar Sodhi, Keller Williams Realty. Bright MLS
- $634,9004 bd4 ba3.4k sqftLOT 137 Indian Town Rd, King George, VA 22485New ConstructionMLS ID #VAKG2007460, Michael Gillies, EXP Realty, LLC. Bright MLS
- $540,0003 bd3 ba2k sqft6731 Ginseng Ln, King George, VA 22485For SaleMLS ID #VAKG2007530, Julie Barrett, United Real Estate Premier. Bright MLS
- $449,9003 bd3 ba2.2k sqft6536 Grogan Ln, King George, VA 22485For SaleMLS ID #VAKG2008924, Alex Belcher, Belcher Real Estate, LLC.. Bright MLS
- $470,9003 bd3 ba1.7k sqftLOT 11 Indiantown Rd, King George, VA 22485New ConstructionMLS ID #VAKG2008558, Jamie Brissey, RMG Realty. Bright MLS
- $575,0004 bd4 ba3.4k sqft10000 Betsy St, Fredericksburg, VA 22408For SaleMLS ID #VASP2046284, ALISON LEMON, Berkshire Hathaway HomeServices PenFed Realty. Bright MLS
- $499,9003 bd3 ba3k sqft12970 Meadow Way, King George, VA 22485New ConstructionMLS ID #VAKG2008634, Alex Belcher, Belcher Real Estate, LLC.. Bright MLS
- $496,5023 bd4 ba2.5k sqft4 Jefferson St, Fredericksburg, VA 22405New ConstructionMLS ID #VAKG2007684, Jamie Brissey, RMG Realty. Bright MLS
- $690,9005 bd4 ba2.9k sqft11466 Camelot Ln, King George, VA 22485For SaleMLS ID #VAKG2008542, Steve Mitchell, Belcher Real Estate, LLC.. Bright MLS
- $649,0004 bd3 ba3k sqft114 Mountain Ave, Fredericksburg, VA 22405For SaleMLS ID #VAST2054342, Amy Cherry Taylor, Porch & Stable Realty, LLC. Bright MLS
- $495,0004 bd3 ba1.9k sqft11318 Springfield Dr, Fredericksburg, VA 22408For SaleMLS ID #VASP2046320, Andrew Powers, EXP Realty, LLC. Bright MLS
- $599,9003 bd2 ba1.6k sqft31214 Portobago Trl, Port Royal, VA 22535New ConstructionMLS ID #VACV2011176, Alex Belcher, Belcher Real Estate, LLC.. Bright MLS
