Wow!! 180-degree, unobstructed views of the Spokane Valley in this beautifully updated daylight rancher. 5-bedrooms and 4.5 baths. This home has had many high-quality updates. Over 2,200 sq ft on the main. You have vaulted ceilings in main living area and in the primary bedroom. Plenty of room to entertain w/ formal and informal dining spaces to host your guests. Large kitchen w/ all the amenities plus a large island with custom granite slab and pantry. HUGE primary bedroom (20'x23') w/ private slider, fireplace and 5-pt bath. The lower level has been completely finished w/ 3-bedrms and 3 beautiful baths...two of which are on-suites. Plus there is a kitchenette and additional laundry for long-term guests. Generac system for backup power that runs the entire panel. Dual heat/cool zones for main floor and basement. 3,000 gall cistern for water storage. New deck system in 2023 using Timber Tek products. New roof 50yr roof in 2021. Oversized 3-car garage...parking, storage, and work area.
Active
Price cut: $51K (7/23)
$899,000
7009 N Lynden Ln, Otis Orchards, WA 99027
5beds
5baths
4,273sqft
:
Get pre-qualified$5,708/mo
Single Family Residence
Built in 2004
10 Acres Lot
$865,100 Zestimate®
$210/sqft
$100/mo HOA
What's special
Beautifully updated daylight rancher
- 174 days |
- 548 |
- 37 |
Zillow last checked:
Listing updated:
Listed by:
Chris Connelly 509-499-6319,
Windermere North,
Kyrsi Connelly 509-868-7535,
Windermere North
Source: SMLS as distributed by MLS GRID,MLS#: 202612030
Facts & features
Interior
Bedrooms & bathrooms
- Bedrooms: 5
- Bathrooms: 5
Basement
- Level: Basement
First floor
- Level: First
- Area: 2231 Square Feet
Heating
- Natural Gas, Forced Air, Heat Pump, Propane
Appliances
- Included: Tankless Water Heater, Gas Range, Dishwasher, Microwave
- Laundry: In Basement
Features
- Cathedral Ceiling(s), In-Law Floorplan, Hard Surface Counters
- Flooring: Wood
- Windows: Vinyl Frames
- Basement: Full,Finished,Daylight,Rec/Family Area,Walk-Out Access
- Number of fireplaces: 2
- Fireplace features: Propane, Insert
Interior area
- Total structure area: 4,273
- Total interior livable area: 4,273 sqft
Video & virtual tour
Property
Parking
- Total spaces: 3
- Parking features: Attached, Garage Door Opener, Oversized
- Garage spaces: 3
Features
- Levels: One
- Stories: 1
- Has view: Yes
- View description: City, Mountain(s), Territorial
Lot
- Size: 10 Acres
- Features: Views, Sprinkler - Automatic, Secluded, Open Lot, Hillside, Rolling Slope, Oversized Lot
Details
- Parcel number: 56274.9095
- Other equipment: Air Purifier
Construction
Type & style
- Home type: SingleFamily
- Architectural style: Ranch
- Property subtype: Single Family Residence
Materials
- Fiber Cement
- Roof: Composition
Condition
- New construction: No
- Year built: 2004
Community & HOA
Community
- Subdivision: Cougar Ridge Estates
HOA
- HOA fee: $300 quarterly
Location
- Region: Otis Orchards
Financial & listing details
- Price per square foot: $210/sqft
- Tax assessed value: $823,200
- Annual tax amount: $8,020
- Date on market: 2/11/2026
- Listing terms: Conventional,Cash
- Road surface type: Paved
Estimated market value
$865,100
$822,000 - $908,000
$4,637/mo
Price history
| Date | Event | Price |
|---|---|---|
| 7/23/2026 | Price change | $899,000-5.4%$210/sqft |
Source:  SMLS as distributed by MLS GRID #202612030 Report a problem SMLS as distributed by MLS GRID #202612030 Report a problem | ||
| 6/3/2026 | Price change | $950,000-4.5%$222/sqft |
Source: SMLS as distributed by MLS GRID #202612030 Report a problem | ||
| 2/11/2026 | Listed for sale | $995,000-15.3%$233/sqft |
Source: SMLS as distributed by MLS GRID #202612030 Report a problem | ||
| 10/17/2024 | Listing removed | $1,175,000$275/sqft |
Source: SMLS as distributed by MLS GRID #202419890 Report a problem | ||
| 7/17/2024 | Listed for sale | $1,175,000+141%$275/sqft |
Source: SMLS as distributed by MLS GRID #202419890 Report a problem | ||
| 3/30/2017 | Sold | $487,500-5.3%$114/sqft |
Source: SMLS as distributed by MLS GRID #201626574 Report a problem | ||
| 6/8/2016 | Listing removed | $515,000$121/sqft |
Source: Coldwell Banker Schneidmiller Realty #16-949 Report a problem | ||
| 4/26/2016 | Price change | $515,000-0.8%$121/sqft |
Source: Coldwell Banker Schneidmiller Realty #16-949 Report a problem | ||
| 3/31/2016 | Price change | $519,000-1.1%$121/sqft |
Source: Coldwell Banker Schneidmiller Realty #16-949 Report a problem | ||
| 2/25/2016 | Price change | $525,000+1.2%$123/sqft |
Source: Coldwell Banker Schneidmiller Realty #16-949 Report a problem | ||
| 2/3/2016 | Listed for sale | $519,000+87%$121/sqft |
Source: Coldwell Banker Schneidmiller Realty #16-949 Report a problem | ||
| 1/28/2010 | Sold | $277,500-5.9%$65/sqft |
Source: Public Record Report a problem | ||
| 10/1/2009 | Price change | $294,900-9.2%$69/sqft |
Source: foreclosure.com Report a problem | ||
| 8/22/2009 | Price change | $324,900-9.8%$76/sqft |
Source: foreclosure.com Report a problem | ||
| 6/27/2009 | Listed for sale | $360,000-11.8%$84/sqft |
Source: foreclosure.com Report a problem | ||
| 5/12/2009 | Sold | $408,000-21.5%$95/sqft |
Source: Public Record Report a problem | ||
| 7/27/2006 | Sold | $520,000$122/sqft |
Source: SMLS as distributed by MLS GRID #25023543 Report a problem | ||
Public tax history
| Year | Property taxes | Tax assessment |
|---|---|---|
| 2025 | $7,812 -2.6% | $823,200 -4.4% |
| 2024 | $8,020 -0.5% | $861,500 -2.4% |
| 2023 | $8,061 -1.9% | $883,100 -0.5% |
| 2022 | $8,216 +15.8% | $887,500 +34.3% |
| 2021 | $7,097 +3.8% | $660,700 +21.2% |
| 2020 | $6,837 +11.9% | $545,300 +9.3% |
| 2019 | $6,108 | $498,800 +9.1% |
| 2018 | $6,108 +1.4% | $457,400 -1.5% |
| 2017 | $6,027 -0.7% | $464,600 +24.5% |
| 2016 | $6,069 +25.3% | $373,100 +2.8% |
| 2015 | $4,842 | $363,000 +7.8% |
| 2014 | $4,842 | $336,600 |
| 2013 | $4,842 +11.8% | -- |
| 2011 | $4,331 -17.8% | -- |
| 2010 | $5,271 | -- |
| 2009 | $5,271 -11.9% | -- |
| 2008 | $5,985 | -- |
| 2007 | $5,985 | $500,200 |
Find assessor info on the county website
Monthly payment
Est. payment
Payment breakdown
Explore the cost of this home by adjusting the details. Changes won't be saved.Climate risks
Neighborhood: 99027
Nearby schools
GreatSchools rating
- 5/10Otis Orchards Elementary SchoolGrades: PK-6Distance: 1.7 mi
- 6/10East Valley Middle SchoolGrades: 7-8Distance: 5.2 mi
- 5/10East Valley High School&ExtensionGrades: 9-12Distance: 4.8 mi
Schools provided by the listing agent
- Elementary: Otis Orchards
- Middle: East Valley
- High: East Valley
- District: East Valley
Source: SMLS as distributed by MLS GRID. This data may not be complete. We recommend contacting the local school district to confirm school assignments for this home.
- $808,300-- bd-- ba-- sqft7009 N Lynden Rd, Otis Orchards, WA 99027Off Market
- $180,450-- bd-- ba-- sqft0 E Crest Rd, Spokane, WA 99027Off Market
- $960,8003 bd4 ba3.4k sqft6940 N Lynden Rd, Otis Orchards, WA 99027Off Market
- $814,3005 bd3 ba2.5k sqft6935 N Lynden Rd, Otis Orchards, WA 99027Off Market
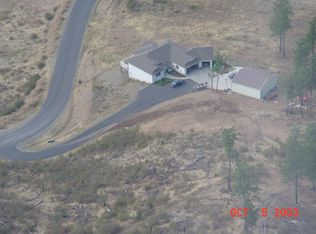
- $831,3005 bd3 ba3.3k sqft6930 N Lynden Rd, Otis Orchards, WA 99027Off Market
- $1,298,30030 Acres7102 N Lynden Rd, Otis Orchards, WA 99027Off Market
- $815,0005 bd3 ba3.4k sqft6930 N Lynden Ln, Otis Orchards, WA 99027Sold
- $829,3003 bd2 ba1.5k sqft6826 N Lynden Rd, Otis Orchards, WA 99027Off Market
A local agent can set up tours, give advice and negotiate with sellers.
Similar homes
- $975,0005 bd3 ba3.4k sqft6608 N Vincent Ln, Newman Lake, WA 99025For Sale
 MLS ID #202619970, Lisa Sweeney, Realty One Group Eclipse. SMLS as distributed by MLS GRID
 - $775,0005 bd4 ba4k sqft20306 E Happy Trails Ln, Otis Orchards, WA 99027For Sale
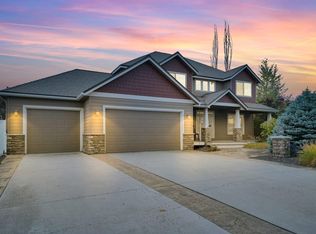 MLS ID #202615049, Brandi Essman, Source Real Estate. SMLS as distributed by MLS GRID
 - $950,0004 bd4 ba3.9k sqft18505 E 4th Ave, Spokane Valley, WA 99016For Sale
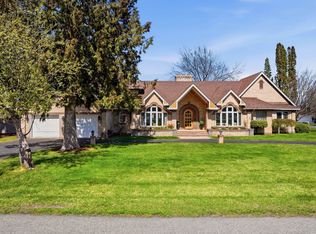 MLS ID #202621780, Mckenzie Bartle, Windermere Liberty Lake. SMLS as distributed by MLS GRID
 - $1,299,0005 bd5 ba5.1k sqft3333 N Ashton Rd, Otis Orchards, WA 99027For Sale
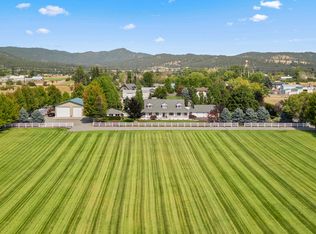 MLS ID #202618345, Todd Spencer, Coldwell Banker Tomlinson. SMLS as distributed by MLS GRID
 - $899,9004 bd4 ba3.3k sqft6708 E Matthew Ln, Chattaroy, WA 99003For SaleMLS ID #202621943, Jonathan Bich, Coldwell Banker Tomlinson. SMLS as distributed by MLS GRID
- $869,0005 bd3 ba3.2k sqft2109 S Steen Rd, Veradale, WA 99037For SaleMLS ID #202619708, Gina Snyder, John L Scott, Spokane Valley. SMLS as distributed by MLS GRID
- $879,9005 bd4 ba4.6k sqft2120 S Selkirk Dr, Spokane Valley, WA 99016For SaleMLS ID #202619851, Ronald Mcintire, Choice Realty. SMLS as distributed by MLS GRID
- $1,149,0004 bd5 ba4.2k sqft14126 E Forker Ridge Ln, Spokane, WA 99216For SaleMLS ID #202617982, Melissa Murphy, Prime Real Estate Group. SMLS as distributed by MLS GRID
- $785,0004 bd3 ba3.7k sqft1003 S Henry Rd, Greenacres, WA 99016For SaleMLS ID #202621066, Chase Baxter, eXp Realty 4 Degrees. SMLS as distributed by MLS GRID
- $1,100,0004 bd4 ba3.1k sqft14760 W Aloysius Dr, Post Falls, ID 83854For SaleMLS ID #26-5129, Marcus Butler, CENTURY 21 Beutler & Associates. Coeur d'Alene MLS
- $949,9004 bd3 ba4.4k sqft102 N Lindeblad Ln, Liberty Lake, WA 99019For SaleMLS ID #202617718, William White, Windermere Liberty Lake. SMLS as distributed by MLS GRID
- $810,0005 bd3 ba3.4k sqft17706 E Galaxy Dr, Greenacres, WA 99016For SaleMLS ID #202620447, Caylin Novell, Windermere Manito, LLC. SMLS as distributed by MLS GRID
- $799,0005 bd4 ba4.2k sqft17709 E Daystar Rd, Greenacres, WA 99016For SaleMLS ID #202621044, Kara Twining, John L Scott, Spokane Valley. SMLS as distributed by MLS GRID
- $1,189,9004 bd3 ba3.2k sqft1130 W Grange Ave, Post Falls, ID 83854For SaleMLS ID #26-7942, Kay Rice, Silvercreek Realty Group, LLC. Coeur d'Alene MLS
- $868,0003 bd3 ba2.7k sqft501 N Kennewick Ln, Liberty Lake, WA 99019For SaleMLS ID #202613753, Brandi Pauling, Windermere Liberty Lake. SMLS as distributed by MLS GRID
- $1,199,0005 bd3 ba4.3k sqft4020 S Saltese Lake Rd, Greenacres, WA 99016For SaleMLS ID #202616083, Nicole Larossi, eXp Realty, LLC. SMLS as distributed by MLS GRID
- $775,0006 bd4 ba3.6k sqft1659 N Winrock St, Liberty Lake, WA 99019For SaleMLS ID #202619444, Kristopher Zarek, Realty One Group Eclipse. SMLS as distributed by MLS GRID
- $875,0005 bd3 ba3.2k sqft11074 W Riverview Dr, Post Falls, ID 83854For SaleMLS ID #26-6842, Lea Williams, Tomlinson Sotheby's International Realty (Idaho). Coeur d'Alene MLS
- $1,075,0006 bd4 ba4.3k sqft9903 E Peone Landing Ln, Mead, WA 99021For SaleMLS ID #202616295, Matt Chapman, Amplify Real Estate Services. SMLS as distributed by MLS GRID
- $875,0005 bd4 ba5.3k sqft8720 E Woodland Park Dr, Spokane, WA 99217For SaleMLS ID #202617069, Mike Lambert, Designed Real Estate. SMLS as distributed by MLS GRID
