Welcome to 7009 Windmill Street in the award-winning master-planned community of Union Park! This beautifully maintained 2021-built single-story home offers 3 bedrooms, 2 baths, and an open-concept floor plan designed for comfortable everyday living and effortless entertaining. The spacious kitchen overlooks the dining and living areas and features abundant cabinetry, generous counter space, perfect for gathering. The private primary suite includes an ensuite bath and walk-in closet, while two secondary bedrooms provide flexibility for guests, a home office, or hobbies. Enjoy a covered patio, fenced backyard, and attached two-car garage. Residents of Union Park enjoy exceptional amenities including resort-style pools, parks, playgrounds, miles of walking trails, a dog park, fitness areas, and year-round community events. Conveniently located near shopping, dining, schools, and major commuter routes, this move-in-ready home offers the perfect blend of comfort, convenience, and community.
Under contract
Price cut: $10K (10/1)
$299,999
7009 Windmill St, Aubrey, TX 76227
3beds
1,584sqft
Single Family Residence
Built in 2021
4,486 Square Feet Lot
$297,900 Zestimate®
$189/sqft
$118/mo HOA
What's special
Attached two-car garageCovered patioFenced backyardSpacious kitchenWalk-in closetGenerous counter spaceEnsuite bath
- 99 days
- 162
- 9
Zillow last checked:
Listing updated:
Listed by:
Sheila Bartlett 0558851 469-733-8227,
KS Bartlett Real Estate 469-733-8227
Source: NTREIS,MLS#: 21330179
Facts & features
Interior
Bedrooms & bathrooms
- Bedrooms: 3
- Bathrooms: 2
- Full bathrooms: 2
Primary bedroom
- Features: Ceiling Fan(s), Dual Sinks, En Suite Bathroom, Garden Tub/Roman Tub, Separate Shower, Walk-In Closet(s)
- Level: First
- Dimensions: 15 x 12
Bedroom
- Level: First
- Dimensions: 12 x 10
Bedroom
- Level: First
- Dimensions: 10 x 10
Dining room
- Level: First
- Dimensions: 15 x 9
Kitchen
- Features: Breakfast Bar, Built-in Features, Eat-in Kitchen, Pantry, Stone Counters
- Level: First
- Dimensions: 15 x 9
Living room
- Features: Built-in Features, Ceiling Fan(s)
- Level: First
- Dimensions: 17 x 13
Heating
- Central, Natural Gas
Cooling
- Central Air, Ceiling Fan(s), Electric
Appliances
- Included: Built-In Gas Range, Dishwasher, Electric Oven, Disposal, Microwave
- Laundry: Electric Dryer Hookup, Laundry in Utility Room
Features
- Decorative/Designer Lighting Fixtures, Eat-in Kitchen, High Speed Internet, Open Floorplan, Pantry, Walk-In Closet(s)
- Flooring: Carpet, Ceramic Tile
- Windows: Window Coverings
- Has basement: No
- Has fireplace: No
- Fireplace features: Decorative, Family Room
Interior area
- Total interior livable area: 1,584 sqft
Video & virtual tour
Property
Parking
- Total spaces: 2
- Parking features: Garage, Garage Door Opener, Garage Faces Rear
- Attached garage spaces: 2
Features
- Levels: One
- Stories: 1
- Patio & porch: Covered
- Pool features: None
- Fencing: Back Yard,Fenced,Gate,Wood
Lot
- Size: 4,486 Square Feet
- Features: Interior Lot
- Residential vegetation: Grassed
Details
- Parcel number: R962377
Construction
Type & style
- Home type: SingleFamily
- Architectural style: Traditional,Detached
- Property subtype: Single Family Residence
Materials
- Brick, Rock, Stone
- Foundation: Slab
- Roof: Composition
Condition
- Year built: 2021
Utilities & green energy
- Sewer: Public Sewer
- Water: Public
- Utilities for property: Sewer Available, Water Available
Community & HOA
Community
- Features: Community Mailbox, Curbs, Sidewalks
- Security: Smoke Detector(s)
- Subdivision: Union Park Ph 4b
HOA
- Has HOA: Yes
- Amenities included: Maintenance Front Yard
- Services included: All Facilities, Maintenance Grounds
- HOA fee: $710 semi-annually
- HOA name: Union Park
- HOA phone: 972-535-4567
Location
- Region: Aubrey
Financial & listing details
- Price per square foot: $189/sqft
- Tax assessed value: $369,597
- Annual tax amount: $9,151
- Date on market: 7/14/2026
- Cumulative days on market: 100 days
- Listing terms: Cash,Conventional,FHA,VA Loan
- Exclusions: Buyers backed out because they did not know there was an HOA. All repairs have been made.
Estimated market value
$297,900
$283,000 - $313,000
$2,256/mo
Price history
| Date | Event | Price |
|---|---|---|
| 10/16/2026 | Contingent | $299,999$189/sqft |
Source: NTREIS #21330179 Report a problem | ||
| 10/1/2026 | Price change | $299,999-3.2%$189/sqft |
Source: NTREIS #21330179 Report a problem | ||
| 9/18/2026 | Listed for sale | $309,999-1.6%$196/sqft |
Source: NTREIS #21330179 Report a problem | ||
| 9/8/2026 | Contingent | $315,000$199/sqft |
Source: NTREIS #21330179 Report a problem | ||
| 7/26/2026 | Price change | $315,000-4.5%$199/sqft |
Source: NTREIS #21330179 Report a problem | ||
| 7/14/2026 | Listed for sale | $330,000$208/sqft |
Source: NTREIS #21330179 Report a problem | ||
Public tax history
| Year | Property taxes | Tax assessment |
|---|---|---|
| 2025 | $9,151 +5.1% | $369,597 +2.8% |
| 2024 | $8,711 -4.3% | $359,549 -2.9% |
| 2023 | $9,101 +16.9% | $370,467 +28.9% |
| 2022 | $7,787 +496.2% | $287,330 +392.6% |
| 2021 | $1,306 | $58,327 |
Find assessor info on the county website
Monthly payment
Est. payment
Payment breakdown
Explore the cost of this home by adjusting the details. Changes won't be saved.Climate risks
Neighborhood: 76227
Nearby schools
Schools provided by the listing agent
- Elementary: Union Park
- Middle: Navo
- High: Ray Braswell
- District: Denton ISD
Source: NTREIS. This data may not be complete. We recommend contacting the local school district to confirm school assignments for this home.
Similar homes
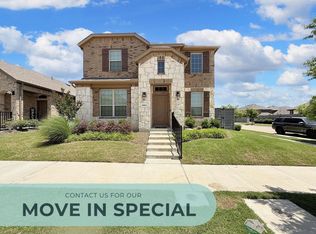
- $299,9003 bd2 ba1.6k sqft11233 Gold Pan Trl, Aubrey, TX 76227For Sale
 MLS ID #21415930, Ashley McCulloch. NTREIS
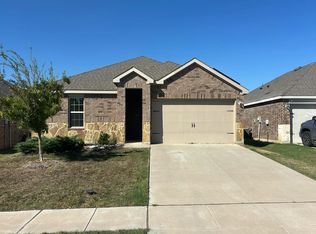
 - $--3 bd2 ba1.4k sqft841 Glover Dr, Aubrey, TX 76227Auction
 Auction.com 2
 - $300,0003 bd2 ba1.6k sqft1713 Gold Mine Trl, Aubrey, TX 76227For Sale
 MLS ID #21345262, Bobbi Jo Deniz. NTREIS
 - $299,9904 bd2 ba1.7k sqft953 Adair Dr, Aubrey, TX 76227For Sale
 MLS ID #21383423, Ana Ramos. NTREIS
