Welcome to this spacious and beautifully maintained 5-bedroom, 3-bathroom home located in a highly desirable neighborhood. As you enter through the front foyer, you’re immediately drawn into the main living area, where a generous great room with 9-foot ceilings and large windows creates a bright, inviting atmosphere throughout the day.
The kitchen is thoughtfully designed for both everyday living and entertaining, featuring custom solid oak cabinetry, pull-out storage solutions, a dedicated spice cabinet, seamless countertops, a large central island, and layered under- and over-cabinet lighting that adds warmth and character. A full suite of brand-new kitchen appliances was installed in 2024, giving the space a fresh, modern update.
The upper level includes three bedrooms: the spacious primary bedroom, which serves as a relaxing retreat with its own private ensuite bathroom and ample closet space, along with two additional well-proportioned bedrooms. The primary suite also connects directly to the laundry room, adding exceptional convenience to daily living.
The lower level offers two additional bedrooms, one bathroom, along with generous storage and a versatile open area that can be customized into an extra living space, recreation room, home office, fitness area, or creative studio depending on your needs. It also provides direct access to the garage for added functionality.
Outside, the property features a large yard ideal for both relaxation and entertaining. A maintenance-free deck paired with an electric SunSetter retractable awning allows for comfortable outdoor enjoyment in any weather. The four-stall garage provides exceptional space for parking, storage, and hobbies, along with the added convenience of a rear garage door for easy access to the backyard.
With just two owners since its construction in 2007, this home has been carefully maintained and well cared for over the years. Offering a strong blend of space, functionality, and thoughtful updates, it is truly ready for its next owners to move in and enjoy.
For sale by owner
Price cut: $5K (8/27)
$534,900
701 11th St SE, Orange City, IA 51041
5beds
2,604sqft
SingleFamily
Built in 2007
3.3 Acres Lot
$-- Zestimate®
$205/sqft
$-- HOA
What's special
Pull-out storage solutionsBright inviting atmosphereSeamless countertopsCustom solid oak cabinetryMaintenance-free deckLarge central islandDedicated spice cabinet
- 19 days
- 562
- 12
Listed by:
Property Owner (712) 230-3243
Facts & features
Interior
Bedrooms & bathrooms
- Bedrooms: 5
- Bathrooms: 3
- Full bathrooms: 3
Heating
- Forced air
Appliances
- Included: Dishwasher, Freezer, Garbage disposal, Microwave, Range / Oven, Refrigerator
Features
- Flooring: Carpet, Concrete, Linoleum / Vinyl
- Basement: Finished
- Has fireplace: Yes
Interior area
- Total interior livable area: 2,604 sqft
Property
Parking
- Total spaces: 4
- Parking features: Garage - Attached
Features
- Exterior features: Wood
- Has view: Yes
- View description: City
Lot
- Size: 3.3 Acres
Details
- Parcel number: 2304130001
Construction
Type & style
- Home type: SingleFamily
Materials
- Frame
- Foundation: Concrete
- Roof: Asphalt
Condition
- New construction: No
- Year built: 2007
Community & HOA
Location
- Region: Orange City
Financial & listing details
- Price per square foot: $205/sqft
- Tax assessed value: $485,540
- Annual tax amount: $6,100
- Date on market: 8/22/2026
Estimated market value
Not available
Estimated sales range
Not available
$2,539/mo
Price history
| Date | Event | Price |
|---|---|---|
| 8/27/2026 | Price change | $534,900-0.9%$205/sqft |
Source: Owner Report a problem | ||
| 8/22/2026 | Listed for sale | $539,900+9.1%$207/sqft |
Source: Owner Report a problem | ||
| 6/26/2024 | Sold | $495,000-0.8%$190/sqft |
Source:  Northwest Iowa Regional BOR #824576 Report a problem Northwest Iowa Regional BOR #824576 Report a problem | ||
| 5/17/2024 | Pending sale | $499,000$192/sqft |
Source: Northwest Iowa Regional BOR #824576 Report a problem | ||
| 5/1/2024 | Listed for sale | $499,000$192/sqft |
Source: Northwest Iowa Regional BOR #824576 Report a problem | ||
Public tax history
| Year | Property taxes | Tax assessment |
|---|---|---|
| 2025 | $6,100 -1.1% | $485,540 +15.6% |
| 2024 | $6,166 -0.3% | $419,980 |
| 2023 | $6,184 +4.6% | $419,980 +18.4% |
| 2022 | $5,914 +4.3% | $354,670 +1.3% |
| 2021 | $5,670 +1.1% | $349,980 +9.4% |
| 2020 | $5,606 +9.7% | $319,880 |
| 2019 | $5,108 +2.7% | $319,880 +5.6% |
| 2018 | $4,976 | $302,780 |
| 2017 | $4,976 +7.4% | $302,780 +16.9% |
| 2014 | $4,634 +15.8% | $259,030 |
| 2013 | $4,002 +0.8% | -- |
| 2012 | $3,970 +2% | -- |
| 2011 | $3,894 +946.8% | -- |
| 2010 | $372 +10.7% | -- |
| 2009 | $336 -6.1% | -- |
| 2008 | $358 +0.6% | -- |
| 2007 | $356 | -- |
Find assessor info on the county website
Monthly payment
Est. payment
Payment breakdown
Explore the cost of this home by adjusting the details. Changes won't be saved.Climate risks
Neighborhood: 51041

Similar homes
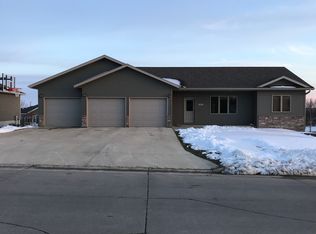
- $428,5005 bd3 ba2.5k sqft1108 Denver Pl SE, Orange City, IA 51041For Sale

 MLS ID #833809, Adam Doughan, Real Broker, LLC. Northwest Iowa Regional BOR
 - $560,0004 bd3 ba2.9k sqft301 Louisiana Ave NW, Orange City, IA 51041For Sale
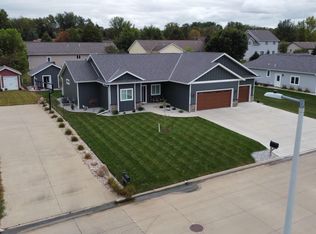 MLS ID #834323, Jeff Hagel, Jeff Hagel Real Estate. Northwest Iowa Regional BOR
 - $430,0005 bd3 ba2.4k sqft1305 Providence Pl SE, Orange City, IA 51041For Sale
 MLS ID #834382, Jill Wierda, Realty Associates. Northwest Iowa Regional BOR
 - $458,0006 bd3 ba2.4k sqft317 4th St NE, Orange City, IA 51041For Sale
 MLS ID #834433, Michael Stokes, Stokes Realty, LLC. Northwest Iowa Regional BOR
 - $639,0003 bd3 ba2.8k sqft606 Concord Ave NE, Orange City, IA 51041For SaleMLS ID #830358, Jill Pluim, Realty Associates. Northwest Iowa Regional BOR
- $399,9004 bd3 ba2.4k sqft1522 Lincoln Pl SE, Orange City, IA 51041For SaleMLS ID #833061, Michael Stokes, Stokes Realty, LLC. Northwest Iowa Regional BOR
- $385,0005 bd2 ba2.5k sqft803 2nd St SW, Orange City, IA 51041For SaleMLS ID #833470, Jill Wierda, Realty Associates. Northwest Iowa Regional BOR
- $335,0004 bd2 ba2.4k sqft209 Georgia Ave SW, Orange City, IA 51041For SaleMLS ID #834375, Adam Doughan, Real Broker, LLC. Northwest Iowa Regional BOR
- $330,0004 bd3 ba2.2k sqft710 Central Ave NW, Orange City, IA 51041For SaleMLS ID #831895, Jesse Moret, Northwest Realty. Northwest Iowa Regional BOR
- $595,0004 bd3 ba2.3k sqft1002 11th St, Alton, IA 51003New ConstructionMLS ID #834408, Taylor Decker, Northwest Realty. Northwest Iowa Regional BOR
- $320,0004 bd2 ba2.4k sqft110 Louisiana Ave SW, Orange City, IA 51041For SaleMLS ID #834198, Dorinda Oostenink, Century 21 Signature RE. Northwest Iowa Regional BOR
- $459,0004 bd3 ba1.4k sqft2708 450th St, Ireton, IA 51027For SaleMLS ID #834484, Jennifer D Jansen, Century 21 Signature RE. Northwest Iowa Regional BOR
- $350,0003 bd3 ba2.3k sqft402 6th St, Alton, IA 51003For SaleMLS ID #834509, Connie M Van Wyk, Siouxland Town & Country Realty. Northwest Iowa Regional BOR
- $298,0004 bd2 ba2.2k sqft603 Arizona Ave NW, Orange City, IA 51041For SaleMLS ID #833553, Ashley Saras, Century 21 Signature RE. Northwest Iowa Regional BOR
- $475,0005 bd3 ba2.7k sqft1521 Sunrise Trl, Sioux Center, IA 51250For SaleMLS ID #833109, Rachel L Hoogeveen, Hilt Real Estate Inc. Northwest Iowa Regional BOR
- $349,9003 bd2 ba1.8k sqft601 SW Iowa St, Orange City, IA 51041For SaleMLS ID #832413, Corey Elgersma, ISB Services Inc. Northwest Iowa Regional BOR
- $550,0003 bd3 ba3.2k sqft1042 Teres View Dr, Sioux Center, IA 51250For SaleMLS ID #834398, Jacqueline Maassen, Vision Realty. Northwest Iowa Regional BOR
