Fully remodeled condo in Boulder City! Walking distance to the dining district and downtown. The kitchen and bathrooms were both remodeled in 2024. Luxury Vinyl Plank flooring installed in 2024 throughout the house. Ceramic tile installed in guest bath. The primary garden bathtub has ceramic tile surround. Updated lighting fixtures throughout the entire unit. New 4 inch baseboards installed throughout. Show today! All figures and measurements are only approximate. Buyer is to verify schools, HOA, measurements, and utilities.
Active
$235,000
701 Capri Dr Unit 20A, Boulder City, NV 89005
2beds
1,044sqft
:
Get pre-qualified$1,941/mo
Condominium
Built in 1993
-- sqft lot
$226,500 Zestimate®
$225/sqft
$380/mo HOA
What's special
Fully remodeled condo
- 47 days |
- 206 |
- 11 |
Zillow last checked:
Listing updated:
Listed by:
Deacon Perryman S.0205204 702-240-5448,
Hastings Brokerage Ltd
Source: LVR,MLS#: 2789854 Originating MLS: Greater Las Vegas Association of Realtors Inc
Originating MLS: Greater Las Vegas Association of Realtors IncFacts & features
Interior
Bedrooms & bathrooms
- Bedrooms: 2
- Bathrooms: 2
- Full bathrooms: 1
- 3/4 bathrooms: 1
Primary bedroom
- Description: Walk-In Closet(s)
- Dimensions: 11x12
Bedroom 2
- Description: Walk-In Closet(s)
- Dimensions: 11x10
Primary bathroom
- Description: Tub/Shower Combo
Dining room
- Description: Dining Area
- Dimensions: 9x6
Kitchen
- Description: Luxury Vinyl Plank,Pantry,Quartz Countertops
Living room
- Description: Front
- Dimensions: 11x17
Heating
- Central, Electric
Cooling
- Central Air, Electric
Appliances
- Included: Dishwasher, Disposal, Gas Range, Refrigerator
- Laundry: Gas Dryer Hookup, Laundry Room
Features
- None
- Flooring: Ceramic Tile, Luxury Vinyl Plank
- Number of fireplaces: 1
- Fireplace features: Gas, Living Room
Interior area
- Total structure area: 1,044
- Total interior livable area: 1,044 sqft
Video & virtual tour
Property
Parking
- Total spaces: 1
- Parking features: Assigned, Covered, Detached Carport
- Carport spaces: 1
Features
- Stories: 3
- Patio & porch: Covered, Patio
- Exterior features: Patio
- Fencing: None
Lot
- Features: Desert Landscaping, Landscaped, None, Rocks
Details
- Parcel number: 18609422050
- Zoning description: Single Family
- Horse amenities: None
Construction
Type & style
- Home type: Condo
- Architectural style: Three Story
- Property subtype: Condominium
- Attached to another structure: Yes
Materials
- Roof: Tile
Condition
- Resale
- Year built: 1993
Utilities & green energy
- Electric: Photovoltaics None
- Sewer: Public Sewer
- Water: Public
- Utilities for property: Underground Utilities
Community & HOA
Community
- Subdivision: Spanish Steps Amd
HOA
- Has HOA: Yes
- Services included: Association Management, Sewer, Water
- HOA fee: $380 monthly
- HOA name: Spanish Steps
- HOA phone: 702-754-6316
Location
- Region: Boulder City
Financial & listing details
- Price per square foot: $225/sqft
- Tax assessed value: $159,560
- Annual tax amount: $934
- Date on market: 6/11/2026
- Listing agreement: Exclusive Right To Sell
- Listing terms: Cash,Conventional,FHA,VA Loan
Estimated market value
$226,500
$215,000 - $238,000
$1,613/mo
Price history
| Date | Event | Price |
|---|---|---|
| 6/11/2026 | Listed for sale | $235,000$225/sqft |
Source:  LVR #2789854 Report a problem LVR #2789854 Report a problem | ||
| 9/20/2023 | Sold | $235,000-7.1%$225/sqft |
Source: LVR #2517526 Report a problem | ||
| 8/16/2023 | Contingent | $253,000$242/sqft |
Source: LVR #2517526 Report a problem | ||
| 8/5/2023 | Listed for sale | $253,000+187.5%$242/sqft |
Source: LVR #2517526 Report a problem | ||
| 9/9/2020 | Listing removed | $1,150$1/sqft |
Source: BC Real Estate #2218174 Report a problem | ||
| 8/1/2020 | Listed for rent | $1,150+15%$1/sqft |
Source: BC Real Estate #2218174 Report a problem | ||
| 9/12/2019 | Listing removed | $1,000$1/sqft |
Source: BC Real Estate #2132976 Report a problem | ||
| 9/6/2019 | Listed for rent | $1,000+11.1%$1/sqft |
Source: BC Real Estate #2132976 Report a problem | ||
| 3/2/2017 | Sold | $88,000+40.8%$84/sqft |
Source: Public Record Report a problem | ||
| 12/6/2015 | Listing removed | $900$1/sqft |
Source: BC Real Estate #1591511 Report a problem | ||
| 12/2/2015 | Listed for rent | $900+5.9%$1/sqft |
Source: BC Real Estate #1591511 Report a problem | ||
| 9/9/2014 | Listing removed | $850$1/sqft |
Source: BC Real Estate #1474887 Report a problem | ||
| 8/28/2014 | Listed for rent | $850$1/sqft |
Source: BC Real Estate #1474887 Report a problem | ||
| 4/8/2014 | Listing removed | $850$1/sqft |
Source: BC Real Estate #1408975 Report a problem | ||
| 12/24/2013 | Listed for rent | $850$1/sqft |
Source: BC Real Estate #1408975 Report a problem | ||
| 10/17/2013 | Listing removed | $850$1/sqft |
Source: BC Real Estate #1384789 Report a problem | ||
| 9/21/2013 | Listed for rent | $850$1/sqft |
Source: BC Real Estate #1384789 Report a problem | ||
| 6/30/2011 | Sold | $62,500-19.3%$60/sqft |
Source: Public Record Report a problem | ||
| 4/1/2011 | Sold | $77,400-57.7%$74/sqft |
Source: Public Record Report a problem | ||
| 1/31/2006 | Sold | $183,000+4.6%$175/sqft |
Source: Public Record Report a problem | ||
| 11/30/2004 | Sold | $175,000+64.7%$168/sqft |
Source: Public Record Report a problem | ||
| 4/22/2003 | Sold | $106,230$102/sqft |
Source: Public Record Report a problem | ||
Public tax history
| Year | Property taxes | Tax assessment |
|---|---|---|
| 2026 | $934 +8% | $55,846 +2% |
| 2025 | $865 +8% | $54,768 +10.5% |
| 2024 | $801 +8% | $49,582 +16.9% |
| 2023 | $741 +8% | $42,406 +5.3% |
| 2022 | $686 +7.7% | $40,256 +7.5% |
| 2021 | $637 +6.7% | $37,447 +5.1% |
| 2020 | $597 +4.8% | $35,628 +21.7% |
| 2019 | $570 +6.9% | $29,273 |
| 2018 | $533 | $29,273 -0.2% |
| 2017 | $533 | $29,336 +12% |
| 2016 | $533 +3.2% | $26,195 +30.6% |
| 2015 | $517 | $20,058 -31% |
| 2014 | $517 | $29,067 |
| 2013 | -- | $29,067 +14.8% |
| 2012 | -- | $25,325 -20.9% |
| 2011 | -- | $32,030 -3.5% |
| 2010 | -- | $33,189 -33.6% |
| 2009 | -- | $50,000 |
| 2008 | -- | $50,000 -12.6% |
| 2007 | -- | $57,191 +8.8% |
| 2006 | -- | $52,565 +42.1% |
| 2005 | -- | $36,995 +20.6% |
| 2004 | -- | $30,681 +1.8% |
| 2003 | -- | $30,149 +4.9% |
| 2002 | -- | $28,750 +3.5% |
| 2001 | -- | $27,780 |
Find assessor info on the county website
Monthly payment
Est. payment
Payment breakdown
Explore the cost of this home by adjusting the details. Changes won't be saved.Climate risks
Neighborhood: 89005
Nearby schools
GreatSchools rating
- 7/10Martha P King Elementary SchoolGrades: 3-5Distance: 0.4 mi
- 8/10Elton M Garrett Junior High SchoolGrades: 6-8Distance: 0.3 mi
- 6/10Boulder City High SchoolGrades: 9-12Distance: 0.4 mi
Schools provided by the listing agent
- Elementary: Mitchell,King, Martha
- Middle: Garrett Elton M.
- High: Boulder City
Source: LVR. This data may not be complete. We recommend contacting the local school district to confirm school assignments for this home.
- $219,7002 bd2 ba1k sqft701 Capri Dr UNIT 5A, Boulder City, NV 89005Off Market
- $216,7002 bd2 ba1k sqft701 Capri Dr UNIT 5B, Boulder City, NV 89005Off Market
- $229,0002 bd2 ba1k sqft701 Capri Dr UNIT 6B, Boulder City, NV 89005Off Market

- $213,5002 bd2 ba1k sqft701 Capri Dr UNIT 1A, Boulder City, NV 89005Off Market
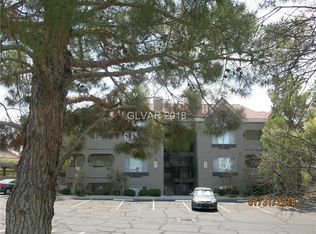
- $160,0002 bd2 ba1k sqft701 Capri Dr UNIT 1B, Boulder City, NV 89005Sold
- $256,2002 bd2 ba1.3k sqft701 Capri Dr UNIT 1C, Boulder City, NV 89005Off Market
- $227,8002 bd2 ba1k sqft701 Capri Dr UNIT 2A, Boulder City, NV 89005Off Market
- $215,1002 bd2 ba1k sqft701 Capri Dr UNIT 2B, Boulder City, NV 89005Off Market
- $192,0002 bd2 ba1k sqft701 Capri Dr UNIT 3A, Boulder City, NV 89005Sold
A local agent can set up tours, give advice and negotiate with sellers.
Similar homes
- $197,7772 bd2 ba897 sqft1303 Darlene Way APT 102B, Boulder City, NV 89005For Sale
 MLS ID #2758820, Amber M. Diskin, RE/MAX Legacy. LVR
 - $162,5002 bd2 ba897 sqft1303 Darlene Way APT 301C, Boulder City, NV 89005For Sale
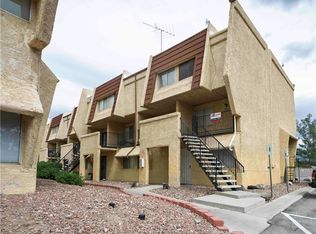 MLS ID #2771223, D Michael Klinger Jr, Nevada Desert Realty Inc. LVR
 - $275,0002 bd3 ba1.3k sqft687 Marina Dr Unit 39, Boulder City, NV 89005For Sale
 MLS ID #2724084, Aaron Taylor, eXp Realty. LVR
 - $155,0001 bd1 ba658 sqft870 803 #B, Boulder City, NV 89005For Sale
 MLS ID #2792558, Bret Runion, Desert Sun Realty. LVR
 - $245,0002 bd2 ba1.1k sqft833 Aspen Peak Loop #1214, Henderson, NV 89015For SaleMLS ID #2795121, Frank L. Aguilar Jr, Century 21 Americana. LVR
- $248,8002 bd2 ba950 sqft323 Seine Way #323, Henderson, NV 89014For SaleMLS ID #2801247, Yun Huang, The Zhu Realty Group, LLC. LVR
- $216,0002 bd2 ba1.2k sqft833 Aspen Peak Loop Unit 112, Henderson, NV 89011For SaleMLS ID #2783945, Ted Morrison, Realty ONE Group, Inc. LVR
- $240,0002 bd2 ba1k sqft1050 E Cactus Ave Unit 1067, Las Vegas, NV 89183For SaleMLS ID #2783869, Danielle Roberts, Executive Realty Services. LVR
- $239,9002 bd2 ba1.1k sqft6480 Annie Oakley Dr Unit 624, Las Vegas, NV 89120For SaleMLS ID #2776537, Tina L. Wong, Realty ONE Group, Inc. LVR
- $249,0002 bd2 ba1.2k sqft833 Aspen Peak Loop Unit 922, Henderson, NV 89015For SaleMLS ID #2781627, Takumba Britt, Compass Realty & Management. LVR
- $240,0001 bd1 ba705 sqft2300 Silverado Ranch Blvd #2144, Las Vegas, NV 89183For SaleMLS ID #2801263, Molly Rhyan Schwartz, Redfin. LVR
- $239,9992 bd2 ba1k sqft3425 E Russell Rd Unit 156, Paradise Town, NV 89120For SaleMLS ID #2770080, Laura V. Ramirez-Reyes, United Realty Group. LVR
- $238,0002 bd1 ba1k sqft5581 Orchard Ln #150, Las Vegas, NV 89110For SaleMLS ID #2791953, Craig Tann, Huntington & Ellis, A Real Est. LVR
- $240,0003 bd2 ba1.2k sqft3425 E Russell Rd Unit 251, Las Vegas, NV 89120For SaleMLS ID #2778686, Cody Trevor Corio, LPT Realty, LLC. LVR
- $254,0002 bd2 ba1.2k sqft2975 Bluegrass Ln APT 321, Henderson, NV 89074For SaleMLS ID #2789743, David Gibbons, Realty ONE Group, Inc. LVR
- $230,0003 bd2 ba1.1k sqft5335 Rod Ct Unit 104, Las Vegas, NV 89122For SaleMLS ID #2773831, Amanda L. Workman, Galindo Group Real Estate. LVR
- $225,0003 bd2 ba1.1k sqft3400 Cabana Dr Unit 1083, Sunrise Manor Town, NV 89122For SaleMLS ID #2796446, Randy Myers, Keller Williams MarketPlace. LVR
- $199,9992 bd2 ba1k sqft5086 Jeffreys St Unit 201, Las Vegas, NV 89119For SaleMLS ID #2802802, Nirav Goyal, At Your Service Realty. LVR
- $228,0003 bd2 ba1.2k sqft3425 E Russell Rd Unit 265, Paradise Town, NV 89120For SaleMLS ID #2755655, Jenny Love, King Realty Group. LVR
- $204,9902 bd2 ba1k sqft2725 S Nellis Blvd Unit 2074, Sunrise Manor Town, NV 89121For SaleMLS ID #2786839, Richard J. Brenkus, Keller Williams MarketPlace. LVR
