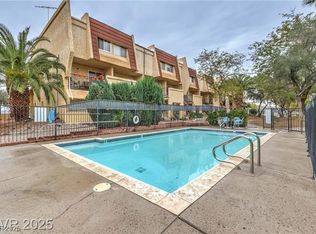
Discover the perfect blend of comfort and convenience in this beautifully updated 2-bedroom, 1.5-bathroom condo, located in the heart of the desirable Boulder City. Situated on the second floor with a relaxing view of the community pool, this residence has been meticulously refreshed and is ready for an immediate close.
The open-concept layout features a spacious living room and dining area, ideal for both quiet evenings and entertaining guests. The galley-style kitchen is a chef’s delight, boasting brand-new quartz countertops, refinished cabinetry, new hardware, and updated fixtures.
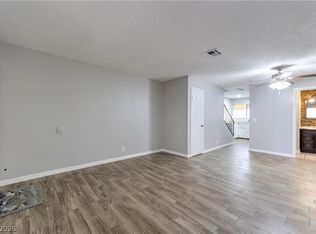
Fresh Aesthetic: New neutral paint throughout and updated lighting fixtures create a bright, modern atmosphere.
Comfort Underfoot: Brand-new carpet installed throughout the upstairs living quarters.
Spacious Bedrooms: Generously sized rooms designed for rest and relaxation.
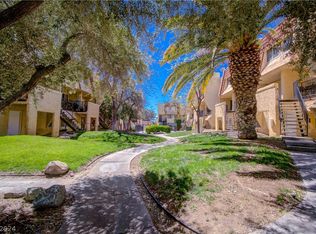
Residents enjoy exclusive access to community amenities including a sparkling in-ground pool and dedicated covered parking.
Active
Price cut: $3K (7/23)
$162,500
1303 Darlene Way APT 301C, Boulder City, NV 89005
2beds
897sqft
:
Get pre-qualified$1,409/mo
Condominium
Built in 1982
-- sqft lot
$-- Zestimate®
$181/sqft
$297/mo HOA
What's special
Sparkling in-ground poolOpen-concept layoutBrand-new quartz countertopsGalley-style kitchenSpacious bedroomsRefinished cabinetryNew neutral paint throughout
- 109 days |
- 240 |
- 16 |
Zillow last checked:
Listing updated:
Listed by:
D Michael Klinger Jr B.1001526 702-296-9736,
Nevada Desert Realty Inc
Source: LVR,MLS#: 2771223 Originating MLS: Greater Las Vegas Association of Realtors Inc
Originating MLS: Greater Las Vegas Association of Realtors IncFacts & features
Interior
Bedrooms & bathrooms
- Bedrooms: 2
- Bathrooms: 2
- Full bathrooms: 1
- 1/2 bathrooms: 1
Primary bedroom
- Description: Ceiling Fan,Closet,Upstairs
- Dimensions: 12x12
Bedroom 2
- Description: Ceiling Fan,Closet,Upstairs
- Dimensions: 12x11
Primary bathroom
- Description: Tub/Shower Combo
Dining room
- Description: Living Room/Dining Combo
- Dimensions: 8x8
Kitchen
- Description: Luxury Vinyl Plank,Quartz Countertops
Living room
- Description: Entry Foyer,Front
- Dimensions: 13x13
Heating
- Central, Electric
Cooling
- Central Air, Electric
Appliances
- Included: Dryer, Dishwasher, Electric Range, Disposal, Microwave, Refrigerator, Washer
- Laundry: Electric Dryer Hookup, Laundry Room, Upper Level
Features
- Ceiling Fan(s), Window Treatments
- Flooring: Ceramic Tile, Luxury Vinyl Plank
- Windows: Blinds
- Has fireplace: No
Interior area
- Total structure area: 897
- Total interior livable area: 897 sqft
Video & virtual tour
Property
Parking
- Total spaces: 1
- Parking features: Assigned, Covered, Detached Carport, Guest
- Carport spaces: 1
Features
- Stories: 3
- Patio & porch: Covered, Patio
- Exterior features: Patio, Sprinkler/Irrigation
- Pool features: Community
- Fencing: None
- Has view: Yes
- View description: Mountain(s)
Lot
- Features: Drip Irrigation/Bubblers, Desert Landscaping, Landscaped, < 1/4 Acre
Details
- Parcel number: 18609316036
- Zoning description: Multi-Family
- Horse amenities: None
Construction
Type & style
- Home type: Condo
- Architectural style: Three Story
- Property subtype: Condominium
- Attached to another structure: Yes
Materials
- Block, Stucco
- Roof: Flat
Condition
- Resale
- Year built: 1982
Utilities & green energy
- Electric: Photovoltaics None
- Sewer: Public Sewer
- Water: Public
- Utilities for property: Electricity Available
Community & HOA
Community
- Features: Pool
- Subdivision: Boulder City #48 Boulder Hills
HOA
- Has HOA: Yes
- Amenities included: Pool
- Services included: Association Management, Maintenance Grounds, Recreation Facilities
- HOA fee: $297 monthly
- HOA name: Boulder Hills Condo
- HOA phone: 702-736-9450
Location
- Region: Boulder City
Financial & listing details
- Price per square foot: $181/sqft
- Tax assessed value: $95,380
- Annual tax amount: $647
- Date on market: 4/8/2026
- Listing agreement: Exclusive Right To Sell
- Listing terms: Cash,Conventional,FHA,VA Loan
- Electric utility on property: Yes
Estimated market value
Not available
Estimated sales range
Not available
Not available
Price history
| Date | Event | Price |
|---|---|---|
| 7/23/2026 | Price change | $162,500-1.8%$181/sqft |
Source:  LVR #2771223 Report a problem LVR #2771223 Report a problem | ||
| 6/22/2026 | Price change | $165,500-1.5%$185/sqft |
Source: LVR #2771223 Report a problem | ||
| 5/29/2026 | Listed for sale | $168,000$187/sqft |
Source: LVR #2771223 Report a problem | ||
| 5/19/2026 | Contingent | $168,000$187/sqft |
Source: LVR #2771223 Report a problem | ||
| 5/14/2026 | Price change | $168,000-4%$187/sqft |
Source: LVR #2771223 Report a problem | ||
| 4/8/2026 | Listed for sale | $175,000-5.4%$195/sqft |
Source: LVR #2771223 Report a problem | ||
| 3/28/2024 | Listing removed | -- |
Source: LVR #2565774 Report a problem | ||
| 3/8/2024 | Listed for rent | $1,250$1/sqft |
Source: LVR #2565774 Report a problem | ||
| 3/5/2024 | Listing removed | -- |
Source: LVR #2562839 Report a problem | ||
| 12/7/2022 | Listing removed | -- |
Source: LVR #2405872 Report a problem | ||
| 11/16/2022 | Listed for rent | $1,250+25%$1/sqft |
Source: Local MLS #2448185 Report a problem | ||
| 9/15/2022 | Price change | $184,900-5.2%$206/sqft |
Source: LVR #2405872 Report a problem | ||
| 7/25/2022 | Listed for sale | $195,000$217/sqft |
Source: LVR #2405872 Report a problem | ||
| 7/24/2022 | Contingent | $195,000$217/sqft |
Source: LVR #2405872 Report a problem | ||
| 6/22/2022 | Listed for sale | $195,000+95%$217/sqft |
Source: LVR #2405872 Report a problem | ||
| 3/24/2020 | Listing removed | $1,000$1/sqft |
Source: TR Realty #2183410 Report a problem | ||
| 3/16/2020 | Listed for rent | $1,000$1/sqft |
Source: TR Realty #2183410 Report a problem | ||
| 2/27/2020 | Sold | $100,000-9.1%$111/sqft |
Source: LVR #2159610 Report a problem | ||
| 2/6/2020 | Pending sale | $110,000$123/sqft |
Source: Nevada Desert Realty Inc #2159610 Report a problem | ||
| 2/1/2020 | Price change | $110,000-6.8%$123/sqft |
Source: Nevada Desert Realty Inc #2159610 Report a problem | ||
| 12/14/2019 | Listed for sale | $118,000+187.8%$132/sqft |
Source: Nevada Desert Realty Inc #2159610 Report a problem | ||
| 8/30/2012 | Sold | $41,000-23.9%$46/sqft |
Source: LVR #1240696 Report a problem | ||
| 4/10/2012 | Price change | $53,900+83.6%$60/sqft |
Source: Haines & Krieger Realty Report a problem | ||
| 4/5/2012 | Listed for sale | -- |
Source: foreclosure.com Report a problem | ||
| 3/22/2012 | Sold | $29,350-75.3%$33/sqft |
Source: Agent Provided Report a problem | ||
| 11/14/2011 | Sold | $118,678$132/sqft |
Source: Public Record Report a problem | ||
Public tax history
| Year | Property taxes | Tax assessment |
|---|---|---|
| 2026 | $647 +8% | $33,383 +2.1% |
| 2025 | $599 +8% | $32,706 +8% |
| 2024 | $555 +8% | $30,287 +17.9% |
| 2023 | $513 +8% | $25,696 +13.2% |
| 2022 | $475 +3% | $22,705 +4.3% |
| 2021 | $462 +6.7% | $21,778 +6.5% |
| 2020 | $433 +4.8% | $20,440 +21.6% |
| 2019 | $413 +6.9% | $16,803 |
| 2018 | $386 | $16,803 -2.5% |
| 2017 | $386 | $17,231 +4.3% |
| 2016 | $386 +3.4% | $16,513 +13.9% |
| 2015 | $373 | $14,497 -13.7% |
| 2014 | $373 | $16,802 |
| 2013 | -- | $16,802 -14.4% |
| 2012 | -- | $19,627 -13.8% |
| 2011 | -- | $22,764 -3.1% |
| 2010 | -- | $23,500 -30.2% |
| 2009 | -- | $33,687 |
| 2008 | -- | $33,687 +15.7% |
| 2007 | -- | $29,113 +22.2% |
| 2006 | -- | $23,824 +16% |
| 2005 | -- | $20,531 +5.1% |
| 2004 | -- | $19,544 +4.7% |
| 2003 | -- | $18,659 +0.2% |
| 2002 | -- | $18,630 +2.2% |
| 2001 | -- | $18,230 |
Find assessor info on the county website
Monthly payment
Est. payment
Payment breakdown
Explore the cost of this home by adjusting the details. Changes won't be saved.Climate risks
Neighborhood: 89005
Nearby schools
GreatSchools rating
- 7/10Martha P King Elementary SchoolGrades: 3-5Distance: 0.3 mi
- 8/10Elton M Garrett Junior High SchoolGrades: 6-8Distance: 0.1 mi
- 6/10Boulder City High SchoolGrades: 9-12Distance: 0.2 mi
Schools provided by the listing agent
- Elementary: Mitchell,Mitchell
- Middle: Garrett Elton M.
- High: Boulder City
Source: LVR. This data may not be complete. We recommend contacting the local school district to confirm school assignments for this home.
- $185,0002 bd2 ba962 sqft1303 Darlene Way APT 302A, Boulder City, NV 89005Sold
- $205,0002 bd2 ba962 sqft1303 Darlene Way APT 304A, Boulder City, NV 89005Sold
- $175,0002 bd2 ba897 sqft1303 Darlene Way APT 301B, Boulder City, NV 89005For Sale

- $175,0002 bd2 ba897 sqft1303 Darlene Way APT 302C, Boulder City, NV 89005For Sale
- $173,2002 bd2 ba897 sqft1303 Darlene Way APT 106B, Boulder City, NV 89005Off Market
- $186,5002 bd2 ba962 sqft1303 Darlene Way APT 203A, Boulder City, NV 89005For Sale
- $205,0002 bd2 ba897 sqft1303 Darlene Way APT 204C, Boulder City, NV 89005Sold
- $--1 bd1 ba481 sqft1303 Darlene Way, Boulder City, NV 89005Off Market
A local agent can set up tours, give advice and negotiate with sellers.
Similar homes
- $175,0002 bd2 ba897 sqft1303 Darlene Way APT 302C, Boulder City, NV 89005For SaleMLS ID #2788935, Billie J. Williams, iProperties International. LVR
- $175,0002 bd2 ba897 sqft1303 Darlene Way APT 301B, Boulder City, NV 89005For SaleMLS ID #2764503, Melissa B. Cummings, Dick Blair Realty. LVR
- $186,5002 bd2 ba962 sqft1303 Darlene Way APT 203A, Boulder City, NV 89005For Sale
 MLS ID #2765723, Nathan P. Lasoff, Desert Sun Realty. LVR
 - $155,0001 bd1 ba658 sqft870 803 #B, Boulder City, NV 89005For Sale
 MLS ID #2792558, Bret Runion, Desert Sun Realty. LVR
 - $210,0002 bd2 ba1k sqft701 Capri Dr Unit 12C, Boulder City, NV 89005For SaleMLS ID #2754251, Brett A. Bartholomew, Desert Sun Realty. LVR
- $225,0002 bd2 ba843 sqft1309 Darlene Way APT A, Boulder City, NV 89005For SaleMLS ID #2791947, Anne K. Baxter, B C Adobe Realty, Inc.. LVR
- $230,0002 bd2 ba1.1k sqft700 Capri Dr APT 31C, Boulder City, NV 89005For SaleMLS ID #2748756, Amber L. Bartholomew, Desert Sun Realty. LVR
- $229,8882 bd2 ba843 sqft1316 Capri Dr APT D, Boulder, NV 89005For SaleMLS ID #2730657, Bret Runion, Desert Sun Realty. LVR
- $149,9001 bd1 ba724 sqft5330 Rod Ct Unit 102, Las Vegas, NV 89122For SaleMLS ID #2803327, Zion N. Ayres, Vegas Go Real Estate. LVR
- $169,9992 bd2 ba891 sqft2967 Juniper Hills Blvd Unit 101, Las Vegas, NV 89142For SaleMLS ID #2798989, Acaisa Smith, JMG Real Estate. LVR
- $164,5002 bd2 ba891 sqft2969 Juniper Hills Blvd Unit 103, Las Vegas, NV 89142For SaleMLS ID #2765532, Cody Trevor Corio, LPT Realty, LLC. LVR
- $160,0002 bd2 ba1k sqft4555 E Sahara Ave Unit 222, Las Vegas, NV 89104For SaleMLS ID #2773914, Yesenia Taylor, Signature Real Estate Group. LVR
- $177,0001 bd1 ba724 sqft694 Anne Ln #694, Henderson, NV 89015For SaleMLS ID #2791661, Andrew Guiant, Simply Vegas. LVR
- $159,9001 bd1 ba750 sqft5751 E Hacienda Ave Unit 243, Whitney, NV 89122For SaleMLS ID #2796671, Nancy Liu, Vertex Realty & Property Manag. LVR
- $152,9992 bd1 ba806 sqft5330 Silvermist Ct Unit 202, Las Vegas, NV 89122For SaleMLS ID #2752996, Ronnie D. Nix, Realty ONE Group, Inc. LVR
- $199,9002 bd2 ba1.1k sqft698 S Racetrack Rd Unit 823, Henderson, NV 89015For SaleMLS ID #2767469, Deidre E. Wilson, Real Broker LLC. LVR
- $173,0002 bd2 ba900 sqft830 N Sloan Ln APT 202, Las Vegas, NV 89110For SaleMLS ID #2790537, Daniel Mumm, Huntington & Ellis, A Real Est. LVR
- $184,9992 bd2 ba1k sqft2725 S Nellis Blvd Unit 2052, Las Vegas, NV 89121For SaleMLS ID #2797364, Gisela Galvan, RE/MAX CENTRAL. LVR
- $185,0002 bd2 ba1k sqft3425 E Russell Rd Unit 220, Las Vegas, NV 89120For SaleMLS ID #2766641, Edgar Escobedo, First Mutual Realty Group. LVR
- $150,0002 bd2 ba958 sqft5650 E Sahara Ave Unit 2023, Las Vegas, NV 89142For SaleMLS ID #2777486, Craig Tann, Huntington & Ellis, A Real Est. LVR
