Welcome to this beautifully updated first-floor condo in the gated Pacific Harbors community! This well-maintained 2-bedroom, 2-bath residence offers a bright, open floor plan with thoughtful updates throughout, including new recessed lighting, new flooring, fresh interior paint, and modern ceiling fans with integrated lighting. The spacious living area flows into the dining space and kitchen, creating a warm and inviting setting that's perfect for everyday living and entertaining.
The kitchen features cabinet and counter space complemented by stainless steel appliances. Both bedrooms are generously sized and get plenty of natural light, while the primary suite features a spacious closet and private en-suite bath. Just outside, the private patio provides convenient access to the in-unit washer and dryer.
Ideally located within a gated community, this home is just minutes from shopping, dining, schools, parks, and major freeways. Whether you're a first-time homebuyer, looking to downsize, or searching for a turnkey investment property, this move-in ready condo delivers comfort, convenience, and exceptional value.
Active
Price cut: $5K (7/24)
$169,999
2967 Juniper Hills Blvd Unit 101, Las Vegas, NV 89142
2beds
891sqft
:
Get pre-qualified$1,488/mo
Condominium
Built in 1987
-- sqft lot
$166,900 Zestimate®
$191/sqft
$324/mo HOA
What's special
Beautifully updated first-floor condoPrivate patioStainless steel appliancesBright open floor planWarm and inviting settingNew flooringFresh interior paint
- 32 days |
- 215 |
- 8 |
Zillow last checked:
Listing updated:
Listed by:
Acaisa Smith S.0189904 acaisasmith.realtor@gmail.com,
JMG Real Estate
Source: LVR,MLS#: 2798989 Originating MLS: Greater Las Vegas Association of Realtors Inc
Originating MLS: Greater Las Vegas Association of Realtors IncFacts & features
Interior
Bedrooms & bathrooms
- Bedrooms: 2
- Bathrooms: 2
- Full bathrooms: 2
Primary bedroom
- Description: Ceiling Fan,Ceiling Light,Closet,Downstairs
- Dimensions: 12x11
Bedroom 2
- Description: Ceiling Fan,Ceiling Light,Closet,Downstairs
- Dimensions: 10x10
Primary bathroom
- Description: Tub/Shower Combo
Kitchen
- Description: Breakfast Bar/Counter,Laminate Countertops,Lighting Recessed
Heating
- Central, Electric
Cooling
- Central Air, Electric
Appliances
- Included: Built-In Electric Oven, Dryer, Dishwasher, Disposal, Microwave, Refrigerator, Washer
- Laundry: Electric Dryer Hookup, Main Level
Features
- Bedroom on Main Level, Ceiling Fan(s), Primary Downstairs, Window Treatments
- Flooring: Luxury Vinyl Plank
- Windows: Blinds
- Has fireplace: No
Interior area
- Total structure area: 891
- Total interior livable area: 891 sqft
Video & virtual tour
Property
Parking
- Parking features: Assigned, Covered, Guest
Features
- Levels: One
- Stories: 1
- Patio & porch: Covered, Patio
- Exterior features: Patio, Sprinkler/Irrigation
- Pool features: Community
- Fencing: None
Lot
- Features: Drip Irrigation/Bubblers, Desert Landscaping, Landscaped, < 1/4 Acre
Details
- Parcel number: 16109216082
- Zoning description: Single Family
- Horse amenities: None
Construction
Type & style
- Home type: Condo
- Property subtype: Condominium
- Attached to another structure: Yes
Materials
- Roof: Tile
Condition
- Resale
- Year built: 1987
Utilities & green energy
- Electric: Photovoltaics None
- Sewer: Public Sewer
- Water: Public
- Utilities for property: Underground Utilities
Community & HOA
Community
- Features: Pool
- Subdivision: Pacific Harbors
HOA
- Has HOA: Yes
- Amenities included: Gated, Pool, Security
- Services included: Maintenance Grounds, Reserve Fund, Sewer, Security, Water
- HOA fee: $324 monthly
- HOA name: Pacific Harbors
- HOA phone: 702-531-3382
Location
- Region: Las Vegas
Financial & listing details
- Price per square foot: $191/sqft
- Tax assessed value: $78,846
- Annual tax amount: $512
- Date on market: 7/10/2026
- Listing agreement: Exclusive Right To Sell
- Listing terms: Cash,Conventional,FHA,VA Loan
- Ownership: Condominium
Estimated market value
$166,900
$159,000 - $175,000
$1,198/mo
Price history
| Date | Event | Price |
|---|---|---|
| 7/24/2026 | Price change | $169,999-2.9%$191/sqft |
Source:  LVR #2798989 Report a problem LVR #2798989 Report a problem | ||
| 7/10/2026 | Listed for sale | $175,000+2.9%$196/sqft |
Source: LVR #2798989 Report a problem | ||
| 11/22/2024 | Sold | $170,000-5.6%$191/sqft |
Source: LVR #2623649 Report a problem | ||
| 10/28/2024 | Contingent | $180,000$202/sqft |
Source: LVR #2623649 Report a problem | ||
| 10/7/2024 | Listed for sale | $180,000+50%$202/sqft |
Source: LVR #2623649 Report a problem | ||
| 4/2/2021 | Sold | $120,000$135/sqft |
Source: LVR #2276063 Report a problem | ||
| 3/11/2021 | Pending sale | $120,000$135/sqft |
Source: LVR #2276063 Report a problem | ||
| 3/5/2021 | Listed for sale | $120,000+16.6%$135/sqft |
Source: LVR #2276063 Report a problem | ||
| 3/5/2004 | Sold | $102,897$115/sqft |
Source: Public Record Report a problem | ||
Public tax history
| Year | Property taxes | Tax assessment |
|---|---|---|
| 2026 | $540 +8% | $27,596 -3% |
| 2025 | $500 +7.9% | $28,452 -12.6% |
| 2024 | $463 +7.9% | $32,550 +16.3% |
| 2023 | $429 +7.9% | $27,995 +12.6% |
| 2022 | $398 +7.8% | $24,866 -1.5% |
| 2021 | $369 +6.9% | $25,250 +9% |
| 2020 | $345 +4.8% | $23,157 +19.8% |
| 2019 | $329 +6.9% | $19,329 |
| 2018 | $308 | $19,329 +5.1% |
| 2017 | $308 | $18,388 +0.7% |
| 2016 | $308 +3.9% | $18,257 +5.7% |
| 2015 | $297 | $17,270 +48.1% |
| 2014 | $297 | $11,662 |
| 2013 | -- | $11,662 +23.9% |
| 2012 | -- | $9,416 -23.2% |
| 2011 | -- | $12,255 +14.7% |
| 2010 | -- | $10,686 -49.3% |
| 2009 | -- | $21,064 |
| 2008 | -- | $21,064 -52.2% |
| 2007 | -- | $44,083 +31.5% |
| 2006 | -- | $33,521 +6.9% |
| 2005 | -- | $31,371 +27.6% |
| 2004 | -- | $24,588 +46.1% |
| 2003 | -- | $16,835 +0.5% |
| 2002 | -- | $16,750 +3.1% |
| 2001 | -- | $16,240 |
Find assessor info on the county website
Monthly payment
Est. payment
Payment breakdown
Explore the cost of this home by adjusting the details. Changes won't be saved.Climate risks
Neighborhood: Sunrise Manor
Nearby schools
GreatSchools rating
- 5/10Jenkins Earl N Elementary SchoolGrades: PK-5Distance: 2.3 mi
- 3/10Kathleen & Tim Harney Middle SchoolGrades: 6-8Distance: 2.5 mi
- 2/10Chaparral High SchoolGrades: 9-12Distance: 1.8 mi
Schools provided by the listing agent
- Elementary: Jenkins, Earl N.,Jenkins, Earl N.
- Middle: Harney Kathleen & Tim
- High: Chaparral
Source: LVR. This data may not be complete. We recommend contacting the local school district to confirm school assignments for this home.
- $170,0002 bd2 ba891 sqft2967 Juniper Hills Blvd UNIT 104, Sunrise Manor Town, NV 89142Sold

- $149,3002 bd2 ba891 sqft2967 Juniper Hills Blvd UNIT 102, Las Vegas, NV 89142Off Market

- $157,3002 bd2 ba891 sqft2967 Juniper Hills Blvd UNIT 103, Las Vegas, NV 89142Off Market
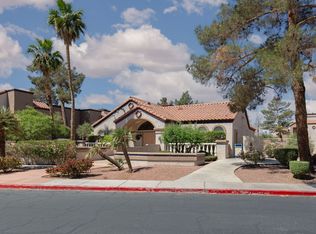
- $142,7002 bd2 ba884 sqft2967 Juniper Hills Blvd UNIT 204, Las Vegas, NV 89142Off Market
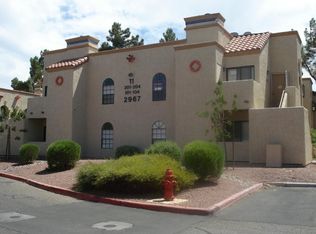
- $162,6002 bd2 ba884 sqft2967 Juniper Hills Blvd UNIT 201, Las Vegas, NV 89142Off Market
- $153,2002 bd2 ba884 sqft2967 Juniper Hills Blvd UNIT 202, Sunrise Manor Town, NV 89142Off Market
- $141,0002 bd2 ba884 sqft2967 Juniper Hills Blvd UNIT 203, Sunrise Manor, NV 89142Off Market
- $157,0002 bd2 ba884 sqft2967 Juniper Hills Blvd FLOOR 2, Las Vegas, NV 89142Off Market
A local agent can set up tours, give advice and negotiate with sellers.
Similar homes
- $164,5002 bd2 ba891 sqft2969 Juniper Hills Blvd Unit 103, Las Vegas, NV 89142For Sale
 MLS ID #2765532, Cody Trevor Corio, LPT Realty, LLC. LVR
 - $180,0002 bd2 ba1k sqft5710 E Tropicana Ave Unit 1053, Whitney, NV 89122For Sale
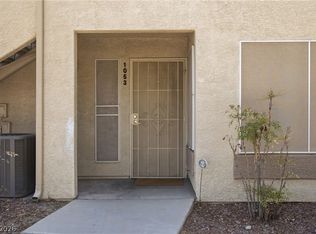 MLS ID #2806098, Geovanny Alvizures, Keller Williams VIP. LVR
 - $179,9002 bd2 ba1k sqft5710 E Tropicana Ave Unit 1036, Las Vegas, NV 89122For Sale
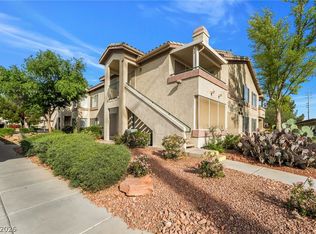 MLS ID #2770470, Julio Morales-Castellanos, United Realty Group. LVR
 - $213,2502 bd2 ba1k sqft2725 S Nellis Blvd Unit 1089, Las Vegas, NV 89121For Sale
 MLS ID #2801983, Yvette Auger, Real Broker LLC. LVR
 - $213,0002 bd2 ba1.1k sqft1405 S Nellis Blvd Unit 1025, Las Vegas, NV 89104For SaleMLS ID #2753439, Tiffany Lu, Keller Williams MarketPlace. LVR
- $195,0002 bd2 ba981 sqft3145 E Flamingo Rd APT 1123, Las Vegas, NV 89121For SaleMLS ID #2804548, Shelley Jackson, Castle Rock Realty, LLC. LVR
- $210,0003 bd2 ba1.2k sqft5650 E Sahara Ave Unit 1037, Las Vegas, NV 89142For SaleMLS ID #2762881, Maliki Clay, Wardley Real Estate. LVR
- $169,9002 bd2 ba994 sqft5171 Caliente St Unit 131, Las Vegas, NV 89119For SaleMLS ID #2787986, Raul Marquez, Huntington & Ellis, A Real Est. LVR
- $200,0003 bd2 ba1.1k sqft3400 Cabana Dr Unit 1083, Sunrise Manor Town, NV 89122For SaleMLS ID #2796446, Randy Myers, Keller Williams MarketPlace. LVR
- $210,0002 bd3 ba1.2k sqft2080 Karen Ave #20, Las Vegas, NV 89169For SaleMLS ID #2806821, Michael Moed, Huntington & Ellis, A Real Est. LVR
- $175,0002 bd2 ba978 sqft5220 Indian River Dr Unit 280, Las Vegas, NV 89103For SaleMLS ID #2804975, Christopher Raniere, First Full Service Realty. LVR
- $226,5002 bd2 ba981 sqft3145 E Flamingo Rd APT 1124, Las Vegas, NV 89121For SaleMLS ID #2765978, Christian Lux, LIFE Realty District. LVR
- $214,0002 bd2 ba1k sqft5710 E Tropicana Ave Unit 1130, Whitney, NV 89122For SaleMLS ID #2793330, Sarah N. Ortiz, Signature Real Estate Group. LVR
- $146,0002 bd2 ba974 sqft4730 E Craig Rd Unit 1155, Las Vegas, NV 89115For SaleMLS ID #2783220, Michelle Bush, Keller Williams VIP. LVR
- $170,0001 bd1 ba724 sqft4340 Sanderling Cir Unit 76, Las Vegas, NV 89103For SaleMLS ID #2797871, Kenward Cooper, The Agency Las Vegas. LVR
- $194,5002 bd2 ba1k sqft7084 Burcot Ave #J21, Las Vegas, NV 89156For SaleMLS ID #2804583, Joseph Cervoni, Gavish Real Estate and PM. LVR
- $199,8003 bd2 ba1.1k sqft5241 Caspian Springs Dr Unit 203, Las Vegas, NV 89120For SaleMLS ID #2793489, Michael Marino, Realty ONE Group, Inc. LVR
- $254,9002 bd3 ba1.1k sqft5330 E Charleston Blvd Unit 44, Las Vegas, NV 89142For SaleMLS ID #2801655, Anna M. Kitras, Sphere Real Estate. LVR
- $203,5002 bd2 ba987 sqft3160 Tarpon Dr Unit 102, Las Vegas, NV 89120For SaleMLS ID #2773323, Wendy J. Merrill, Milestone Realty. LVR
- $169,5002 bd1 ba921 sqft3125 N Buffalo Dr Unit 1099, Las Vegas, NV 89128For SaleMLS ID #2788658, George Kypreos, Signature Real Estate Group. LVR
