Virtually Staged. Now being offered at an improved price! A rare opportunity to own a private, gated 52-acre lakefront estate offering scale, privacy, and architectural presence—strategically located along State Road 60 between Tampa and Lakeland. A long, winding drive framed by blooming azaleas, mature lychee trees, and classic Old Florida landscape sets the tone as you arrive at this extraordinary legacy property. At its heart lies a pristine, seven-acre private lake, creating a resort-like setting just steps from the residence—ideal for morning coffee, fishing, paddleboarding, or sunset views across open water. The 9,349-square-foot custom two-story home was designed for both grand entertaining and comfortable everyday living. A wraparound porch, multiple sets of sliding pocket doors, and seamless indoor-outdoor flow connect the home to a screened resort-style pool and spa, expanding the living space into nature. The primary kitchen anchors the home and was thoughtfully designed for large gatherings, featuring Thermador appliances, double ovens, warming drawer, dual sinks, an oversized center island, bar seating, lead-glass cabinetry, and a walk-in butler’s pantry with custom storage. A secondary kitchen located off the sunroom provides additional flexibility with a gas range, wine refrigerator, and direct pool access. The expansive primary suite offers lake views, a private fitness room with wet bar, custom dressing rooms, and a spa-style bath with dual water closets—creating a true owner’s retreat. Additional features include a large custom laundry room, built-in vacuum system, skylit roofing, and thoughtful architectural details throughout. Beyond the residence, the property functions as a true estate compound. A 5,000-square-foot metal barn with loft, two bays, office, and half bath provides versatility for car collections, equipment, hobbies, or business use. Infrastructure highlights include a 105kW Generac generator, a 12” deep irrigation well (675’), extensive road frontage, and three separate ingress/egress points, offering future flexibility. Mature exotic fruit trees—including lychee, avocado, mango, banana, and pomelo—enhance the property’s self-sustaining appeal. With 1,428 feet of frontage on State Road 60, this estate combines privacy with accessibility: approximately 10 miles to Lakeland Linder International Airport and convenient access to I-4 and I-75. Properties of this scale, privacy, and lakefront presence rarely come to market. Ideal as a luxury residence, multigenerational estate, private retreat, or legacy investment in one of Central Florida’s most strategic corridors.
For sale
$4,195,000
701 E 60 HIGHWAY, PLANT CITY, FL 33567
4beds
6,490sqft
:
Get pre-qualified$28,969/mo
Single Family Residence
Built in 2005
52.23 Acres Lot
$-- Zestimate®
$646/sqft
$-- HOA
What's special
Oversized center islandWraparound porchGas rangeDirect pool accessPristine seven-acre private lakeBuilt-in vacuum systemBar seating
- 480 days |
- 1,061 |
- 48 |
Zillow last checked:
Listing updated:
Listed by:
Renee Garcia 813-450-4194,
RENEXT HOMES, LLC 813-416-5126
Source: Stellar MLS,MLS#: L4952200 Originating MLS: Lakeland
Originating MLS: Lakeland
Facts & features
Interior
Bedrooms & bathrooms
- Bedrooms: 4
- Bathrooms: 5
- Full bathrooms: 5
Rooms
- Room types: Attic, Breakfast Room Separate, Den/Library/Office, Dining Room, Great Room, Utility Room, Storage Rooms
Primary bedroom
- Features: Ceiling Fan(s), Dual Closets
- Level: First
- Area: 660 Square Feet
- Dimensions: 22x30
Dining room
- Features: Ceiling Fan(s)
- Level: First
- Area: 200 Square Feet
- Dimensions: 20x10
Kitchen
- Features: Kitchen Island
- Level: First
- Area: 288 Square Feet
- Dimensions: 18x16
Living room
- Level: First
- Area: 528 Square Feet
- Dimensions: 22x24
Heating
- Central
Cooling
- Central Air
Appliances
- Included: Oven, Cooktop, Dishwasher, Disposal, Dryer, Electric Water Heater, Exhaust Fan, Microwave, Range, Range Hood, Refrigerator, Touchless Faucet, Trash Compactor, Washer
- Laundry: Electric Dryer Hookup, Inside, Laundry Room, Washer Hookup
Features
- Built-in Features, Ceiling Fan(s), Central Vacuum, Eating Space In Kitchen, High Ceilings, Open Floorplan, Primary Bedroom Main Floor, Solid Wood Cabinets, Split Bedroom, Stone Counters, Thermostat, Walk-In Closet(s), Wet Bar
- Flooring: Carpet, Tile, Hardwood
- Doors: Outdoor Shower, Sliding Doors
- Windows: Skylight(s), Window Treatments
- Has fireplace: Yes
- Fireplace features: Gas, Living Room
Interior area
- Total structure area: 9,349
- Total interior livable area: 6,490 sqft
Video & virtual tour
Property
Parking
- Total spaces: 3
- Parking features: Driveway
- Attached garage spaces: 3
- Has uncovered spaces: Yes
Features
- Levels: Two
- Stories: 2
- Patio & porch: Covered, Deck, Front Porch, Patio, Porch, Rear Porch, Screened, Side Porch, Wrap Around
- Exterior features: Irrigation System, Lighting, Outdoor Shower, Rain Gutters
- Has private pool: Yes
- Pool features: Child Safety Fence, Deck, Gunite, In Ground, Salt Water, Screen Enclosure
- Has spa: Yes
- Fencing: Barbed Wire
- Has view: Yes
- View description: Trees/Woods, Water, Lake
- Has water view: Yes
- Water view: Water,Lake
- Waterfront features: Lake Front, Lake Privileges, Boat Ramp - Private, Fishing Pier, Skiing Allowed
Lot
- Size: 52.23 Acres
- Features: Cleared, Conservation Area, Drainage Canal, Farm
- Residential vegetation: Fruit Trees, Mature Landscaping, Oak Trees, Trees/Landscaped, Wooded
Details
- Additional structures: Barn(s), Shed(s)
- Parcel number: U282922ZZZ00000510450.0
- Zoning: AR
- Special conditions: None
- Horse amenities: None
Construction
Type & style
- Home type: SingleFamily
- Architectural style: Traditional
- Property subtype: Single Family Residence
Materials
- Stucco
- Foundation: Slab
- Roof: Shingle
Condition
- Completed
- New construction: No
- Year built: 2005
Utilities & green energy
- Sewer: Septic Tank
- Water: Canal/Lake For Irrigation, Well
- Utilities for property: Electricity Connected, Propane, Sewer Connected, Water Connected
Community & HOA
Community
- Security: Security Gate, Security Lights, Smoke Detector(s)
- Pet fee: $0 monthly
- Subdivision: UNPLATTED
HOA
- Has HOA: No
Location
- Region: Plant City
Financial & listing details
- Price per square foot: $646/sqft
- Tax assessed value: $3,086,355
- Annual tax amount: $26,450
- Date on market: 4/15/2025
- Cumulative days on market: 480 days
- Ownership: Fee Simple
- Total actual rent: 0
- Electric utility on property: Yes
- Road surface type: Paved
Estimated market value
Not available
Estimated sales range
Not available
$6,935/mo
Price history
| Date | Event | Price |
|---|---|---|
| 3/10/2026 | Price change | $4,195,000-6.8%$646/sqft |
Source:  Stellar MLS #L4952200 Report a problem Stellar MLS #L4952200 Report a problem | ||
| 4/15/2025 | Listed for sale | $4,499,000$693/sqft |
Source: Stellar MLS #L4952200 Report a problem | ||
Public tax history
| Year | Property taxes | Tax assessment |
|---|---|---|
| 2025 | $28,667 +8.4% | $1,577,222 +2.9% |
| 2024 | $26,451 +2.9% | $1,532,772 +3% |
| 2023 | $25,714 +2.7% | $1,488,128 +3% |
| 2022 | $25,031 +0.8% | $1,444,784 +3% |
| 2021 | $24,836 +0.9% | $1,402,703 +1.4% |
| 2020 | $24,611 +1.6% | $1,383,336 +2.3% |
| 2019 | $24,235 | $1,352,235 +1.9% |
| 2018 | $24,235 +0.6% | $1,327,022 -17.5% |
| 2017 | $24,099 +17.3% | $1,608,055 +45.9% |
| 2016 | $20,540 +0.3% | $1,102,147 +0.6% |
| 2015 | $20,484 +26.8% | $1,095,135 +28.3% |
| 2014 | $16,155 | $853,676 +2% |
| 2013 | $16,155 -5.1% | $837,024 -3.9% |
| 2012 | $17,027 -4.8% | $870,674 -4.5% |
| 2011 | $17,889 +2.1% | $911,439 +1.3% |
| 2010 | $17,514 -20.9% | $899,646 -19.9% |
| 2009 | $22,131 -6.7% | $1,123,584 -6.2% |
| 2008 | $23,722 -12% | $1,197,753 -11.9% |
| 2007 | $26,968 -11.1% | $1,359,680 -2.5% |
| 2006 | $30,329 | $1,394,773 |
Find assessor info on the county website
Monthly payment
Est. payment
Payment breakdown
Explore the cost of this home by adjusting the details. Changes won't be saved.Climate risks
Neighborhood: 33567
Nearby schools
GreatSchools rating
- 7/10Trapnell Elementary SchoolGrades: PK-5Distance: 2.8 mi
- 2/10Turkey Creek Middle SchoolGrades: 6-8Distance: 3.8 mi
- 4/10Durant High SchoolGrades: 9-12Distance: 5 mi
Schools provided by the listing agent
- Elementary: Trapnell-HB
- Middle: Turkey Creek-HB
- High: Durant-HB
Source: Stellar MLS. This data may not be complete. We recommend contacting the local school district to confirm school assignments for this home.
- $210,4003 bd2 ba1.4k sqft502 E 60th Hwy, Plant City, FL 33567Off Market
- $183,6003 bd2 ba1.5k sqft504 E State Road 60, Plant City, FL 33567Off Market
- $335,2004 bd2 ba1.6k sqft506 E State Road 60, Plant City, FL 33567Off Market
- $264,0002 bd1 ba720 sqft524 E State Road 60, Plant City, FL 33567Off Market
- $475,6002 bd2 ba2k sqft702 E State Road 60, Plant City, FL 33567Off Market
- $531,6003 bd2 ba1.3k sqft708 E State Road 60, Plant City, FL 33567Off Market
- $375,3003 bd2 ba2.2k sqft5306 S Clarence Gordon Jr Rd, Plant City, FL 33567Off Market
- $440,0002 bd2 ba1.6k sqft5301 Clarence Gordon Jr Rd, Plant City, FL 33567Off Market
A local agent can set up tours, give advice and negotiate with sellers.
Similar homes
- $4,750,0006 bd6 ba8.7k sqft3515 GALLAGHER ROAD, DOVER, FL 33527For Sale
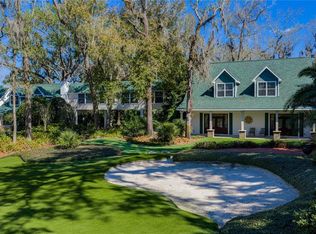
 MLS ID #O6384534, Paul Linder, SAUNDERS REAL ESTATE, LLC. Stellar MLS
 - $2,599,0004 bd5 ba6.1k sqft410 CANTERWOOD DRIVE, MULBERRY, FL 33860For Sale
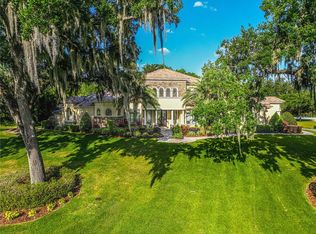 MLS ID #L4962191, Dan Kiehl, HARPER REALTY FL, LLC. Stellar MLS
 - $2,150,0006 bd6 ba6.3k sqft1816 S DOVER ROAD, DOVER, FL 33527For Sale
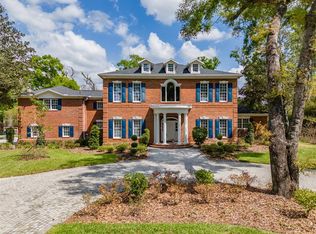 MLS ID #TB8490063, Steven Moran, KELLER WILLIAMS SUBURBAN TAMPA. Stellar MLS
 - $2,400,0005 bd4 ba4.5k sqft3709 GALLAGHER ROAD, PLANT CITY, FL 33565For Sale
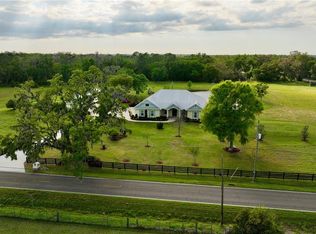 MLS ID #TB8364469, Paula Cardoso, PALERMO REAL ESTATE PROF. INC.. Stellar MLS
 - $2,750,0005 bd6 ba6.7k sqft3300 BRIDGEFIELD DRIVE, LAKELAND, FL 33803For SaleMLS ID #L4960558, Maggie Olivera, KELLER WILLIAMS REALTY. Stellar MLS
- $2,780,0005 bd8 ba5.8k sqft12310 STONELAKE RANCH BOULEVARD, THONOTOSASSA, FL 33592For SaleMLS ID #T3528010, Liang Liu, PINEYWOODS REALTY LLC. Stellar MLS
- $2,795,0006 bd4 ba4.7k sqft3182 INDIAN RIDGE PLACE, LAKELAND, FL 33810For SaleMLS ID #O6363434, David Hitchcock, SAUNDERS REAL ESTATE, LLC. Stellar MLS
- $2,100,0004 bd5 ba3.9k sqft1007 LAKEWOOD DRIVE, BRANDON, FL 33510For SaleMLS ID #TB8521310, Andrew Duncan, LPT REALTY LLC. Stellar MLS
- $2,100,0004 bd7 ba6.3k sqft15306 FISHHAWK PRESERVE DRIVE, LITHIA, FL 33547For SaleMLS ID #TB8523589, Brenda Wade, KELLER WILLIAMS SOUTH TAMPA. Stellar MLS
- $2,749,9006 bd6 ba8.5k sqft16220 TERNGLADE DRIVE, LITHIA, FL 33547For SaleMLS ID #TB8436306, Tony Baroni, KELLER WILLIAMS SUBURBAN TAMPA. Stellar MLS
- $2,790,0006 bd13 ba8.3k sqft5119 LAKE IN THE WOODS BOULEVARD, LAKELAND, FL 33813For SaleMLS ID #L4962498, Christine Ehlenbeck, KELLER WILLIAMS REALTY. Stellar MLS
- $3,200,0006 bd9 ba8.6k sqft12505 STONELAKE RANCH BOULEVARD, THONOTOSASSA, FL 33592New ConstructionMLS ID #TB8501189, Maria Azuaje, PREMIER SOTHEBYS INTL REALTY. Stellar MLS
